


3275 County Road 30, Watkins Glen, NY, 14891
About This Home
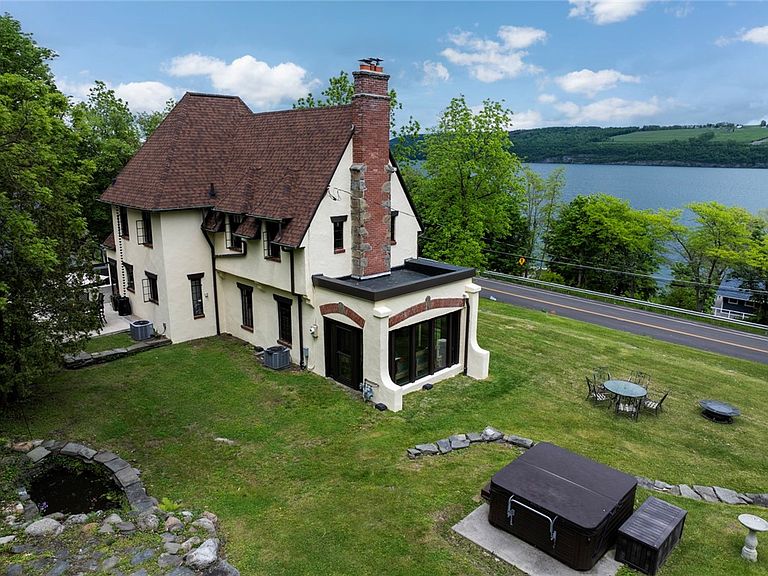
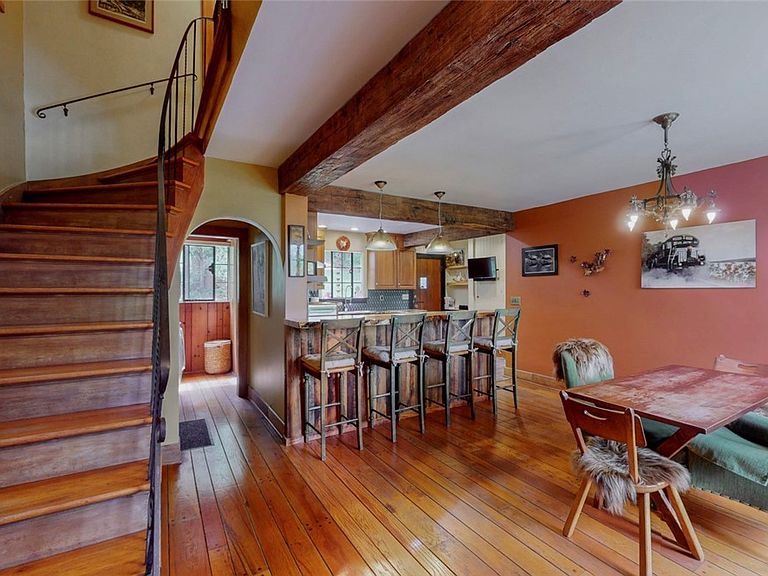
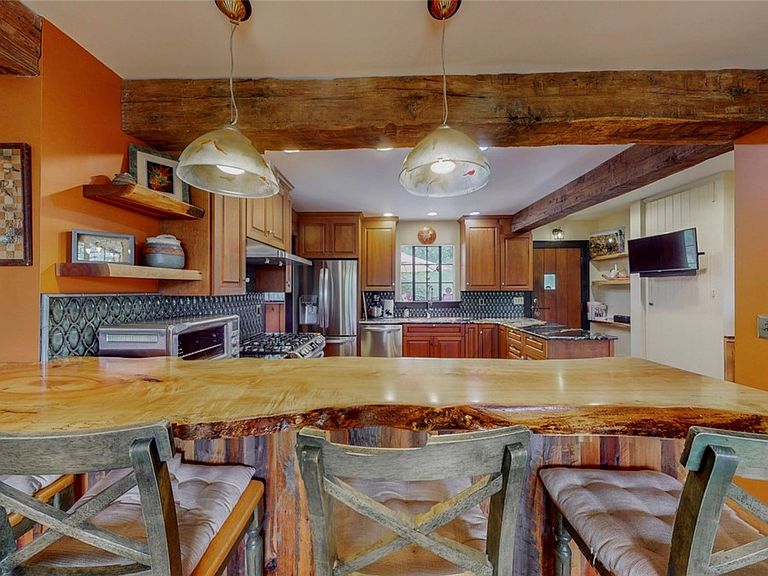
Sitting high above beautiful Seneca Lake, this stunning Tudor-style home is truly one of the most distinctive properties in Watkins Glen. Nestled on 1.5 private acres with a gently flowing creek, known as Cat Creek, offers a rare blend of tranquility, beauty, and seclusion. Thoughtfully designed by its original owner/contractor, the home is filled with charming nooks and architectural character you won't find anywhere else. While extensively updated, it still preserves the original warmth and timeless appeal. The cherry kitchen with granite countertops flows seamlessly into a dining area with serene lake views - perfect for both everyday living and entertaining. Enjoy the reading nook filled with bookcases and custom built-ins or unwind in the sundrenched sunroom complete with original stonework which models the Watkins Glen Gorge. Gather in the gorgeous living room featuring amazing fireplace with pellet stove, plank floors and a beamed ceiling. A graceful winding staircase leads to three spacious bedrooms, offering comfort and charm throughout. In the past five years, the property has seen significant upgrades including HVAC, lighting, wiring, roofing, fresh exterior paint and more - ensuring peace of mind for years to come. The detached two-story, two-bay garage includes a beautifully finished living space above, ideal for a high-end Airbnb or guest retreat. This space comes fully furnished. Located just outside the Village limits you'll enjoy public water & sewer and privacy without sacrificing convenience with only a short walk to the heart of Watkins Glen. If you've been searching for a one-of-a-kind, meticulously maintained home with character, updates, and an unbeatable location, this exceptional property is sure to captivate you. Schedule your private showing today. Airbnb showings are contingent upon vacancy.
Getting Around
 Car-Dependent
 Very Limited Transit
 Somewhat Bikeable
Schools
Construction
Condition
- Property condition: Resale
- Year built: 1929
Materials
- Foundation: Poured
- Construction materials: Stucco
Type & Style
- Home type: SingleFamily
- Architectural style: Tudor
- Property subType: Single Family Residence
Interior
Appliances
- Appliances included: Built-In Range,Built-In Oven,Convection Oven,Dryer,Dishwasher,Exhaust Fan,Electric Water Heater,Gas Cooktop,Disposal,Microwave,Refrigerator,Range Hood,Washer
- Laundry features: Main Level
Basement
- Has basement: Yes
- Basement: Full,Sump Pump
Bedrooms & Bathrooms
- Bedrooms: 3
- Bathrooms: 3
- Full bathrooms: 2
- 1/2 bathrooms: 1
- Main level bathrooms: 1
Features
- Breakfast Bar,Ceiling Fan(s),Separate/Formal Living Room,Guest Accommodations,Granite Counters,Home Office,Hot Tub/Spa,Library,Pull Down Attic Stairs,Bath in Primary Bedroom,Programmable Thermostat
- Flooring: Ceramic Tile,Hardwood,Luxury Vinyl,Tile,Varies
- Number of fireplaces: 1
- Fireplace: Yes
- Attic: Pull Down Stairs
Heating & Cooling
- Heating features: Electric,Gas,Forced Air
- Cooling features: Central Air
Interior Area
- Total structure area: 2,020
- Total interior livable area: 2,020 sqft
Property
Details
- Parcel number: 44328906400800010200020000
- Special condition: Standard
Features
- Levels: Two
- Stories: 2
- Patio & porch: Open,Patio,Porch
- Exterior features: Gravel Driveway,Hot Tub/Spa,Patio,Private Yard,See Remarks
- Has spa: Yes
- Spa features: Hot Tub
- Has view: Yes
- View description: Water
- Has water view: Yes
- Water view: Water
- Waterfront features: Lake
- Waterbody name: Seneca Lake
Lot
- Lot size: 1.50 Acres
- Features: Rectangular,Rectangular Lot
- Lot size dimensions: 237 x 218
Parking
- Total spaces: 2
- Parking features: Detached,Electricity,Garage,Heated Garage,Storage,Workshop in Garage,Garage Door Opener
- Has garage: Yes
- Attached garage spaces: 2
- Covered spaces: 2
Climate Risk is Financial Risk
Every home has a financial story beyond the listing price. Below, you’ll see the climate risks that could affect this property — and in Bills & Affordability, how those risks may influence repairs, insurance, utilities, and long-term value.
Biggest Threats for This Home
- Drought

- Hail

- Ice Storm

- Lightning

How This Home’s Risks Compare
FEMA Declared Disasters in Schuyler County and New York
Understanding the Costs
Financial advisors generally recommend spending no more than 30% of your gross household income on housing costs. In practice, many households stretch to 35% or beyond — especially in high-cost markets.
Estimated Costs Today
| Monthly | Annual | |
|---|---|---|
| Mortgage | $4,495 | $53,940 |
| Home Insurance * | $428 | $5,136 |
| Property Taxes | $1,244 | $14,928 |
| Electricity | $333 | $4,005 |
| Total | $6,500 | $78,000 |
Income You'd Need if You Spent...
New York FAIR Plan Programs


How Costs Could Change Over Time
Climate risk is quickly impacting all of the major home ownership costs. Adjust the growth rates and percentage of income spent on housing below to see how your housing costs could change over the next 10 years — and what income you'd need to keep up.
Comparing Against the Market
Price Per Sq Ft
vs Other Active Listings
Avg $/sqft
vs Homes Sold Last Month
Median $/sqft
Current Market Trends
Median Price Per Square Foot
The median price per square foot of homes sold in this area each month. Compare this to this listing's price per square foot to gauge whether the home is priced in line with recent sales.
Historicals for This Listing
Zestimate History ($/sqft)
Price History
| Date | Event | Price |
|---|---|---|
| 2026-06-25 | Price change | $889,000 |
| 2026-05-29 | Listed for sale | $925,000 |
| 2020-02-12 | Sold | $185,000 |
| 2019-12-14 | Pending sale | $185,000 |
| 2019-12-14 | Listed for sale | $185,000 |
 View on Zillow