


217 Buttermilk Ln, Ithaca, NY, 14850
About This Home
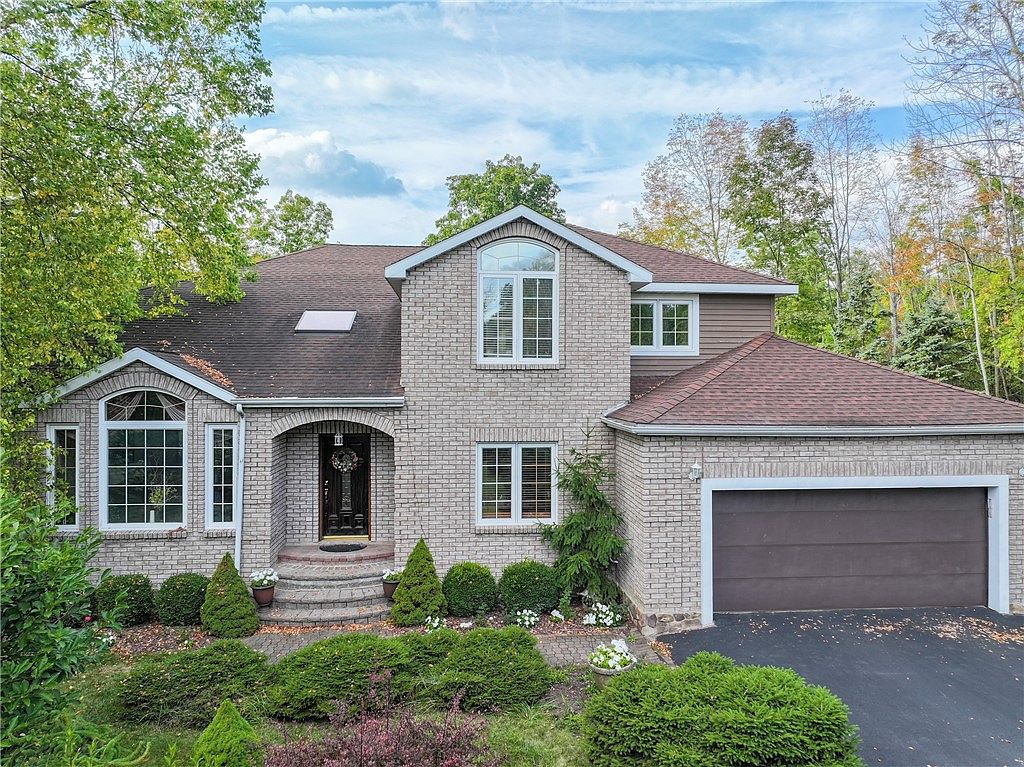
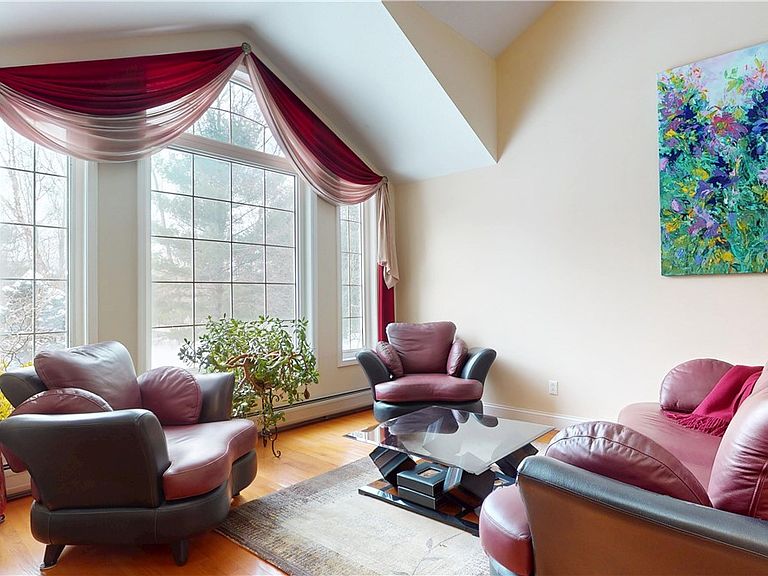
Set on one of the finest lots in the sought-after Olde Town Village Subdivision, this distinguished residence was thoughtfully designed and constructed by a local builder for his own family. Every detail reflects an eye for quality, luxury, and livability, blending timeless craftsmanship with modern amenities. Resting on 1.4 acres of beautifully landscaped grounds, this estate welcomes you with a sense of arrival the moment you turn into the driveway, flanked by brick light posts and lush gardens that set the tone for what lies ahead. Inside, the home’s floor plan is both inviting and functional, with cathedral ceilings and living room creating an immediate sense of openness and light. Rich hardwood floors flow seamlessly throughout the main level, anchoring spaces that feel warm yet sophisticated. The living room, centered on a fireplace and framed by large windows, transitions naturally into the open kitchen and breakfast nook. Upstairs, three generously sized bedrooms offer comfort and flexibility for family or guests. The crown jewel is the sprawling master suite, designed as a retreat within a retreat. A sun-filled sitting area provides space to unwind, while the spa-inspired bath is a showcase of luxury. Heated tile floors warm your feet on cool mornings, a multi-headed glass shower delivers a rejuvenating experience, and a whirlpool tub invites you to linger at day’s end. A spacious walk-in closet ensures ample storage with room to spare. The walk-out lower level expands the living experience even further, offering a fully finished space with a cozy gas fireplace, a full bath, and even a private sauna. Whether hosting gatherings, creating a media room, or enjoying quiet evenings at home, this level brings versatility and comfort. French doors open directly to the backyard oasis, creating seamless indoor-outdoor living. The rear grounds are a private sanctuary, designed for both relaxation and entertaining. Mature plantings, curated flower beds, and thoughtful landscaping frame a stunning in-ground pool and expansive paver patio. A built-in outdoor BBQ makes summer gatherings effortless, while a fire pit offers the perfect evening retreat under the stars.
Getting Around
 Car-Dependent
 Very Limited Transit
 Somewhat Bikeable
Schools
Construction
Condition
- Property condition: Resale
- Year built: 1998
Materials
- Foundation: Poured
- Roof: Asphalt,Architectural,Shingle
- Construction materials: Composite Siding,Frame
Type & Style
- Home type: SingleFamily
- Architectural style: Contemporary
- Property subType: Single Family Residence
Interior
Appliances
- Appliances included: Dryer,Dishwasher,Electric Cooktop,Electric Oven,Electric Range,Electric Water Heater,Microwave,Refrigerator,Washer
- Laundry features: Accessible Utilities or Laundry,Main Level
Basement
- Has basement: Yes
- Basement: Full,Finished,Walk-Out Access
Bedroom1
- Level: Second
- Dimensions: 17.00 x 20.00
Bedroom2
- Level: Second
- Dimensions: 12.00 x 14.00
Bedroom3
- Level: Second
- Dimensions: 13.00 x 14.00
Bedroom4
- Level: Lower
- Dimensions: 11.00 x 15.00
Bedrooms & Bathrooms
- Bedrooms: 4
- Bathrooms: 4
- Full bathrooms: 3
- 1/2 bathrooms: 1
- Main level bathrooms: 1
Den
- Level: First
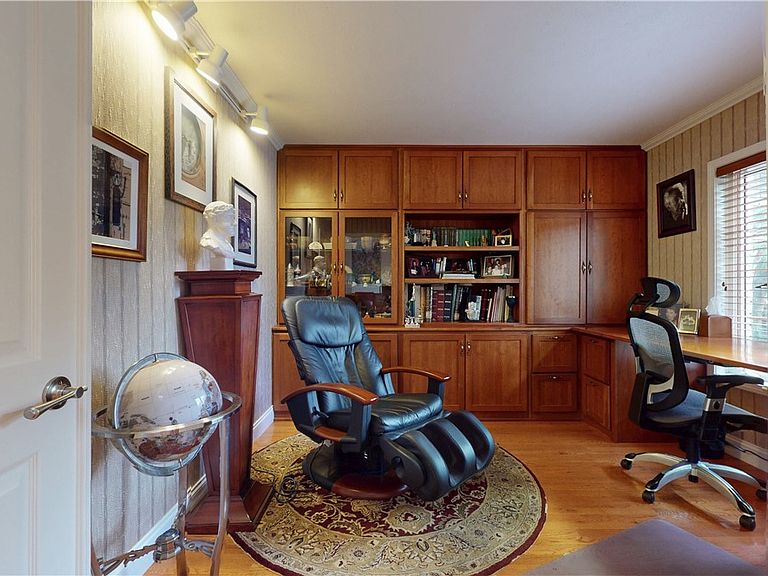
- Dimensions: 13.00 x 11.00
Dining Room
- Level: First
- Dimensions: 11.00 x 14.00
Family Room
- Level: First
- Dimensions: 19.00 x 16.00
Features
- Breakfast Area,Ceiling Fan(s),Cathedral Ceiling(s),Dry Bar,Den,Separate/Formal Dining Room,Entrance Foyer,Eat-in Kitchen,Great Room,Home Office,Kitchen/Family Room Combo,Other,See Remarks,Skylights,Sauna,Bar,Natural Woodwork,Window Treatments,Convertible Bedroom,Bath in Primary Bedroom,Programmable Thermostat
- Window features: Drapes,Skylight(s)
- Flooring: Ceramic Tile,Hardwood,Laminate,Varies
- Number of fireplaces: 2
- Fireplace: Yes
Foyer
- Level: First
- Dimensions: 9.00 x 19.00
Heating & Cooling
- Heating features: Electric,Gas,Heat Pump,Zoned,Baseboard,Hot Water
- Cooling features: Heat Pump,Zoned,Central Air
Interior Area
- Total structure area: 4,324
- Total interior livable area: 4,324 sqft
Kitchen
- Level: First
- Dimensions: 14.00 x 15.00
Laundry
- Level: First
- Dimensions: 15.00 x 8.00
Living Room
- Level: First
- Dimensions: 13.00 x 16.00
Media Room
- Level: Lower
- Dimensions: 21.00 x 15.00
Other
- Level: Lower
- Dimensions: 32.00 x 29.00
Other
- Level: Lower
- Dimensions: 7.00 x 5.00
Property
Details
- Parcel number: 50220000200000010220280000
- Special condition: Standard
Features
- Stories: 3
- Pool features: In Ground
- Patio & porch: Deck
- Exterior features: Blacktop Driveway,Barbecue,Deck,Pool
Lot
- Lot size: 1.40 Acres
- Features: Cul-De-Sac,Pie Shaped Lot,Residential Lot
- Lot size dimensions: 243 x 443
Parking
- Total spaces: 2
- Parking features: Attached,Electricity,Garage,Workshop in Garage,Garage Door Opener
- Has garage: Yes
- Attached garage spaces: 2
- Covered spaces: 2
Climate Risk is Financial Risk
Every home has a financial story beyond the listing price. Below, you’ll see the climate risks that could affect this property — and in Bills & Affordability, how those risks may influence repairs, insurance, utilities, and long-term value.
Biggest Threats for This Home
No climate risk data available.
How This Home’s Risks Compare
FEMA Declared Disasters in Tompkins County and New York
Understanding the Costs
Financial advisors generally recommend spending no more than 30% of your gross household income on housing costs. In practice, many households stretch to 35% or beyond — especially in high-cost markets.
Estimated Costs Today
| Monthly | Annual | |
|---|---|---|
| Mortgage | $4,439 | $53,268 |
| Home Insurance * | $264 | $3,168 |
| Property Taxes | $1,543 | $18,516 |
| Electricity | $714 | $8,574 |
| Total | $6,960 | $83,520 |
Income You'd Need if You Spent...
New York FAIR Plan Programs



How Costs Could Change Over Time
Climate risk is quickly impacting all of the major home ownership costs. Adjust the growth rates and percentage of income spent on housing below to see how your housing costs could change over the next 10 years — and what income you'd need to keep up.
Comparing Against the Market
Price Per Sq Ft
vs Other Active Listings
Avg $/sqft
vs Homes Sold Last Month
Median $/sqft
Current Market Trends
Median Price Per Square Foot
The median price per square foot of homes sold in this area each month. Compare this to this listing's price per square foot to gauge whether the home is priced in line with recent sales.
Historicals for This Listing
Zestimate History ($/sqft)
Price History
| Date | Event | Price |
|---|---|---|
| 2026-02-09 | Listed for sale | $975,000 |
| 2025-12-03 | Listing removed | $975,000 |
| 2025-10-01 | Listed for sale | $975,000 |
| 2025-09-15 | Listing removed | $975,000 |
| 2025-05-16 | Listed for sale | $975,000 |
| 1997-06-10 | Sold | $18,000 |
 View on Zillow