

1976 Slaterville Rd, Ithaca, NY, 14850
About This Home
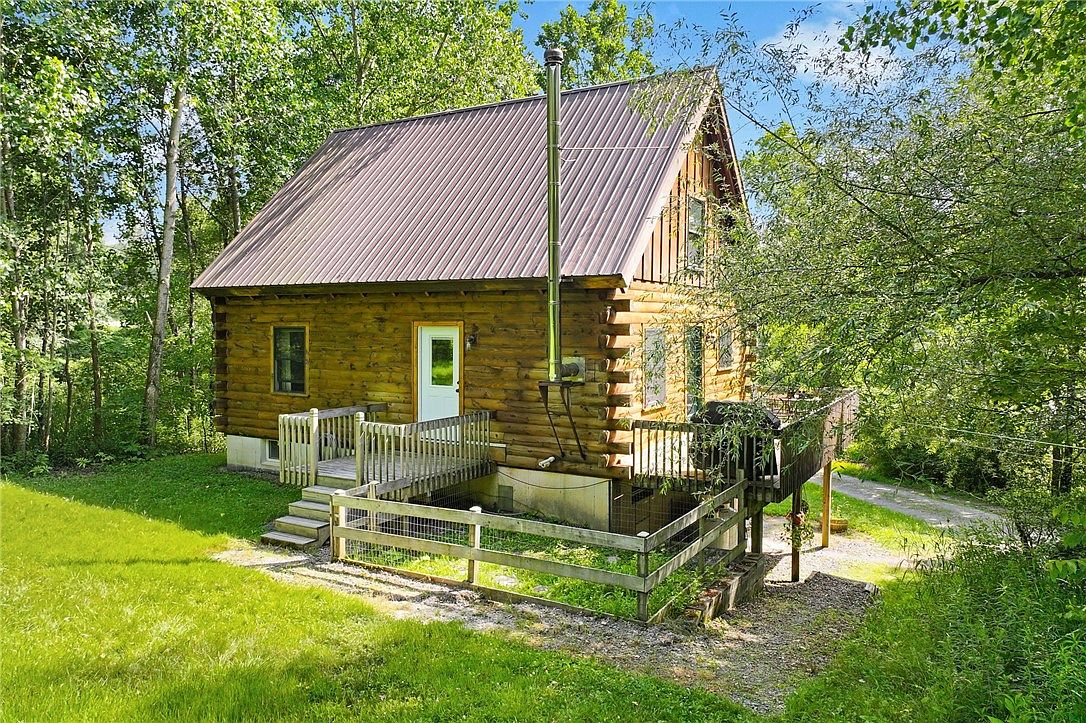
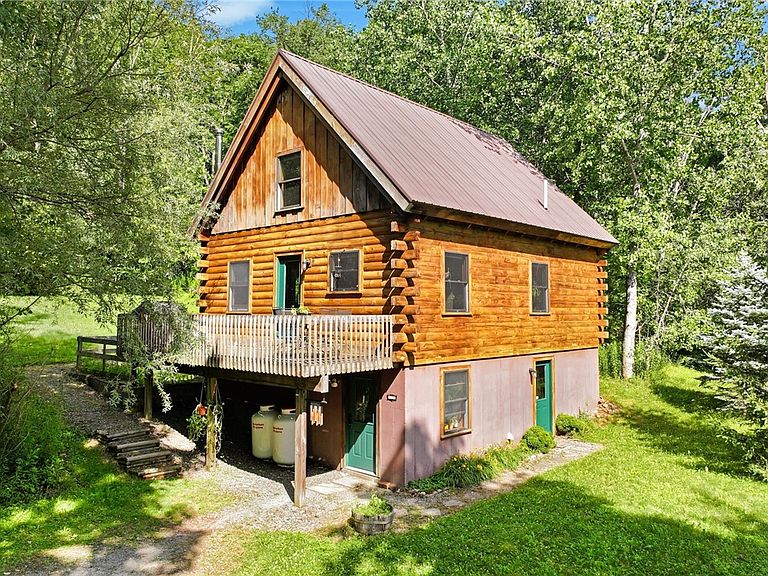
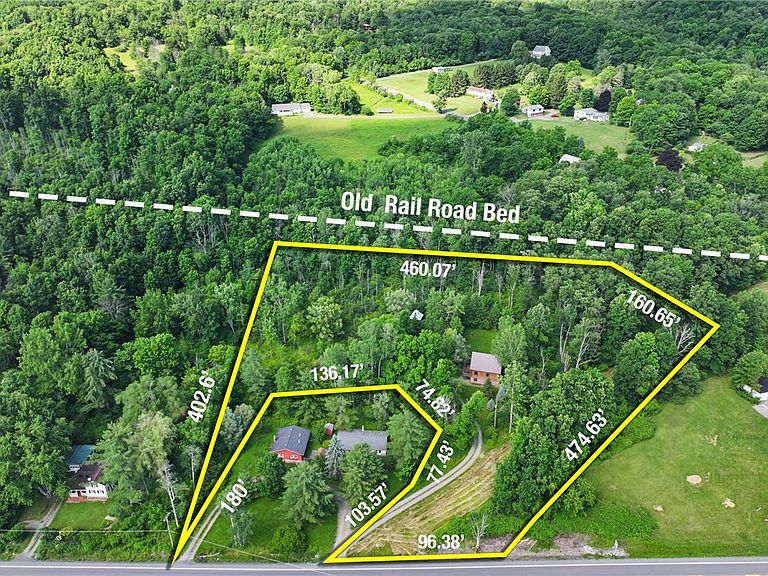
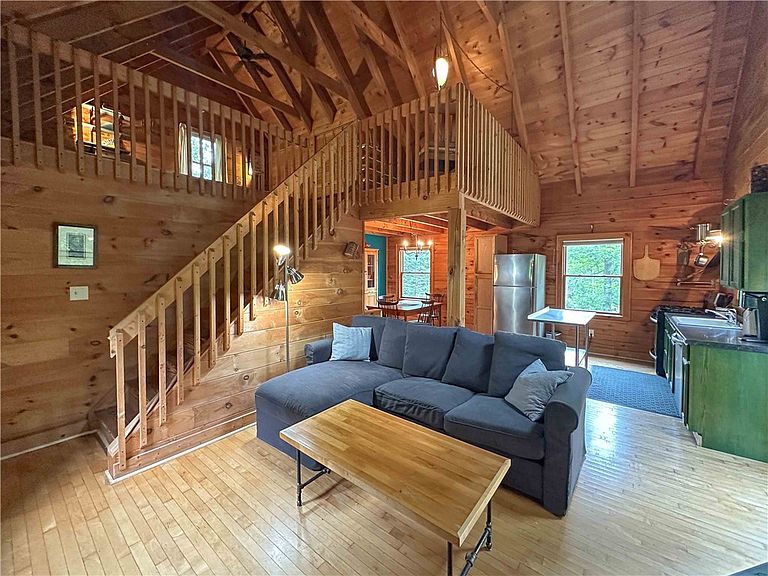
Not visible from the road! Tucked onto 3 acres, this log home built in 2004 has total visual privacy, but is only minutes to Cornell and downtown Ithaca. Three bedrooms, two baths, with a spacious primary loft big enough to add an office area overlooking the living room, this home has character to share. Beautiful warm wood envelopes you, cathedral ceilings soar, the decks outside overlook the hills of Caroline and the private backyard. The layout is gracious and flexible, giving people room to breathe - one bedroom on each level, and on the ground floor level the third bedroom is its own suite with a full bath and kitchenette area, plus separate walk out entrance - an easy set up for AirBnB or rental, or just fantastic ease and privacy for your guests. The living and dining room areas are both open to the kitchen and their own separate spaces. The chicken coop stays, as does the large gazebo where you can freely enjoy fires and the company of friends. The three acres back up to an old rail road bed which may some day join the East Hill Rec. Trail. This is an extremely well built, unique, and lovely home; the house is snug and inexpensive to heat in the winter. One car garage, low Town of Dryden taxes, Ithaca City School District.
Getting Around
 Car-Dependent
 Very Limited Transit
 Somewhat Bikeable
Schools
Construction
Condition
- Property condition: Resale
- Year built: 2004
Materials
- Foundation: Poured
- Roof: Metal
- Construction materials: Foam Insulation,Log,Copper Plumbing,PEX Plumbing
Type & Style
- Home type: SingleFamily
- Architectural style: Contemporary,Log Home
- Property subType: Single Family Residence
Interior
Appliances
- Appliances included: Dishwasher,Electric Water Heater,Free-Standing Range,Oven,Refrigerator,Washer
- Laundry features: In Basement
Basement
- Level: Basement
- Dimensions: 22.00 x 15.00
Basement
- Has basement: Yes
- Basement: Full,Finished,Walk-Out Access
Bedroom1
- Level: Second
- Dimensions: 15.00 x 13.00
Bedroom2
- Level: First
- Dimensions: 12.00 x 13.00
Bedroom3
- Level: Lower
- Dimensions: 12.00 x 12.00
Bedrooms & Bathrooms
- Bedrooms: 3
- Bathrooms: 2
- Full bathrooms: 2
- Main level bathrooms: 1
- Main level bedrooms: 1
Den
- Level: Second
- Dimensions: 9.00 x 10.00
Dining Room
- Level: First
- Dimensions: 8.00 x 8.00
Features
- Ceiling Fan(s),Cathedral Ceiling(s),Separate/Formal Dining Room,Separate/Formal Living Room,Home Office,Kitchen/Family Room Combo,Natural Woodwork,Bedroom on Main Level,Programmable Thermostat
- Flooring: Ceramic Tile,Hardwood,Laminate,Varies
- Number of fireplaces: 1
- Fireplace: Yes
Heating
- Heating features: Propane,Wood,Forced Air,Stove
Interior Area
- Total structure area: 1,758
- Total interior livable area: 1,758 sqft
Kitchen
- Level: First
- Dimensions: 10.00 x 13.00
Kitchen
- Level: Basement
- Dimensions: 10.00 x 7.00
Living Room
- Level: First
- Dimensions: 13.00 x 16.00
Property
Details
- Parcel number: 50248907300000020200010000
- Special condition: Standard
Features
- Patio & porch: Deck
- Exterior features: Deck,Gravel Driveway,Private Yard,See Remarks,Propane Tank - Leased
Lot
- Lot size: 3.06 Acres
- Features: Irregular Lot,Near Public Transit,Wooded
- Lot size dimensions: 96 x 474
Parking
- Total spaces: 1
- Parking features: Detached,Garage
- Has garage: Yes
- Attached garage spaces: 1
- Covered spaces: 1
Climate Risk is Financial Risk
Every home has a financial story beyond the listing price. Below, you’ll see the climate risks that could affect this property — and in Bills & Affordability, how those risks may influence repairs, insurance, utilities, and long-term value.
Biggest Threats for This Home
- Inland Flooding

- Lightning

How This Home’s Risks Compare
FEMA Declared Disasters in Tompkins County and New York
Understanding the Costs
Financial advisors generally recommend spending no more than 30% of your gross household income on housing costs. In practice, many households stretch to 35% or beyond — especially in high-cost markets.
Estimated Costs Today
| Monthly | Annual | |
|---|---|---|
| Mortgage | $2,047 | $24,564 |
| Home Insurance * | $122 | $1,464 |
| Property Taxes | $712 | $8,544 |
| Electricity | $290 | $3,486 |
| Total | $3,171 | $38,052 |
Income You'd Need if You Spent...
New York FAIR Plan Programs



How Costs Could Change Over Time
Climate risk is quickly impacting all of the major home ownership costs. Adjust the growth rates and percentage of income spent on housing below to see how your housing costs could change over the next 10 years — and what income you'd need to keep up.
Comparing Against the Market
Price Per Sq Ft
vs Other Active Listings
Avg $/sqft
vs Homes Sold Last Month
Median $/sqft
Current Market Trends
Median Price Per Square Foot
The median price per square foot of homes sold in this area each month. Compare this to this listing's price per square foot to gauge whether the home is priced in line with recent sales.
Historicals for This Listing
Zestimate History ($/sqft)
Price History
| Date | Event | Price |
|---|---|---|
| 2026-07-06 | Listed for sale | $405,000 |
| 2006-10-02 | Sold | $152,000 |
For Sale by Agent
 View on Zillow