


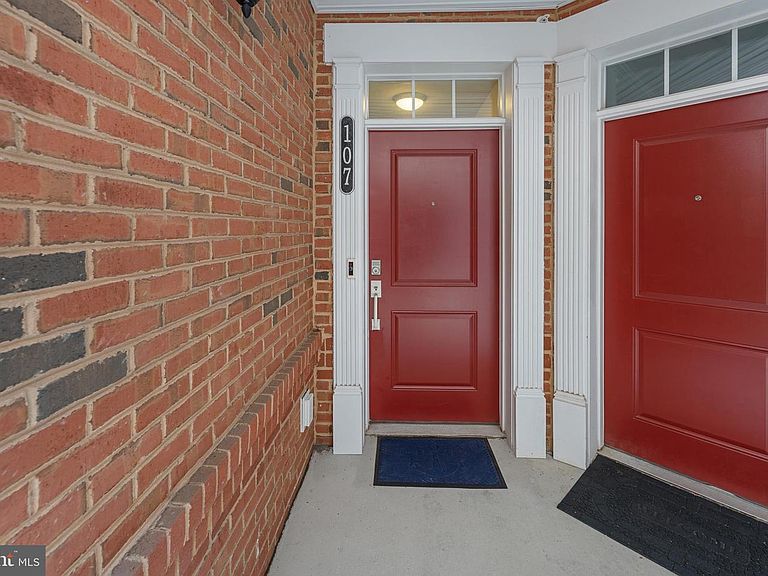
23235 Milltown Knoll Sq Unit 107, Ashburn, VA, 20148
About This Home
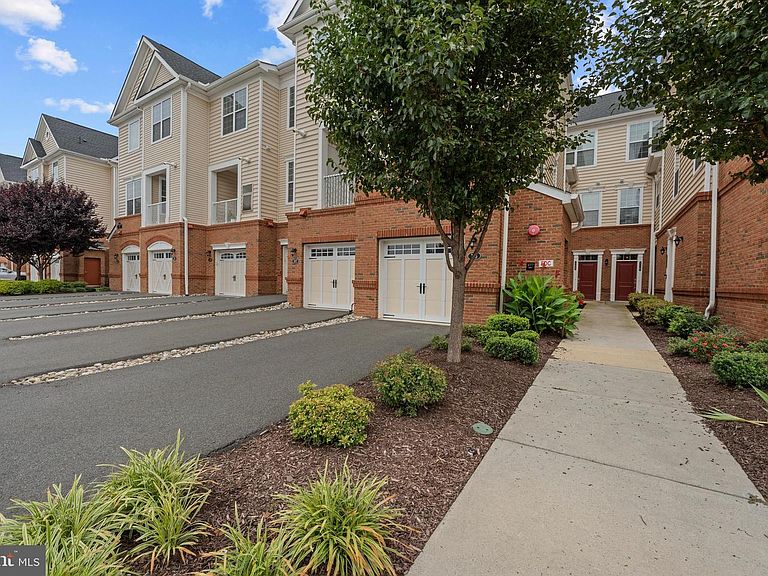
Rarely available and ideally positioned in one of the most desirable locations within The Ridges, this beautifully appointed townhome-style condominium offers a unique combination of privacy, convenience, and modern style. Tucked away at the rear of the community and backing to peaceful wooded acreage, the private balcony overlooks a tranquil forest setting, creating a peaceful backdrop that can be enjoyed year-round. A defining feature of this home is its unique layout, offering the convenience of a front-facing attached walk-in garage, a private driveway offering ample extra parking, and the privacy of a rear-facing balcony overlooking the woods—a combination that truly sets this home apart. Thoughtfully designed across three well-appointed levels, the home features a dedicated gourmet kitchen with granite countertops, stainless steel appliances, abundant cabinetry, and generous prep space that flows seamlessly into the dining and living areas, creating an inviting space for everyday living and entertaining. A convenient powder room completes the main level. The entry level includes a versatile bonus room that is ideal for a home office, fitness room, playroom, or additional flex space to fit your lifestyle. Upstairs, two spacious bedroom suites each feature a private full bath, generous closet space, and the added convenience of a bedroom-level laundry room. Located in the highly sought-after Loudoun Valley Estates II community, residents enjoy resort-style amenities including three swimming pools, two fitness centers, elegant clubhouses, parks, playgrounds, and miles of scenic walking trails. Ideally situated near the Ashburn Silver Line Metro, Brambleton Town Center, shopping, dining, and major commuter routes, this exceptional home offers a sophisticated, low-maintenance lifestyle in one of Ashburn's most desirable communities.
Getting Around
 Car-Dependent
 Very Limited Transit
 Somewhat Bikeable
Schools
Construction
Condition
- Year built: 2019
Materials
- Foundation: Slab
- Roof: Shingle
- Construction materials: Brick,Vinyl Siding,Blown-In Insulation
Other
- Builder model: TENNYSON
- Builder name: TOLL BROTHERS
Type & Style
- Home type: Condo
- Architectural style: Colonial
- Property subType: Condominium
Interior
Appliances
- Appliances included: Dishwasher,Disposal,Dryer,Microwave,Washer,Freezer,Refrigerator,Ice Maker,Cooktop,Gas Water Heater
- Laundry features: Upper Level,In Unit
Bedroom2
- Features: Flooring - Carpet
- Level: Upper
Bedrooms & Bathrooms
- Bedrooms: 2
- Bathrooms: 3
- Full bathrooms: 2
- 1/2 bathrooms: 1
Den
- Features: Flooring - Carpet
- Level: Main
Dining Room
- Features: Flooring - HardWood,Crown Molding
- Level: Upper
Features
- Kitchen - Gourmet,Crown Molding,Primary Bath(s),Open Floorplan,Kitchen Island,Family Room Off Kitchen,Ceiling Fan(s),9'+ Ceilings,Dry Wall
- Door features: Sliding Glass
- Window features: Double Pane Windows,Low Emissivity Windows,Screens
- Flooring: Carpet,Hardwood,Ceramic Tile,Wood
- Finished area above ground: 1,452
Foyer
- Features: Flooring - HardWood
- Level: Main
Heating & Cooling
- Heating features: Programmable Thermostat,Forced Air,Natural Gas
- Cooling features: Central Air,Programmable Thermostat,Electric
Interior Area
- Total structure area: 1,452
- Total interior livable area: 1,452 sqft
Kitchen
- Features: Flooring - HardWood
- Level: Upper
Living Room
- Features: Flooring - HardWood,Crown Molding
- Level: Upper
Primary Bedroom
- Features: Flooring - Carpet
- Level: Upper
Property
Accessibility
- Accessibility features: None
Details
- Parcel number: 123452654007
- Attached to another structure: Yes
- Zoning: PDH4
- Special condition: Standard
Features
- Levels: Three
- Stories: 3
- Pool features: Community
- Exterior features: Balcony
- Has view: Yes
- View description: Trees/Woods
Lot
- Features: Backs to Trees,Landscaped
Parking
- Total spaces: 1
- Parking features: Garage Door Opener,Asphalt,On Street,Attached
- Has garage: Yes
- Attached garage spaces: 1
- Covered spaces: 1
- Has uncovered spaces: Yes
Climate Risk is Financial Risk
Every home has a financial story beyond the listing price. Below, you’ll see the climate risks that could affect this property — and in Bills & Affordability, how those risks may influence repairs, insurance, utilities, and long-term value.
Biggest Threats for This Home
- Heat Wave

- Lightning

- Strong Wind

- Winter Weather

How This Home’s Risks Compare
FEMA Declared Disasters Across Virginia Counties
Understanding the Costs
Financial advisors generally recommend spending no more than 30% of your gross household income on housing costs. In practice, many households stretch to 35% or beyond — especially in high-cost markets.
Estimated Costs Today
| Monthly | Annual | |
|---|---|---|
| Mortgage | $2,679 | $32,148 |
| Home Insurance * | $71 | $852 |
| Property Taxes | $355 | $4,260 |
| Electricity | $202 | $2,433 |
| Total | $3,307 | $39,684 |
Income You'd Need if You Spent...
Virginia FAIR Plan Programs

How Costs Could Change Over Time
Climate risk is quickly impacting all of the major home ownership costs. Adjust the growth rates and percentage of income spent on housing below to see how your housing costs could change over the next 10 years — and what income you'd need to keep up.
Comparing Against the Market
Price Per Sq Ft
vs Other Active Listings
Avg $/sqft
vs Homes Sold Last Month
Median $/sqft
Current Market Trends
Median Price Per Square Foot
The median price per square foot of homes sold in this area each month. Compare this to this listing's price per square foot to gauge whether the home is priced in line with recent sales.
Historicals for This Listing
Zestimate History ($/sqft)
Price History
| Date | Event | Price |
|---|---|---|
| 2026-07-16 | Listed for sale | $530,000 |
| 2019-10-11 | Sold | $391,995 |
 View on Zillow