


104 Enfield Falls Rd, Ithaca, NY, 14850
About This Home
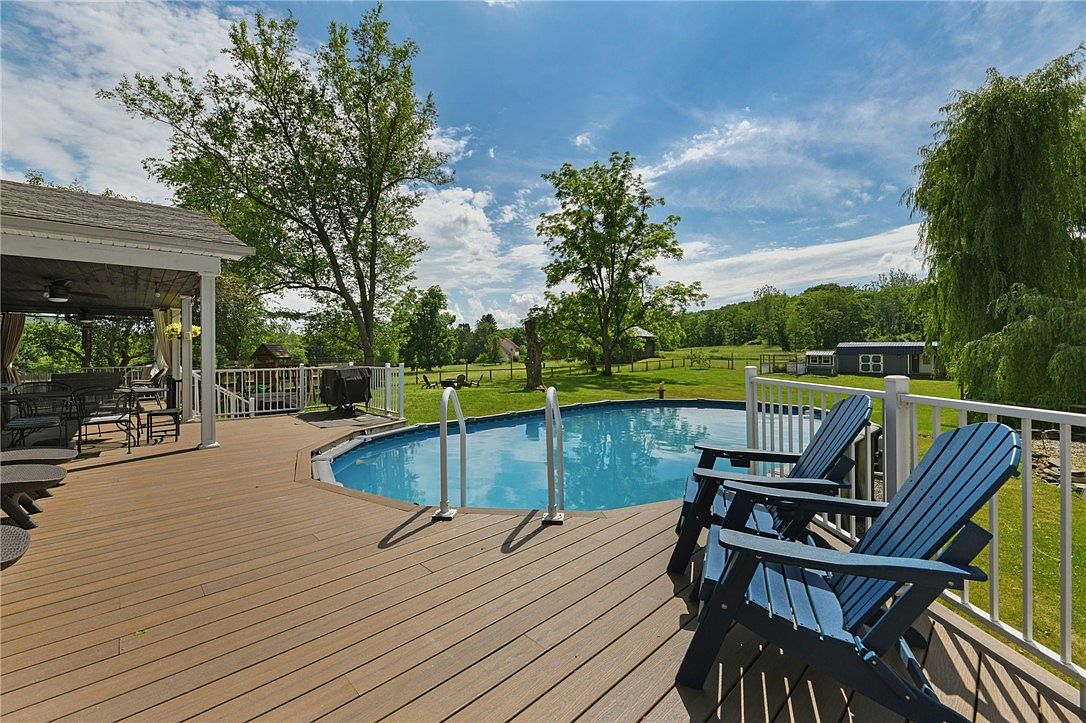
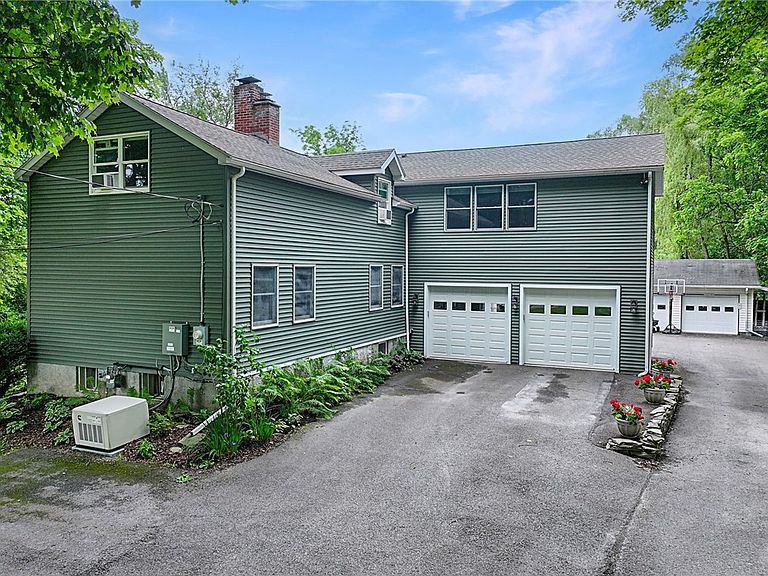
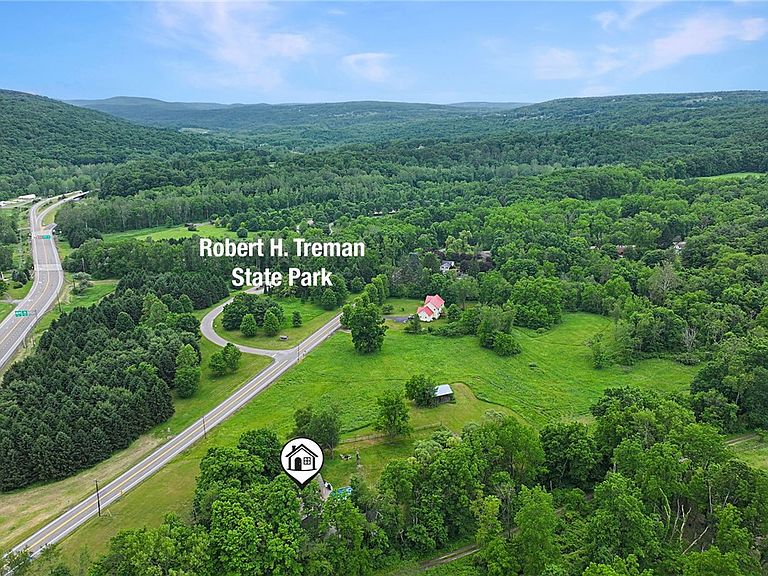
Open House 8.15.2026 from 2-4 p.m. Fantastic home for fun and entertaining! This extraordinary home is across the street from the lower entrance to Robert H. Treman State Park.If your clients want more acreage, Sellers own and are willing to selling an adjoining 6.22 acres composed of 2 approved building lots, both on muni services and including the red barn! See MLS listing #R1692995 for $150k & 3rd lot listing is almost listed. The home is close to 4000 sq. feet with 4/5 bedrooms, 4 full baths, & a set of luxuries and amenities that make this the ideal gathering spot. The improvements have not stopped since the owners bought in 2019: they built a 2 story addition with attached garage and primary suite above, they installed a 4-zone instant heat & hot H20 system, an Andy Foster Kitchen w/custom cabinetry, quartz counters, induction cooktop & an army of stainless appliances. Outside, they fenced an acre of property, and installed a new roof and siding--ask your Realtor for the list of improvements & valuable items that convey with the house. So close to the City of Ithaca but the height of country living -- splash in the heated outdoor pool, relax in the hot tub, spend time with friends & family in the vast kitchen and adjoining Great Room. Or, never leave the new attached 2 car heated garage with both hot & cold H20 & a professional tool storage system. There are other structures, too, including a detached storage shed & chicken coop; don't miss the treehouse. School-aged children can attend Cayuga Heights Elementary, Boynton Middle School, & Ithaca High.
Getting Around
 Car-Dependent
 Very Limited Transit
 Somewhat Bikeable
Schools
Construction
Condition
- Property condition: Resale
Materials
- Foundation: Block,Poured
- Roof: Architectural,Shingle
- Construction materials: Frame,Vinyl Siding
Type & Style
- Home type: SingleFamily
- Architectural style: Contemporary,Two Story
- Property subType: Single Family Residence
Interior
Appliances
- Appliances included: Built-In Range,Built-In Oven,Built-In Refrigerator,Double Oven,Dryer,Dishwasher,Exhaust Fan,Electric Oven,Electric Range,Disposal,Gas Water Heater,Range Hood,See Remarks,Tankless Water Heater,Washer,Water Softener Owned
- Laundry features: Main Level
Basement
- Has basement: Yes
- Basement: Partially Finished
Bedroom1
- Level: Second
- Dimensions: 13.00 x 18.00
Bedroom2
- Level: Second
- Dimensions: 18.00 x 15.00
Bedroom3
- Level: Second
- Dimensions: 14.00 x 10.00
Bedroom4
- Level: Second
- Dimensions: 24.00 x 16.00
Bedroom5
- Level: First
- Dimensions: 15.00 x 17.00
Bedrooms & Bathrooms
- Bedrooms: 5
- Bathrooms: 4
- Full bathrooms: 4
- Main level bathrooms: 1
- Main level bedrooms: 1
Family Room
- Level: First
- Dimensions: 27.00 x 20.00
Features
- Ceiling Fan(s),Cathedral Ceiling(s),Den,Eat-in Kitchen,Separate/Formal Living Room,Great Room,Hot Tub/Spa,Kitchen Island,Quartz Counters,Sliding Glass Door(s),Skylights,Walk-In Pantry,Bedroom on Main Level,Bath in Primary Bedroom,Programmable Thermostat,Workshop
- Door features: Sliding Doors
- Window features: Skylight(s),Thermal Windows
- Flooring: Carpet,Ceramic Tile,Hardwood,Luxury Vinyl,Varies
- Number of fireplaces: 3
- Fireplace: Yes
Heating & Cooling
- Heating features: Ductless,Gas,Wood,Zoned,Baseboard,Hot Water
- Cooling features: Ductless,Zoned,Window Unit(s)
Interior Area
- Total structure area: 3,899
- Total interior livable area: 3,899 sqft
Kitchen
- Level: First
- Dimensions: 18.00 x 14.00
Laundry
- Level: First
- Dimensions: 9.00 x 14.00
Living Room
- Level: First
- Dimensions: 27.00 x 15.00
Living Room
- Level: First
- Dimensions: 17.00 x 17.00
Other
- Level: Lower
- Dimensions: 14.00 x 14.00
Other
- Level: Lower
- Dimensions: 14.00 x 14.00
Workshop
- Level: Lower
- Dimensions: 15.00 x 15.00
Property
Accessibility
- Accessibility features: Accessible Bedroom
Details
- Parcel number: 50308903300000010090030000
- Special condition: Standard
Features
- Levels: Two
- Stories: 2
- Pool features: Above Ground
- Patio & porch: Covered,Deck,Porch
- Exterior features: Blacktop Driveway,Deck,Fence,Gravel Driveway,Hot Tub/Spa,Play Structure,Pool,Private Yard,See Remarks
- Has spa: Yes
- Spa features: Hot Tub
- Fencing: Partial
Lot
- Lot size: 2.22 Acres
- Features: Adjacent To Public Land,Corner Lot,Irregular Lot,Near Public Transit
- Lot size dimensions: 280 x 620
Parking
- Total spaces: 4
- Parking features: Attached,Detached,Electricity,Garage,Heated Garage,Storage,Workshop in Garage,Water Available,Driveway,Garage Door Opener
- Has garage: Yes
- Attached garage spaces: 4
- Covered spaces: 4
Climate Risk is Financial Risk
Every home has a financial story beyond the listing price. Below, you’ll see the climate risks that could affect this property — and in Bills & Affordability, how those risks may influence repairs, insurance, utilities, and long-term value.
Biggest Threats for This Home
- Inland Flooding

- Lightning

- Strong Wind

- Tornado

How This Home’s Risks Compare
FEMA Declared Disasters in Tompkins County and New York
Understanding the Costs
Financial advisors generally recommend spending no more than 30% of your gross household income on housing costs. In practice, many households stretch to 35% or beyond — especially in high-cost markets.
Estimated Costs Today
| Monthly | Annual | |
|---|---|---|
| Mortgage | $3,686 | $44,232 |
| Home Insurance * | $219 | $2,628 |
| Property Taxes | $1,281 | $15,372 |
| Electricity | $644 | $7,732 |
| Total | $5,830 | $69,960 |
Income You'd Need if You Spent...
New York FAIR Plan Programs


How Costs Could Change Over Time
Climate risk is quickly impacting all of the major home ownership costs. Adjust the growth rates and percentage of income spent on housing below to see how your housing costs could change over the next 10 years — and what income you'd need to keep up.
Comparing Against the Market
Price Per Sq Ft
vs Other Active Listings
Avg $/sqft
vs Homes Sold Last Month
Median $/sqft
Current Market Trends
Median Price Per Square Foot
The median price per square foot of homes sold in this area each month. Compare this to this listing's price per square foot to gauge whether the home is priced in line with recent sales.
Historicals for This Listing
Zestimate History ($/sqft)
Price History
| Date | Event | Price |
|---|---|---|
| 2026-06-24 | Listed for sale | $729,000 |
| 2019-04-30 | Sold | $385,000 |
| 2019-03-08 | Pending sale | $395,000 |
| 2019-02-27 | Listed for sale | $395,000 |
| 1997-11-20 | Sold | $142,000 |
For Sale by Agent
 View on Zillow