


15 Browning Terrace, Kingston, NY, 12401
About This Home
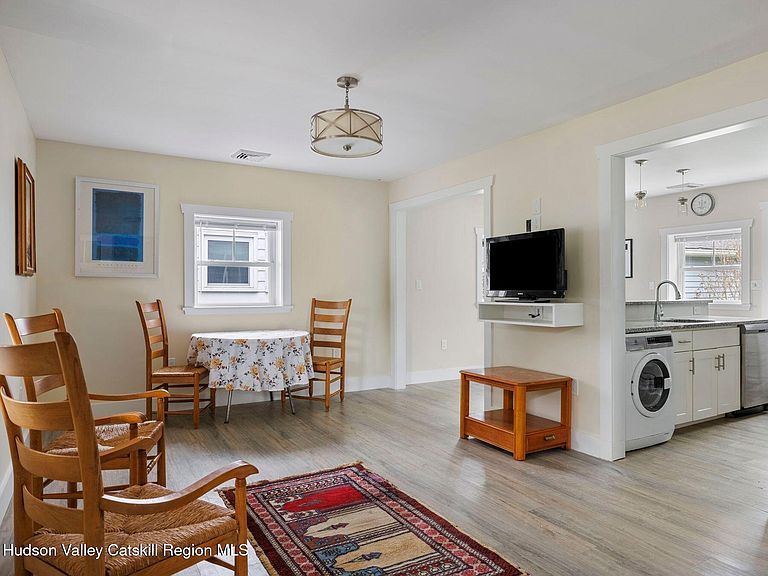
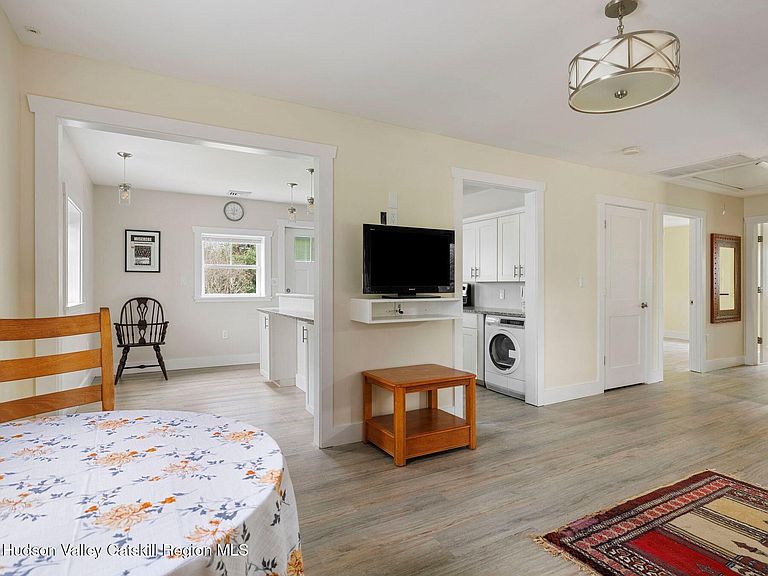
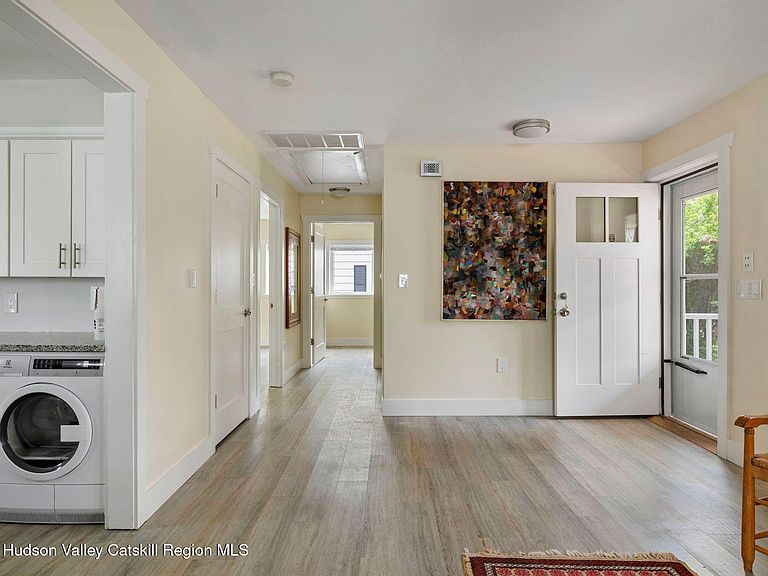
This beautifully renovated one story home is perfectly placed on a quiet cul-de-sac near Forsythe Park in Uptown Kingston's historic Stockade District. In addition to its charming aesthetic, the house is ADA-compliant with 36-inch doorways, lowered cabinetry, and a beautifully tiled bathroom. All-new windows, 200-amp electrical service, updated plumbing, spray foam insulation, and brand-new central A/C and heating units (check out the photos of these attic new and efficient systems!) plus the freshly painted interior, porch and back deck means you really can ''just move right in''. You'll love the eat-in kitchen's stainless steel appliances, in-unit washer/dryer, two level counter and easy access to the deck overlooking a level grassy back yard area for you to play in or just sit, sip and watch the birds. Or relax on the rocking chair front porch which faces Browning Terrace, a quiet street - an oasis to enjoy in all seasons. Set back off the street is the detached garage. Want more room to play? It's just a turn around the corner and down one block on Miller's Lane to Forsythe Park with all of Kingston's restaurants, art and culture only a bit further. But when you want to travel to skiing, NYC or other places the NYS Thruway is nearby with a ride of about an hour and forty five minutes to the GW Bridge. A 3D Walkthrough Tour is available in the digital Lookbook or by request.
Getting Around
 Somewhat Walkable
 Very Limited Transit
 Somewhat Bikeable
Schools
Construction
Condition
- Property condition: Updated/Remodeled
- Year built: 1951
Materials
- Foundation: Slab
- Roof: Asphalt
- Construction materials: Spray Foam Insulation,Vinyl Siding
Type & Style
- Home type: SingleFamily
- Architectural style: Ranch
- Property subType: Single Family Residence
Interior
Appliances
- Appliances included: Washer/Dryer,Stainless Steel Appliance(s),Refrigerator,Range Hood,Microwave,Electric Range,Dryer,Dishwasher
- Laundry features: In Kitchen
Bedroom
- Level: First
- Area: 183.54
- Dimensions: 16.1 x 11.4
Bedroom
- Level: First
- Area: 87.4
- Dimensions: 7.6 x 11.5
Bedrooms & Bathrooms
- Bedrooms: 2
- Bathrooms: 1
- Full bathrooms: 1
Dining Room
- Level: First
- Area: 79.1
- Dimensions: 7 x 11.3
Features
- Eat-in Kitchen
- Door features: ENERGY STAR Qualified Doors
- Window features: ENERGY STAR Qualified Windows
- Flooring: Ceramic Tile,Laminate
- Finished area below ground: 0
- Finished area above ground: 864
Heating & Cooling
- Heating features: Forced Air,Propane
- Cooling features: Central Air
Interior Area
- Total structure area: 864
- Total interior livable area: 864 sqft
Kitchen
- Level: First
- Area: 90.06
- Dimensions: 7.9 x 11.4
Living Room
- Level: First
- Area: 220.02
- Dimensions: 19.3 x 11.4
Property
Accessibility
- Accessibility features: Accessible Approach with Ramp,Accessible Bedroom,Accessible Central Living Area,Accessible Closets,Accessible Doors,Accessible Electrical and Environmental Controls,Accessible Entrance,Accessible Full Bath,Accessible Hallway(s),Accessible Kitchen,Accessible Kitchen Appliances,Accessible Washer/Dryer
Details
- Parcel number: 56.89124
- Zoning: T3N - T3 Neig
- Other equipment: Dehumidifier
Features
- Levels: One
- Stories: 1
- Patio & porch: Covered,Deck,Front Porch
- Fencing: Back Yard
Lot
- Lot size: 5,662 sqft
- Features: Back Yard,Cul-De-Sac,Landscaped,Level
- Lot size dimensions: 50 x 120
Parking
- Total spaces: 1
- Parking features: Garage Faces Front,Off Street,Driveway
- Has garage: Yes
- Attached garage spaces: 1
- Covered spaces: 1
- Has uncovered spaces: Yes
Climate Risk is Financial Risk
Every home has a financial story beyond the listing price. Below, you’ll see the climate risks that could affect this property — and in Bills & Affordability, how those risks may influence repairs, insurance, utilities, and long-term value.
Biggest Threats for This Home
- Inland Flooding

- Lightning

- Strong Wind

- Tornado

How This Home’s Risks Compare
FEMA Declared Disasters in Ulster County and New York
Understanding the Costs
Financial advisors generally recommend spending no more than 30% of your gross household income on housing costs. In practice, many households stretch to 35% or beyond — especially in high-cost markets.
Estimated Costs Today
| Monthly | Annual | |
|---|---|---|
| Mortgage | $2,022 | $24,264 |
| Home Insurance * | $127 | $1,524 |
| Property Taxes | $539 | $6,468 |
| Electricity | $246 | $2,954 |
| Total | $2,934 | $35,208 |
Income You'd Need if You Spent...
New York FAIR Plan Programs


How Costs Could Change Over Time
Climate risk is quickly impacting all of the major home ownership costs. Adjust the growth rates and percentage of income spent on housing below to see how your housing costs could change over the next 10 years — and what income you'd need to keep up.
Comparing Against the Market
Price Per Sq Ft
vs Other Active Listings
Avg $/sqft
vs Homes Sold Last Month
Median $/sqft
Current Market Trends
Median Price Per Square Foot
The median price per square foot of homes sold in this area each month. Compare this to this listing's price per square foot to gauge whether the home is priced in line with recent sales.
Historicals for This Listing
Zestimate History ($/sqft)
Price History
| Date | Event | Price |
|---|---|---|
| 2026-06-05 | Price change | $399,900 |
| 2026-05-20 | Listed for sale | $450,000 |
| 2025-07-09 | Sold | $425,000 |
| 2025-06-02 | Pending sale | $425,000 |
| 2025-05-20 | Listing removed | $2,500 |
| 2025-05-18 | Contingent | $425,000 |
| 2025-05-10 | Listed for sale | $425,000 |
| 2025-04-01 | Price change | $2,500 |
| 2025-02-08 | Listed for rent | $4,500 |
| 2025-01-25 | Listing removed | $4,500 |
| 2025-01-17 | Listed for rent | $4,500 |
| 2024-12-20 | Listing removed | $3,800 |
| 2024-11-13 | Listed for rent | $3,800 |
| 2024-08-15 | Listing removed | -- |
| 2024-07-18 | Price change | $4,300 |
| 2024-05-22 | Listed for rent | $3,250 |
| 2019-04-02 | Sold | $190,000 |
| 2017-04-26 | Sold | $68,000 |
| 2016-05-27 | Pending sale | $119,000 |
| 2016-05-20 | Price change | $119,000 |
| 2016-03-08 | Price change | $130,000 |
| 2016-02-29 | Listed for sale | $149,000 |
 View on Zillow