



965 W Magnolia Loop, Washougal, WA, 98671
About This Home
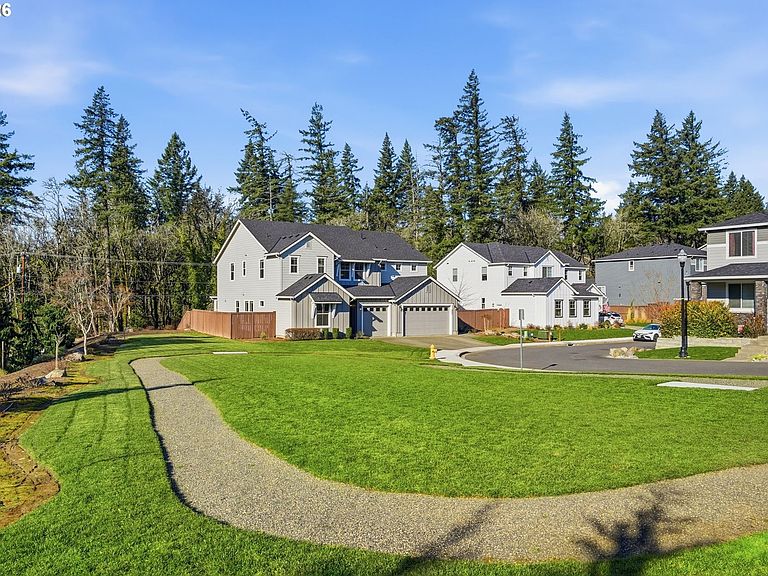
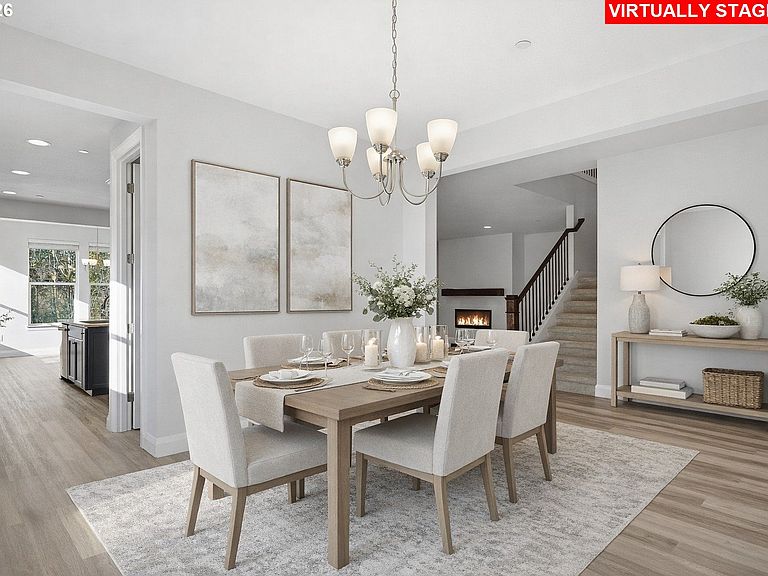
Open House Fri 5/8 4-6pm & Sat 5/9 11-2pm Want a Really Nice Neighborhood, but just don't want the neighbors nearby? This might be just the home for you! Pull into the extra long, level driveway and see a park on the south, a wide utility easement on the north & street in the back. No homes will ever be close. Awesome Floor Plan where all the rooms are huge and all the bedrooms are Ensuite! Spacious & thoughtfully designed, this home delivers exceptional comfort, flexibility, & privacy. High ceilings, 8’ doors, a whole house water softener & reverse osmosis in the kitchen are just a few of the many quality features of this home. All bedrooms feature walk-in closets, including a Jack-and-Jill ensuite upstairs & a luxurious primary suite with dual walk-in closets, oversized soaking tub, separate dual vanities, and a large sitting room with its own closet—easily convertible into a fifth bedroom that would have its own full bath. In addition to a main-level ensuite bedroom, there is a separate main level office set apart from the bustle of life - perfect for working from home or a quiet retreat. The massive great room with its delightful fireplace provides true comfort for friends and family. The open kitchen takes center stage showcasing a huge island which accommodates seating for at least four, quartz countertops, designer tile backsplashes, a large walk-in pantry, built-in storage features, abundant counter space, and a seamless flow to both the formal dining room and to the huge nook giving a variety of dining options. A versatile loft offers the perfect area for gaming, studies, or comfortable relaxation. The laundry room features abundant built-in cabinetry and a sink. You will appreciate the space of an oversized three-car garage. Easy-care landscaping and the rare privacy of being next to the neighborhood park area mean no close neighbors—just peaceful, park-like views with pretty much no effort on your part.
Getting Around
 Car-Dependent
 Very Limited Transit
 Somewhat Bikeable
Schools
Construction
Condition
- Property condition: Resale
- Year built: 2022
Materials
- Foundation: Concrete Perimeter
- Roof: Composition,Shingle
- Construction materials: Cement Siding
Type & Style
- Home type: SingleFamily
- Architectural style: Contemporary
- Property subType: Residential,Single Family Residence
Interior
Appliances
- Appliances included: Built In Oven,Cooktop,Dishwasher,Disposal,Double Oven,ENERGY STAR Qualified Appliances,Gas Appliances,Microwave,Plumbed For Ice Maker,Range Hood,Stainless Steel Appliance(s),Water Purifier,Water Softener,Electric Water Heater,Gas Water Heater
- Laundry features: Laundry Room
Basement
- Basement: Crawl Space
Bedroom2
- Features: Walkin Closet
- Level: Upper
Bedroom3
- Features: Walkin Closet
- Level: Upper
Bedroom4
- Level: Main
Bedrooms & Bathrooms
- Bedrooms: 5
- Bathrooms: 5
- Full bathrooms: 4
- Partial bathrooms: 1
- Main level bathrooms: 2
Dining Room
- Level: Main
Features
- Granite,High Ceilings,High Speed Internet,Quartz,Soaking Tub,Walk-In Closet(s),Eat Bar,Kitchen Island,Pantry,Double Closet,Double Vanity,Walkin Shower,Tile
- Window features: Double Pane Windows,Vinyl Frames
- Flooring: Tile,Wall to Wall Carpet
- Number of fireplaces: 1
- Fireplace features: Gas
- Fireplace: Yes
Heating & Cooling
- Heating features: Forced Air,Forced Air 95 Plus
- Cooling features: Central Air
Interior Area
- Total structure area: 4,014
- Total interior livable area: 4,014 sqft
Kitchen
- Features: Dishwasher, Disposal, Eat Bar, Gas Appliances, Island, Microwave, Pantry,Double Oven, E N E R G Y S T A R Qualified Appliances, Plumbed For Ice Maker, Quartz, Water Purifier
- Level: Main
Master Bedroom
- Features: Double Closet, Double Sinks, Soaking Tub, Walkin Closet, Walkin Shower
- Level: Upper
Property
Accessibility
- Accessibility features: Main Floor Bedroom Bath,Parking,Accessibility
Details
- Parcel number: 986055407
Features
- Levels: Two
- Stories: 2
- Patio & porch: Covered Patio,Patio
- Exterior features: Gas Hookup,Raised Beds,Yard
- Fencing: Fenced
- Has view: Yes
- View description: Park/Greenbelt,Territorial,Trees/Woods
Lot
- Lot size: 8,712 sqft
- Features: Level,Sloped,Sprinkler,SqFt 7000 to 9999
Parking
- Total spaces: 3
- Parking features: Driveway,On Street,Garage Door Opener,Attached,Extra Deep Garage,Oversized
- Has garage: Yes
- Attached garage spaces: 3
- Covered spaces: 3
- Has uncovered spaces: Yes
Climate Risk is Financial Risk
Every home has a financial story beyond the listing price. Below, you’ll see the climate risks that could affect this property — and in Bills & Affordability, how those risks may influence repairs, insurance, utilities, and long-term value.
Biggest Threats for This Home
- Cold Wave

- Heat Wave

- Inland Flooding

- Earthquake

- Ice Storm

- Lightning

- Strong Wind

- Winter Weather

How This Home’s Risks Compare
FEMA Declared Disasters in Clark County and Washington
Understanding the Costs
Financial advisors generally recommend spending no more than 30% of your gross household income on housing costs. In practice, many households stretch to 35% or beyond — especially in high-cost markets.
Estimated Costs Today
| Monthly | Annual | |
|---|---|---|
| Mortgage | $4,798 | $57,576 |
| Home Insurance * | $211 | $2,532 |
| Property Taxes | $766 | $9,192 |
| Electricity | $274 | $3,294 |
| Total | $6,049 | $72,588 |
Income You'd Need if You Spent...
Washington FAIR Plan Programs


How Costs Could Change Over Time
Climate risk is quickly impacting all of the major home ownership costs. Adjust the growth rates and percentage of income spent on housing below to see how your housing costs could change over the next 10 years — and what income you'd need to keep up.
Comparing Against the Market
Price Per Sq Ft
vs Other Active Listings
Avg $/sqft
vs Homes Sold Last Month
Median $/sqft
Current Market Trends
Median Price Per Square Foot
The median price per square foot of homes sold in this area each month. Compare this to this listing's price per square foot to gauge whether the home is priced in line with recent sales.
Historicals for This Listing
Zestimate History ($/sqft)
Price History
| Date | Event | Price |
|---|---|---|
| 2026-04-15 | Price change | $997,500 |
| 2026-01-29 | Listed for sale | $1,025,000 |
| 2022-01-27 | Sold | $938,010 |
| 2021-10-04 | Sold | $905,745 |
| 2021-05-31 | Pending sale | $868,950 |
For Sale by Agent
 View on Zillow