


22430 E Cypress Way, Milton, DE, 19968
About This Home
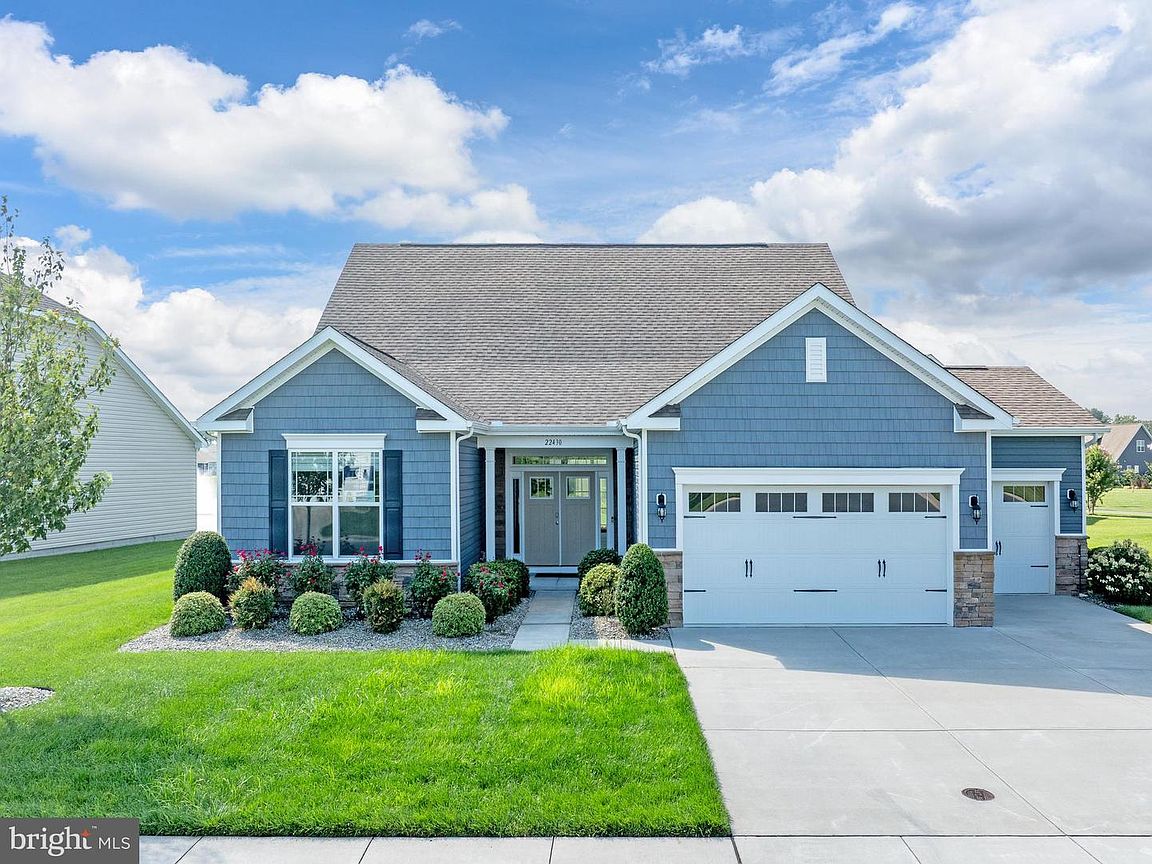
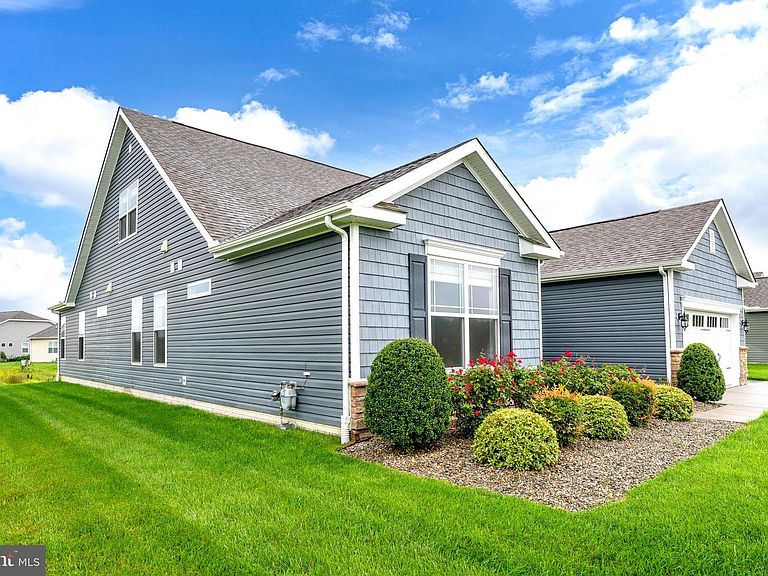
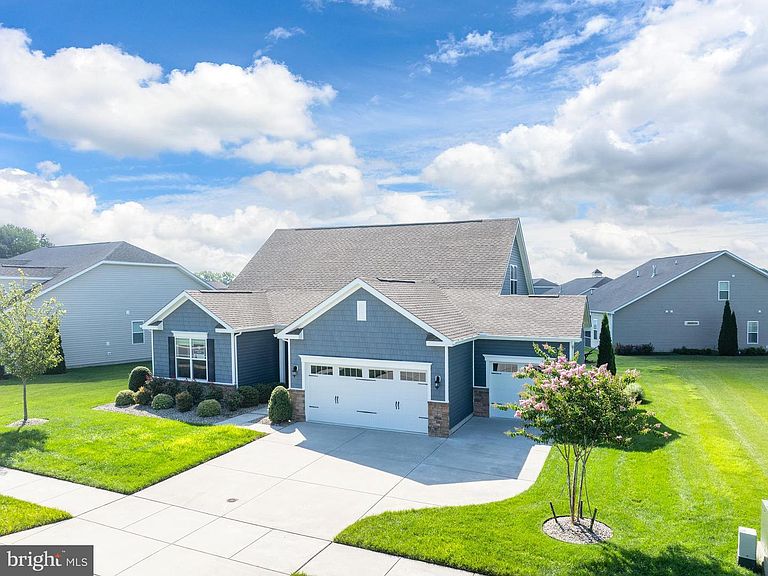
Welcome to this beautifully maintained Coastal Model in the highly sought-after Woodfield Preserve community. Offering five spacious bedrooms, three-and-a-half bathrooms, and a desirable first-floor primary suite, this home blends modern comfort, thoughtful design, and coastal elegance. Designed for both everyday living and effortless entertaining, the open-concept floor plan is filled with natural light and offers generous living spaces throughout. The inviting three-season room overlooks a peaceful pond, creating the perfect place to enjoy your morning coffee, unwind with a good book, or gather with friends and family year-round. Step outside to the rear patio and take in the tranquil water views while enjoying the privacy and beauty of your backyard setting. Irrigation well to save money. The spacious primary suite provides the convenience of first-floor living, while four additional bedrooms offer exceptional flexibility for guests, multigenerational living, or a dedicated home office. A new HVAC system adds comfort and peace of mind, making this home truly move-in ready. Why wait months for new construction when you can move in right away? This home is available for a quick closing, allowing you to begin enjoying the coastal lifestyle sooner. As an added advantage, buyers may also benefit from the traditional Delaware transfer tax split, offering the potential for significant savings compared to many new construction purchases. Woodfield Preserve offers an outstanding lifestyle with resort-style amenities just moments from your door, including a clubhouse, fitness center, outdoor pool, pickleball and tennis courts, playground, dog park, yoga space, billiards room, and a full calendar of community activities. Golf enthusiasts will appreciate being adjacent to The Rookery Golf Course, while beach lovers will enjoy convenient access to Broadkill Beach, Lewes Beach, Rehoboth Beach, Cape Henlopen State Park, and the charming shops, restaurants, and breweries of historic downtown Milton. Combining generous living space, peaceful pond views, exceptional community amenities, immediate availability, and an unbeatable coastal location, this home offers the perfect blend of comfort, convenience, and value in one of Sussex County's most desirable communities. Schedule your private showing today and discover why so many buyers are choosing to call Woodfield Preserve home."
Getting Around
 Car-Dependent
 Very Limited Transit
 Somewhat Bikeable
Schools
Construction
Condition
- Property condition: Very Good
- Year built: 2020
Materials
- Foundation: Slab
- Roof: Architectural Shingle
- Construction materials: Vinyl Siding,Batts Insulation,Blown-In Insulation
Other
- Builder model: Coastal
- Builder name: DR Horton
Type & Style
- Home type: SingleFamily
- Architectural style: Coastal
- Property subType: Single Family Residence
Interior
Appliances
- Appliances included: Microwave,Dryer,Washer,Dishwasher,Disposal,Ice Maker,Oven,Refrigerator,Tankless Water Heater
- Laundry features: Main Level
Bathroom1
- Features: Bathroom - Tub Shower
- Level: Upper
- Area: 99
- Dimensions: 9 X 11
Bedroom1
- Level: Upper
- Area: 210
- Dimensions: 15 X 14
Bedroom2
- Level: Main
- Area: 140
- Dimensions: 10 X 14
Bedroom2
- Level: Upper
- Area: 345
- Dimensions: 15 X 23
Bedroom3
- Level: Main
- Area: 140
- Dimensions: 10 X 14
Bedrooms & Bathrooms
- Bedrooms: 5
- Bathrooms: 4
- Full bathrooms: 3
- 1/2 bathrooms: 1
- Main level bathrooms: 3
- Main level bedrooms: 3
Breakfast Room
- Level: Main
- Area: 70
- Dimensions: 10 X 7
Dining Room
- Level: Main
- Area: 182
- Dimensions: 13 X 14
Features
- Primary Bath(s),Recessed Lighting,Ceiling Fan(s),Dining Area,Kitchen - Gourmet,Pantry,High Ceilings
- Window features: Double Pane Windows
- Flooring: Luxury Vinyl,Carpet
- Number of fireplaces: 1
- Fireplace features: Gas/Propane
- Fireplace: Yes
- Finished area below ground: 0
- Finished area above ground: 2,952
Great Room
- Level: Main
- Area: 391
- Dimensions: 17 X 23
Heating & Cooling
- Heating features: Forced Air,Heat Pump,Propane
- Cooling features: Central Air,Programmable Thermostat,Electric
Interior Area
- Total structure area: 2,952
- Total interior livable area: 2,952 sqft
Kitchen
- Level: Main
- Area: 144
- Dimensions: 18 X 8
Primary Bedroom
- Level: Main
- Area: 238
- Dimensions: 17 X 14
Screened Porch
- Level: Main
- Area: 160
- Dimensions: 10 X 16
Property
Accessibility
- Accessibility features: None
Details
- Parcel number: 23509.0083.00
- Zoning: R
- Special condition: Standard
Features
- Levels: Two
- Stories: 2
- Pool features: Community
- Patio & porch: Screened Porch
- Exterior features: Lawn Sprinkler
- Has view: Yes
- View description: Pond
- Has water view: Yes
- Water view: Pond
Lot
- Lot size: 10,454 sqft
- Lot size dimensions: 91.00 x 118.00
Parking
- Total spaces: 8
- Parking features: Garage Faces Front,Inside Entrance,Concrete,Attached,Driveway
- Has garage: Yes
- Attached garage spaces: 3
- Covered spaces: 3
- Has uncovered spaces: Yes
- Uncovered spaces: 5
Climate Risk is Financial Risk
Every home has a financial story beyond the listing price. Below, you’ll see the climate risks that could affect this property — and in Bills & Affordability, how those risks may influence repairs, insurance, utilities, and long-term value.
Biggest Threats for This Home
- Coastal Flooding

- Cold Wave

- Hurricane

- Inland Flooding

- Winter Weather

- Wildfire

- Tsunami

How This Home’s Risks Compare
FEMA Declared Disasters Across Delaware Counties
Understanding the Costs
Financial advisors generally recommend spending no more than 30% of your gross household income on housing costs. In practice, many households stretch to 35% or beyond — especially in high-cost markets.
Estimated Costs Today
| Monthly | Annual | |
|---|---|---|
| Mortgage | $3,033 | $36,396 |
| Home Insurance * | $125 | $1,500 |
| Property Taxes | $158 | $1,896 |
| Electricity | $326 | $3,917 |
| Total | $3,642 | $43,704 |
Income You'd Need if You Spent...
Delaware FAIR Plan Programs


How Costs Could Change Over Time
Climate risk is quickly impacting all of the major home ownership costs. Adjust the growth rates and percentage of income spent on housing below to see how your housing costs could change over the next 10 years — and what income you'd need to keep up.
Comparing Against the Market
Price Per Sq Ft
vs Other Active Listings
Avg $/sqft
vs Homes Sold Last Month
Median $/sqft
Current Market Trends
No market data available for this area
Historicals for This Listing
Zestimate History ($/sqft)
Price History
| Date | Event | Price |
|---|---|---|
| 2026-08-07 | Listed for sale | $600,000 |
| 2020-06-30 | Sold | $437,790 |
| 2020-02-07 | Sold | $442,940 |
 View on Zillow