


30026 Seville Ave, Lewes, DE, 19958
About This Home
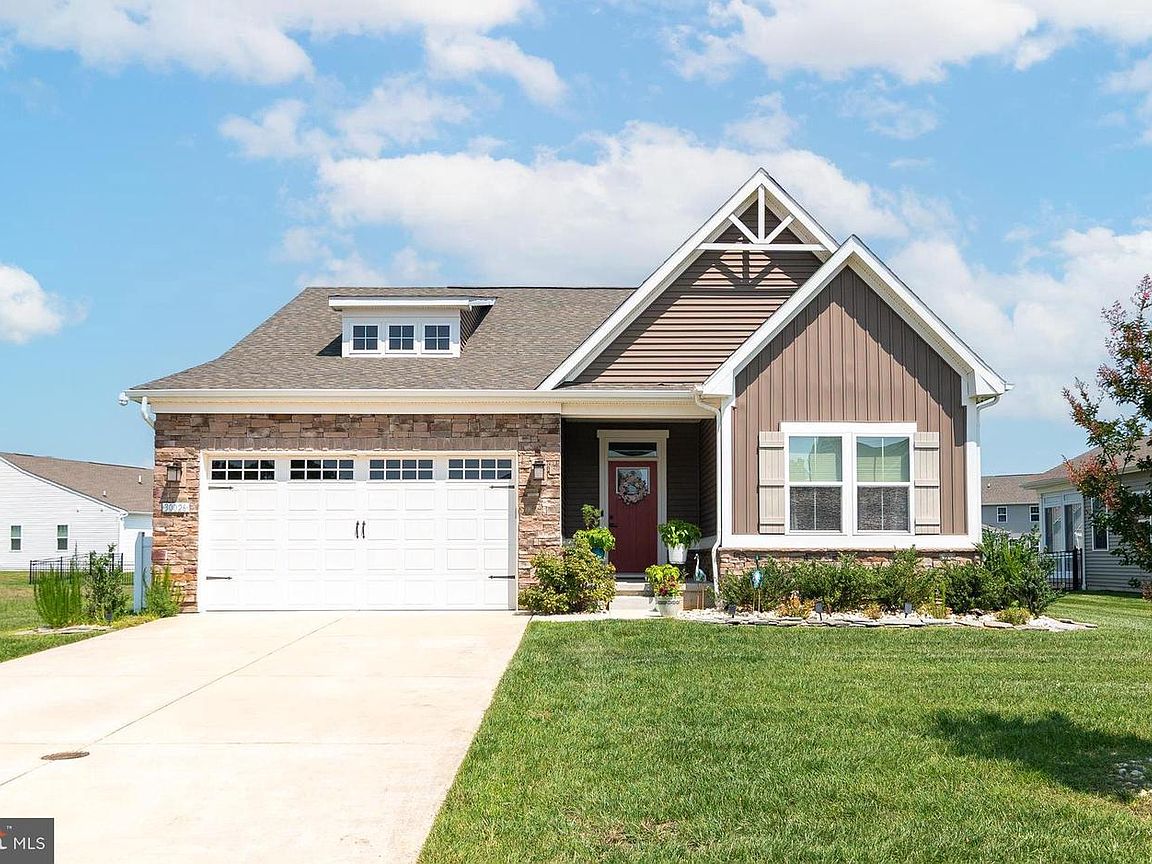
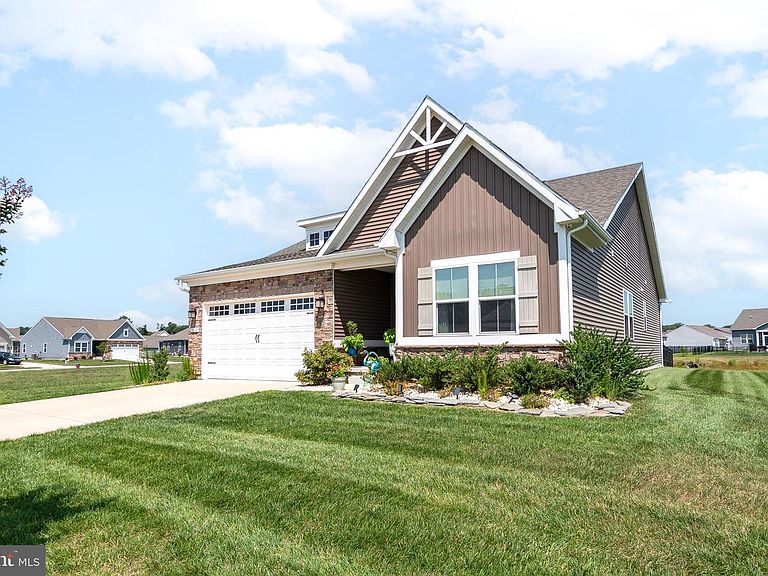
From the moment you arrive, this beautiful home captivates with its detailed landscaping, elegant stone accents, and an ambient solar lighting system. A charming covered front porch welcomes you inside, setting the stage for the exceptional attention to detail found throughout. Situated on a premium corner lot in a highly sought-after community, just steps from the neighborhood pool and minutes from the best of Lewes and Rehoboth Beach. Inside, the home transitions into an expansive, light-filled open floor plan with luxury vinyl plank (LVP) flooring, upgraded moldings, and stylish window treatments. The focal point of the living area is a stunning floor-to-ceiling stone-faced gas fireplace, easily controlled by remote to create instant warmth and ambiance. Flowing seamlessly from the living area is the chef-inspired kitchen. Designed for both daily living and effortless entertaining, it features: high-end GE stainless steel appliances, a four-burner gas stove, a gorgeous custom tile backsplash, and sleek quartz countertops. A massive kitchen island illuminated by elegant pendant lights, complete with a double sink, and an integrated Hydroviv water filtration system. A luxurious sanctuary featuring a tray ceiling with recessed lighting, cozy carpeting, and a massive walk-in closet. The spa-like en suite bathroom boasts a double vanity, a mounted towel warmer, and a beautiful Roman shower with a custom glass door. Situated at the front of the home is a second comfortable bedroom. Adjacent to it, the owners opted for a versatile flex room in place of a traditional third bedroom. Currently utilized as a private home office, this space could easily serve as a formal dining room or be finished into a formal third bedroom. Step through the dining area into the fully enclosed sunroom—a perfect three-season retreat overlooking open space, where you can watch peaceful sunsets or enjoy your morning coffee. The sunroom leads to a fully fenced, level backyard with an elegant slate patio equipped with a pre-installed gas line, ready for your outdoor grill.
Getting Around
 Car-Dependent
 Very Limited Transit
 Somewhat Bikeable
Schools
Construction
Condition
- Property condition: Excellent
- Year built: 2019
Materials
- Foundation: Crawl Space
- Roof: Architectural Shingle
- Construction materials: Batts Insulation,Blown-In Insulation,Vinyl Siding
Type & Style
- Home type: SingleFamily
- Architectural style: Ranch/Rambler
- Property subType: Single Family Residence
Interior
Appliances
- Appliances included: Dishwasher,Disposal,Energy Efficient Appliances,Microwave,Refrigerator,Cooktop,Oven/Range - Gas,Self Cleaning Oven,Gas Water Heater,Instant Hot Water
- Laundry features: Main Level
Bedroom2
- Level: Main
Bedrooms & Bathrooms
- Bedrooms: 2
- Bathrooms: 2
- Full bathrooms: 2
- Main level bathrooms: 2
- Main level bedrooms: 2
Dining Room
- Level: Main
Dining Room
- Level: Main
Features
- Dining Area,Family Room Off Kitchen,Open Floorplan,Eat-in Kitchen,Primary Bath(s),Recessed Lighting,Walk-In Closet(s),Entry Level Bedroom,Kitchen Island,Bathroom - Stall Shower,Upgraded Countertops,Pantry,9'+ Ceilings,Tray Ceiling(s)
- Window features: Energy Efficient,Low Emissivity Windows,Screens,Window Treatments
- Flooring: Ceramic Tile,Luxury Vinyl,Carpet
- Number of fireplaces: 1
- Fireplace: Yes
- Finished area below ground: 0
- Finished area above ground: 1,572
Heating & Cooling
- Heating features: Forced Air,Natural Gas
- Cooling features: Central Air,Electric
Interior Area
- Total structure area: 1,572
- Total interior livable area: 1,572 sqft
Kitchen
- Level: Main
Living Room
- Level: Main
Other
- Level: Main
Primary Bathroom
- Level: Main
Primary Bedroom
- Level: Main
Property
Accessibility
- Accessibility features: None
Details
- Parcel number: 23411.001049.00
- Zoning: AR-1
- Special condition: Standard
Features
- Levels: One
- Stories: 1
- Pool features: Community
- Patio & porch: Enclosed,Patio,Porch
- Exterior features: Lighting,Sidewalks,Underground Lawn Sprinkler
- Fencing: Aluminum
Lot
- Lot size: 9,147 sqft
- Features: Adjoins - Open Space,Corner Lot,Level,Open Lot
- Lot size dimensions: 0.00 x 0.00
Parking
- Total spaces: 6
- Parking features: Garage Faces Front,Inside Entrance,Garage Door Opener,Other,Concrete,Attached,Driveway
- Has garage: Yes
- Attached garage spaces: 2
- Covered spaces: 2
- Has uncovered spaces: Yes
- Uncovered spaces: 4
Climate Risk is Financial Risk
Every home has a financial story beyond the listing price. Below, you’ll see the climate risks that could affect this property — and in Bills & Affordability, how those risks may influence repairs, insurance, utilities, and long-term value.
Biggest Threats for This Home
- Cold Wave

- Coastal Flooding

- Hurricane

- Winter Weather

- Tsunami

How This Home’s Risks Compare
FEMA Declared Disasters Across Delaware Counties
Understanding the Costs
Financial advisors generally recommend spending no more than 30% of your gross household income on housing costs. In practice, many households stretch to 35% or beyond — especially in high-cost markets.
Estimated Costs Today
| Monthly | Annual | |
|---|---|---|
| Mortgage | $2,250 | $27,000 |
| Home Insurance * | $152 | $1,824 |
| Property Taxes | $85 | $1,020 |
| Electricity | $251 | $3,021 |
| Total | $2,738 | $32,856 |
Income You'd Need if You Spent...
Delaware FAIR Plan Programs



How Costs Could Change Over Time
Climate risk is quickly impacting all of the major home ownership costs. Adjust the growth rates and percentage of income spent on housing below to see how your housing costs could change over the next 10 years — and what income you'd need to keep up.
Comparing Against the Market
Price Per Sq Ft
vs Other Active Listings
Avg $/sqft
vs Homes Sold Last Month
Median $/sqft
Current Market Trends
No market data available for this area
Historicals for This Listing
Zestimate History ($/sqft)
Price History
| Date | Event | Price |
|---|---|---|
| 2026-07-19 | Listed for sale | $445,000 |
| 2023-06-16 | Sold | $415,000 |
| 2023-06-07 | Pending sale | $439,900 |
| 2023-05-23 | Contingent | $439,900 |
| 2023-05-01 | Listed for sale | $439,900 |
| 2020-03-06 | Sold | $358,065 |
| 2019-11-27 | Sold | $117,500 |
 View on Zillow