



33179 Veranda Cir #115, Millsboro, DE, 19966
About This Home
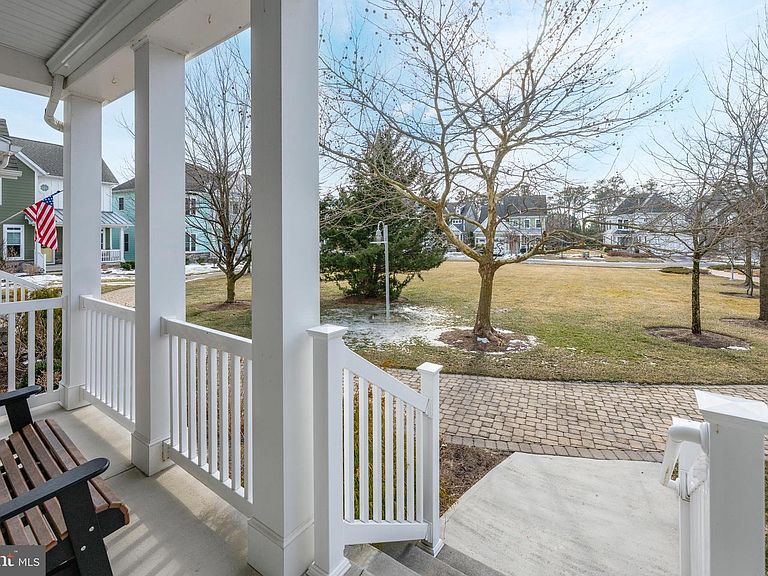
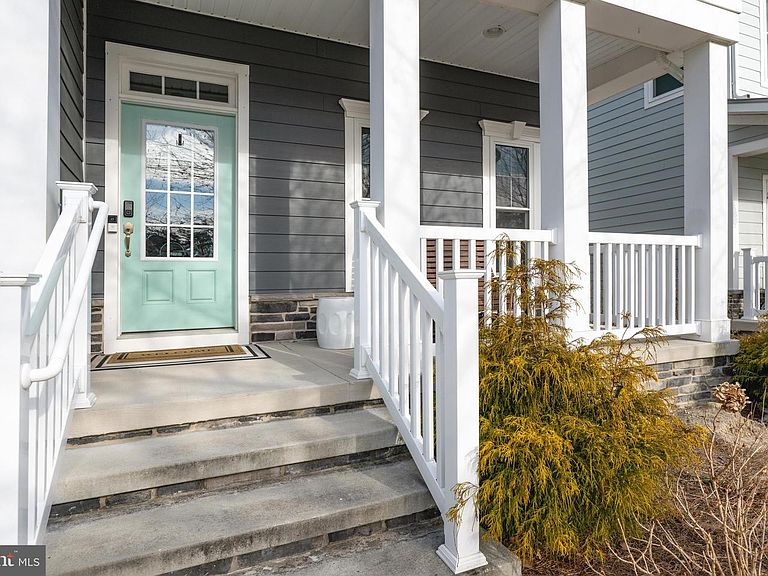
RARE OPPORTUNITY IN THE PENINSULA……PRIVACY OUT FRONT AND ALONG THE SIDE…….GORGEOUS 3 BED 2.5 BATH HOME…..COMMUNITY GREEN SPACE OUT-FRONT READY TO GREET YOU EVERY DAY FROM THE FRONT PORCH OR AS YOU GAZE OUT FROM YOUR 1ST FLOOR OFFICE……GUESTS CAN TAKE IN THE VIEWS FROM THE UPPER LEVEL BALCONY….MAIN LEVEL LUXURY OWNERS SUITE…..UPGRADED OWNERS SUITE & BATH.…..UPGRADED KITCHEN……UPGRADED FLOORING……..LUXURY…LIFESTYLE….THIS STUNNING COASTAL HOME is in EXCELLENT CONDITION……..PRE-LISTING HOME INSPECTION AVAILABLE. Thanks to the Gated Community Design, bike trails, fishing, dining, beach, golf, indoor & outdoor pools and so much more, this is more than a Pristine Home in a Premier Community, it’s a LIFESTYLE!! Upon entering the front door, you'll enjoy natural lighting providing a spacious feel and the perfect complement to the open floor plan. To the right of the entryway is the office/flex room. The Heart of this Home is the Upgraded Coastal Kitchen & Dining Area. Featuring tall white kitchen cabinets with quartz countertops and stainless-steel appliances, including a four-burner grill & stove combo, custom pantry that features roll-out shelving, under-cabinet lighting, fully vented steel hood and the perfect white subway backsplash tile tying it altogether. Gorgeous, fun and functional, this kitchen is a true gathering place and the perfect recipe for future memories with loved ones!! Adjoining the kitchen & dining area is the screened in porch set off the outdoor patio and community green space along the side yard. The view from the kitchen looking through the screened in porch out to the private side yard creates a sense of comfort and relaxation as you prep for dinner. Mealtime here is a delight. The spacious Family Room, set off the kitchen and dining area Features an Impressive Stone Fireplace. The custom bar area set off the family room makes entertaining effortless. On colder days, the fireplace is always ready to go and on warmer days step into an elevated outdoor experience thanks to all of the open space off the patio. The main level owner’s suite with tray ceilings boasts an upgraded luxury ensuite bath. The owner's suite also includes his/her custom walk-in closets, in fact Every Closet in the Home is Upgraded with Custom Shelving!! Heading upstairs you’ll be adorned in natural light thanks to the large window set off the staircase. As you enter the 2nd level loft you’ll immediately notice the upgraded finishes creating warmth and relaxing vibes for your friends and family. Connected to the spacious yet cozy loft are the 2 well-appointed bedrooms one with its own balcony overlooking the beautiful views out front. Both upper-level bedrooms have upgraded closets and share a well-appointed full bath adorned with shower tiles that extend to the ceiling. The Fun extends out into the garage…..yes you read that right!!! Upgraded with your very own in home “SAUNA” set perfectly across from a Large Wall Mounted TV. Here you will also find the tankless hot water heater, access to the large attic area above the garage as well as access to the crawl space. That’s right, the crawlspace access point is conveniently located in the garage away from the elements. Check the laundry as you head in from the garage. This home also features Insight homes award winning energy efficient windows throughout. Club Membership is mandatory, and there are three to choose from. The Peninsula is home to a Jack Nicklaus Signature golf course. HOA fees include grass and all landscape maintenance, snow removal, trash removal, Verizon Fios high-speed internet, HD cable, 24-hour security with gated entrance. The Peninsula community is 800 acres on the Indian River Bay and offers world-class amenities and is just 13 miles from the historic Lewes and Rehoboth Beach. Take a VIRTUAL TOUR by clicking on the camera icon.
Getting Around
 Car-Dependent
 Very Limited Transit
 Somewhat Bikeable
Schools
Construction
Condition
- Year built: 2020
Materials
- Foundation: Concrete Perimeter,Crawl Space
- Roof: Architectural Shingle,Metal,Pitched
- Construction materials: Blown-In Insulation,Frame,HardiPlank Type,Low VOC Products/Finishes,Spray Foam Insulation,Stick Built
Other
- Builder model: Lukner
- Builder name: Insight Homes
Type & Style
- Home type: SingleFamily
- Architectural style: Coastal
- Property subType: Single Family Residence
Interior
Appliances
- Appliances included: Central Vacuum,Dishwasher,Disposal,Energy Efficient Appliances,Extra Refrigerator/Freezer,Oven/Range - Gas,Range Hood,Refrigerator,Stainless Steel Appliance(s),Tankless Water Heater,Dryer,Ice Maker,Freezer,Washer,Gas Water Heater
- Laundry features: Main Level,Laundry Room
Bathroom1
- Level: Upper
Bedroom1
- Level: Upper
Bedroom2
- Level: Upper
Bedrooms & Bathrooms
- Bedrooms: 3
- Bathrooms: 3
- Full bathrooms: 2
- 1/2 bathrooms: 1
- Main level bathrooms: 2
- Main level bedrooms: 1
Dining Room
- Features: Flooring - Other
- Level: Main
- Area: 126
- Dimensions: 14 X 9
Features
- Bar,Built-in Features,Ceiling Fan(s),Central Vacuum,Dining Area,Entry Level Bedroom,Open Floorplan,Kitchen - Gourmet,Kitchen Island,Pantry,Primary Bath(s),Recessed Lighting,Bathroom - Tub Shower,Upgraded Countertops,Wainscotting,Walk-In Closet(s),Wine Storage,Other,Attic,Bathroom - Walk-In Shower,Combination Dining/Living,Combination Kitchen/Dining,Combination Kitchen/Living,9'+ Ceilings,Dry Wall,Tray Ceiling(s)
- Door features: Insulated,Sliding Glass
- Window features: Double Hung,Low Emissivity Windows,Insulated Windows,Screens,Transom,Vinyl Clad,Window Treatments
- Flooring: Luxury Vinyl,Ceramic Tile,Carpet
- Finished area below ground: 0
- Finished area above ground: 2,670
Great Room
- Features: Fireplace - Gas,Ceiling Fan(s),Flooring - Other,Window Treatments
- Level: Main
- Area: 644
- Dimensions: 28 X 23
Half Bath
- Features: Flooring - Other
- Level: Main
- Area: 25
- Dimensions: 5 X 5
Heating & Cooling
- Heating features: Forced Air,Heat Pump,Natural Gas,Electric
- Cooling features: Central Air,Electric
Interior Area
- Total structure area: 2,670
- Total interior livable area: 2,670 sqft
Kitchen
- Features: Countertop(s) - Quartz,Flooring - Other,Kitchen Island,Kitchen - Gas Cooking,Pantry
- Level: Main
- Area: 176
- Dimensions: 16 X 11
Laundry
- Features: Flooring - Other
- Level: Main
- Area: 77
- Dimensions: 7 X 11
Loft
- Features: Ceiling Fan(s),Flooring - Carpet
- Level: Upper
- Area: 221
- Dimensions: 17 X 13
Primary Bathroom
- Features: Countertop(s) - Quartz,Flooring - Tile/Brick
- Level: Main
- Area: 90
- Dimensions: 9 X 10
Primary Bedroom
- Features: Attached Bathroom,Built-in Features,Ceiling Fan(s),Flooring - Other,Walk-In Closet(s),Window Treatments
- Level: Main
- Area: 380
- Dimensions: 20 X 19
Screened Porch
- Level: Main
- Area: 117
- Dimensions: 13 X 9
Study
- Level: Main
Property
Accessibility
- Accessibility features: Doors - Lever Handle(s)
Details
- Parcel number: 23430.00304.02115
- Zoning: MR
- Special condition: Standard
Features
- Levels: Two
- Stories: 2
- Pool features: Community
- Patio & porch: Patio,Porch,Screened,Screened Porch
- Exterior features: Barbecue,Extensive Hardscape,Lighting,Sidewalks,Underground Lawn Sprinkler,Other
- Has view: Yes
- View description: Garden
- On waterfront: Yes
- Waterfront features: Sandy Beach,Bay
- Waterbody name: Indian River Bay
- Frontage length: Water Frontage Ft: 10000
Lot
- Features: Adjoins - Open Space,Interior Lot,Landscaped,Level,Premium,Zero Lot Line
- Lot size dimensions: 0.00 x 0.00
Parking
- Total spaces: 2
- Parking features: Garage Faces Rear,Garage Door Opener,Inside Entrance,Concrete,Attached,Driveway,Parking Lot
- Has garage: Yes
- Attached garage spaces: 2
- Covered spaces: 2
- Has uncovered spaces: Yes
Climate Risk is Financial Risk
Every home has a financial story beyond the listing price. Below, you’ll see the climate risks that could affect this property — and in Bills & Affordability, how those risks may influence repairs, insurance, utilities, and long-term value.
Biggest Threats for This Home
- Cold Wave

- Winter Weather

- Coastal Flooding

- Hurricane

- Tsunami

How This Home’s Risks Compare
FEMA Declared Disasters Across Delaware Counties
Understanding the Costs
Financial advisors generally recommend spending no more than 30% of your gross household income on housing costs. In practice, many households stretch to 35% or beyond — especially in high-cost markets.
Estimated Costs Today
| Monthly | Annual | |
|---|---|---|
| Mortgage | $3,969 | $47,628 |
| Home Insurance * | $119 | $1,428 |
| Property Taxes | $202 | $2,424 |
| Electricity | $295 | $3,543 |
| Total | $4,585 | $55,020 |
Income You'd Need if You Spent...
Delaware FAIR Plan Programs



How Costs Could Change Over Time
Climate risk is quickly impacting all of the major home ownership costs. Adjust the growth rates and percentage of income spent on housing below to see how your housing costs could change over the next 10 years — and what income you'd need to keep up.
Comparing Against the Market
Price Per Sq Ft
vs Other Active Listings
Avg $/sqft
vs Homes Sold Last Month
Median $/sqft
Current Market Trends
No market data available for this area
Historicals for This Listing
Zestimate History ($/sqft)
No zestimate history available
Price History
| Date | Event | Price |
|---|---|---|
| 2026-05-03 | Listed for sale | $785,000 |
| 2026-04-16 | Contingent | $785,000 |
| 2026-02-26 | Listed for sale | $785,000 |
| 2025-02-26 | Sold | $710,000 |
| 2025-02-13 | Pending sale | $719,000 |
| 2025-01-11 | Contingent | $719,000 |
| 2024-11-20 | Listed for sale | $719,000 |
| 2023-05-01 | Sold | $685,000 |
| 2023-03-29 | Contingent | $699,990 |
| 2023-03-14 | Price change | $699,990 |
| 2023-01-27 | Listed for sale | $725,000 |
 View on Zillow