



447 Shear Road, Saugerties, NY, 12477
About This Home
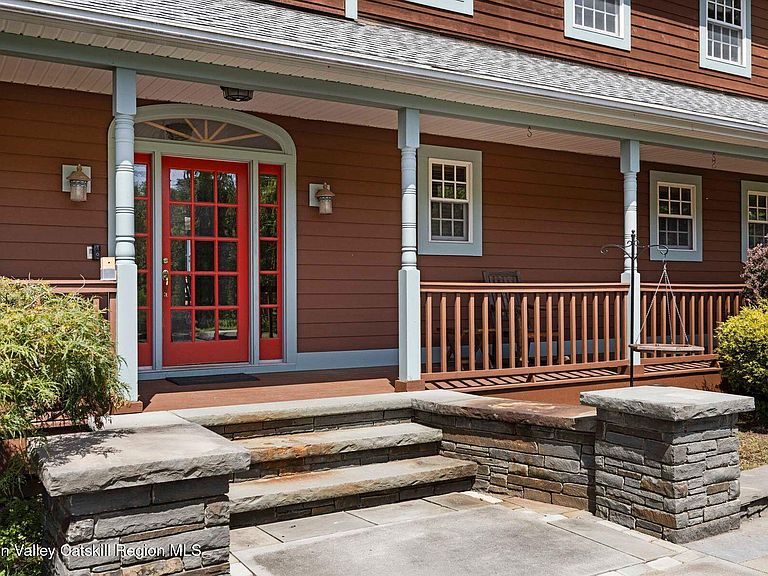
Hidden 100 Acre Estate. Privately sited on the Beaverkill Creek in Saugerties, this expansive 4-bedroom home and charming two-bedroom guest house are perfect for gatherings, rejuvenating Catskills weekends, or year-round luxury living. While the main residence was built in 1996, the guest house was added in 2009. The home's top floor and lower level were fully renovated in 2008. Completely private, yet moments from the Village, this is most people's ideal vision of 'The Catskills' - with the kind of privacy that barely exists anymore. This home features a spa level, replete with indoor saltwater pool, steam room, and sauna. This is a very thoughtfully designed home; while expansive enough for gatherings, it has a quiet comfort that creates a powerful sense of 'Hygge' wherever you may be. Still, tradition was incorporated with impressive modern spaces and a design that truly brings the beautiful country inside. Stunning deck space and beautiful stonework surround the whole house. The entire roof has also been recently replaced. Every bedroom is en suite, and the grand kitchen, the delightful engine of the place, appears built on the assumption that several people would be cooking in it at once, with at least as many more hanging around the breakfast bar to taste-test. There's an open dining area with access to the deck, and to the screened sunroom, which may end up being your favorite hideout even though there are so many to choose from. The pool is also accessible via a long, spa-like hallway (sauna at one end, steam room at the other, and a second laundry built specifically for pool towels) off the family room on the lower level, which is also home to a guest bedroom. We need to pause to appreciate this pool. The sun reflects off the water onto the two-and-a-half-story walls wrapped in incense cedar and glass. The skylights and windows open on warm days, allowing summer breezes to flow, and French doors access the multi-level decks outside, with stairs leading down to the private hot tub and a bucolic view of fields, forest, and a brand-new footbridge over the stream. There's also a trail down to an impressive fire pit and stone picnic table, and a path to the guest house. 85 of the property's 100 acres are enrolled in New York's 480-a Forest Tax Law program. This program encourages long-term, sustainable forest stewardship and provides a substantial reduction in the assessed value of the enrolled acreage, which directly lowers the annual property tax. The 480-a designation is not permanent, and the property may be removed from the program should the buyer wish. Just down the lane from Total Tennis, one of the region's premier resorts and sports clubs offering tennis, pickleball, Pilates, and more, this property's privacy doesn't mean isolation. It's still just minutes from the Catskills and from the Village of Saugerties. This is an uncommon property for a discerning new owner.
Getting Around
 Car-Dependent
 Very Limited Transit
 Somewhat Bikeable
Schools
Construction
Condition
- Year built: 1996
Materials
- Foundation: Concrete Perimeter
- Roof: Asphalt,Shingle
- Construction materials: Frame,Wood Siding
Type & Style
- Home type: SingleFamily
- Architectural style: Contemporary
- Property subType: Single Family Residence
Interior
Appliances
- Appliances included: Wine Refrigerator,Washer,Refrigerator,Range Hood,Range,Microwave,Dryer,Dishwasher
- Laundry features: Inside,Lower Level,Main Level,Multiple Locations
Basement
- Has basement: Yes
- Basement: Bath/Stubbed,Exterior Entry,Finished,Full,Interior Entry,Storage Space,Walk-Out Access
Bedrooms & Bathrooms
- Bedrooms: 6
- Bathrooms: 9
- Full bathrooms: 8
- 1/2 bathrooms: 1
Features
- 3 Seasons Room,Bidet,Bookcases,Built-in Features,Cathedral Ceiling(s),Ceiling Fan(s),Central Vacuum,Double Vanity,Eat-in Kitchen,Entrance Foyer,High Ceilings,Hot Tub,In-Law Floorplan,Kitchen Island,Natural Woodwork,Pantry,Primary Downstairs,Recessed Lighting,Recreation Room,Sauna,Soaking Tub,Storage,Vaulted Ceiling(s),Walk-In Closet(s),Whirlpool Tub
- Window features: Blinds,Insulated Windows,Skylight(s)
- Flooring: Carpet,Hardwood,Tile
- Number of fireplaces: 2
- Fireplace features: Fire Pit,Free Standing,Gas Log,Living Room,Wood Burning
- Fireplace: Yes
- Finished area below ground: 0
- Finished area above ground: 10,274
Heating & Cooling
- Heating features: Forced Air,Oil
- Cooling features: Central Air
Interior Area
- Total structure area: 10,274
- Total interior livable area: 10,274 sqft
Property
Details
- Parcel number: 514889 8.461.100, 8.461.218, 8.462.200
- Zoning: 04
- Zoning description: Rural Res
Features
- Pool features: Gunite,Heated,In Ground,Indoor,Pool Cover,Salt Water
- Patio & porch: Deck,Front Porch,Glass Enclosed,Patio
- Exterior features: Built-in Barbecue,Fire Pit,Paved Walkway,Private Yard,Rain Gutters
- Fencing: None
- Has view: Yes
- View description: Creek/Stream,Forest,Meadow,Panoramic,Trees/Woods
- Has water view: Yes
- Water view: Creek/Stream
Lot
- Lot size: 100.60 Acres
- Features: Back Yard,Front Yard,Many Trees,Meadow,Native Plants,Pasture,Private,Secluded,Subdivided,Wooded
Parking
- Total spaces: 4
- Parking features: Circular Driveway,Garage Faces Side,Oversized,Paved,Heated Garage
- Has garage: Yes
- Attached garage spaces: 4
- Covered spaces: 4
- Has uncovered spaces: Yes
Climate Risk is Financial Risk
Every home has a financial story beyond the listing price. Below, you’ll see the climate risks that could affect this property — and in Bills & Affordability, how those risks may influence repairs, insurance, utilities, and long-term value.
Biggest Threats for This Home
- Cold Wave

- Hail

- Inland Flooding

- Lightning

- Strong Wind

- Tornado

- Winter Weather

How This Home’s Risks Compare
FEMA Declared Disasters in Ulster County and New York
Understanding the Costs
Financial advisors generally recommend spending no more than 30% of your gross household income on housing costs. In practice, many households stretch to 35% or beyond — especially in high-cost markets.
Estimated Costs Today
| Monthly | Annual | |
|---|---|---|
| Mortgage | $16,433 | $197,196 |
| Home Insurance * | $1,089 | $13,068 |
| Property Taxes | $4,387 | $52,644 |
| Electricity | $1,697 | $20,374 |
| Total | $23,606 | $283,272 |
Income You'd Need if You Spent...
New York FAIR Plan Programs

How Costs Could Change Over Time
Climate risk is quickly impacting all of the major home ownership costs. Adjust the growth rates and percentage of income spent on housing below to see how your housing costs could change over the next 10 years — and what income you'd need to keep up.
Comparing Against the Market
Price Per Sq Ft
vs Other Active Listings
Avg $/sqft
vs Homes Sold Last Month
Median $/sqft
Current Market Trends
Median Price Per Square Foot
The median price per square foot of homes sold in this area each month. Compare this to this listing's price per square foot to gauge whether the home is priced in line with recent sales.
Historicals for This Listing
Zestimate History ($/sqft)
Price History
| Date | Event | Price |
|---|---|---|
| 2026-08-18 | Price change | $2,900,000 |
| 2026-07-16 | Listed for sale | $3,250,000 |
| 2008-11-03 | Sold | $1,550,000 |
 View on Zillow