



3253 State Route 52, Pine Bush, NY, 12566
About This Home
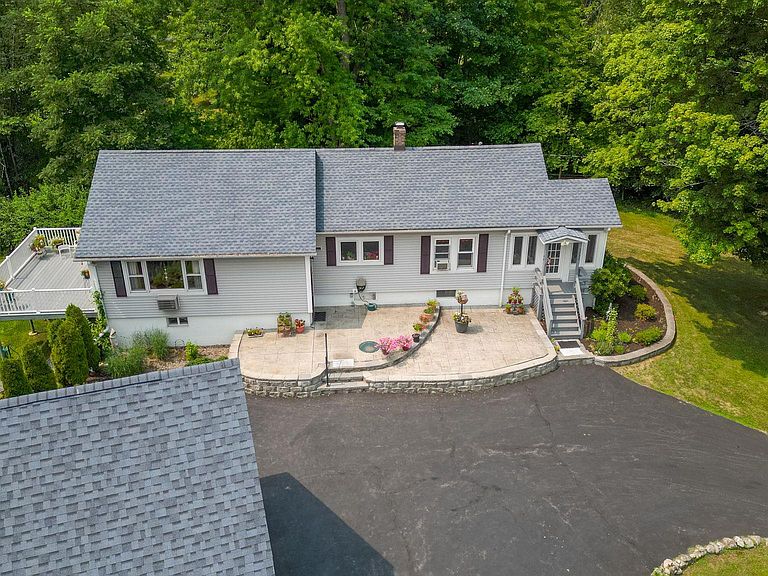
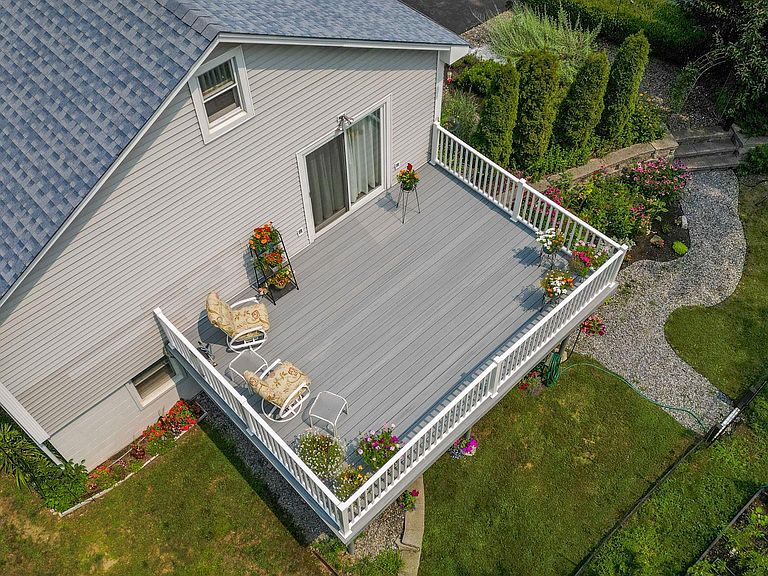
Pride of ownership shines throughout this meticulously maintained home, where thoughtful care and regular upkeep are evident. Offering a warm and inviting layout, this home provides comfort, functionality, and timeless appeal. On the main level, the private primary bedroom is thoughtfully tucked away from the two additional bedrooms, creating a peaceful retreat. Enjoy relaxing year-round in the sunroom, where abundant natural light pours in throughout the morning and afternoon, creating the perfect spot to unwind. Walk out the sliding glass door from the living room onto the maintenance free Trex deck overlooking the beautifully landscaped south facing backyard. A finished bonus room in the basement provides valuable flexible space—perfect for a home office, recreation room, fitness area, or guest accommodations with a separate entrance. There is also a large bedroom and full bath off the bonus room. Outside, you'll find flower gardens accented by attractive stone retaining walls, adding character and curb appeal to the grounds. A detached two-car garage with high ceilings offers ample storage and workspace or potential for a car enthusiast to install a lift. The paved circular driveway provides plenty of parking and makes entering & exiting a breeze. This home is situated in a convenient location close to town, schools, shopping, and everyday amenities. It is also nearby outdoor attractions such as Verkeerderkill Park, Minnewaska, Sam's Point. Experience the beauty of the Shawangunk Ridge just minutes away. This well-cared-for home has the perfect balance of tranquility and accessibility. Move right in and appreciate the exceptional care and pride that have made this property truly special. Original windows have been replaced with vinyl double hung windows. Roof 2017. Washer/Dryer 2019. Whole house Generac generator approx. 2021. Water softener by Culligan 2026.
Getting Around
 Car-Dependent
 Very Limited Transit
 Somewhat Bikeable
Schools
Construction
Condition
- Year built: 1940
Materials
- Foundation: Block
- Construction materials: Vinyl Siding
Notable Dates
- Major remodel year: 1974
Type & Style
- Home type: SingleFamily
- Architectural style: Ranch
- Property subType: Single Family Residence,Residential
Interior
Appliances
- Appliances included: Range,Refrigerator,Washer,Water Softener Owned
- Laundry features: Washer/Dryer Hookup,In Basement
Basement
- Has basement: Yes
- Basement: Finished,Walk-Out Access
Bathroom1
- Level: Basement
Bathroom2
- Level: First
Bathroom3
- Level: First
Bedroom1
- Level: Basement
Bedroom3
- Level: First
Bedroom4
- Level: First
Bedrooms & Bathrooms
- Bedrooms: 4
- Bathrooms: 3
- Full bathrooms: 2
- 1/2 bathrooms: 1
Bonus Room
- Level: Basement
Bonus Room
- Level: First
Dining Room
- Level: First
Features
- First Floor Bedroom,First Floor Full Bath,Formal Dining,Walk Through Kitchen
- Window features: Double Pane Windows,New Windows
- Flooring: Carpet,Hardwood,Laminate
- Attic: Pull Stairs
Heating & Cooling
- Heating features: Baseboard,Oil
- Cooling features: Wall/Window Unit(s)
Interior Area
- Total structure area: 1,707
- Total interior livable area: 1,707 sqft
Kitchen
- Level: First
Living Room
- Level: First
Master Bedroom
- Level: First
Property
Details
- Parcel number: 5200104.0020003022.0000000
- Special condition: None
Features
- Levels: One
- Patio & porch: Deck
- Exterior features: Garden
- Has view: Yes
- View description: Trees/Woods
Lot
- Lot size: 1 Acres
- Features: Back Yard,Cleared,Front Yard,Garden,Landscaped,Near School,Near Shops,Sloped
Parking
- Total spaces: 7
- Parking features: Driveway,Garage
- Has garage: Yes
- Attached garage spaces: 2
- Covered spaces: 2
- Has uncovered spaces: Yes
Climate Risk is Financial Risk
Every home has a financial story beyond the listing price. Below, you’ll see the climate risks that could affect this property — and in Bills & Affordability, how those risks may influence repairs, insurance, utilities, and long-term value.
Biggest Threats for This Home
- Strong Wind

- Cold Wave

- Inland Flooding

- Lightning

- Tornado

- Winter Weather

How This Home’s Risks Compare
FEMA Declared Disasters in Ulster County and New York
Understanding the Costs
Financial advisors generally recommend spending no more than 30% of your gross household income on housing costs. In practice, many households stretch to 35% or beyond — especially in high-cost markets.
Estimated Costs Today
| Monthly | Annual | |
|---|---|---|
| Mortgage | $2,224 | $26,688 |
| Home Insurance * | $146 | $1,752 |
| Property Taxes | $593 | $7,116 |
| Electricity | $282 | $3,385 |
| Total | $3,245 | $38,940 |
Income You'd Need if You Spent...
New York FAIR Plan Programs


How Costs Could Change Over Time
Climate risk is quickly impacting all of the major home ownership costs. Adjust the growth rates and percentage of income spent on housing below to see how your housing costs could change over the next 10 years — and what income you'd need to keep up.
Comparing Against the Market
Price Per Sq Ft
vs Other Active Listings
Avg $/sqft
vs Homes Sold Last Month
Median $/sqft
Current Market Trends
Median Price Per Square Foot
The median price per square foot of homes sold in this area each month. Compare this to this listing's price per square foot to gauge whether the home is priced in line with recent sales.
Historicals for This Listing
Zestimate History ($/sqft)
Price History
| Date | Event | Price |
|---|---|---|
| 2026-07-30 | Price change | $439,900 |
| 2026-07-15 | Listed for sale | $449,900 |
 View on Zillow