


20 Nevins Street, Ellenville, NY, 12428
About This Home
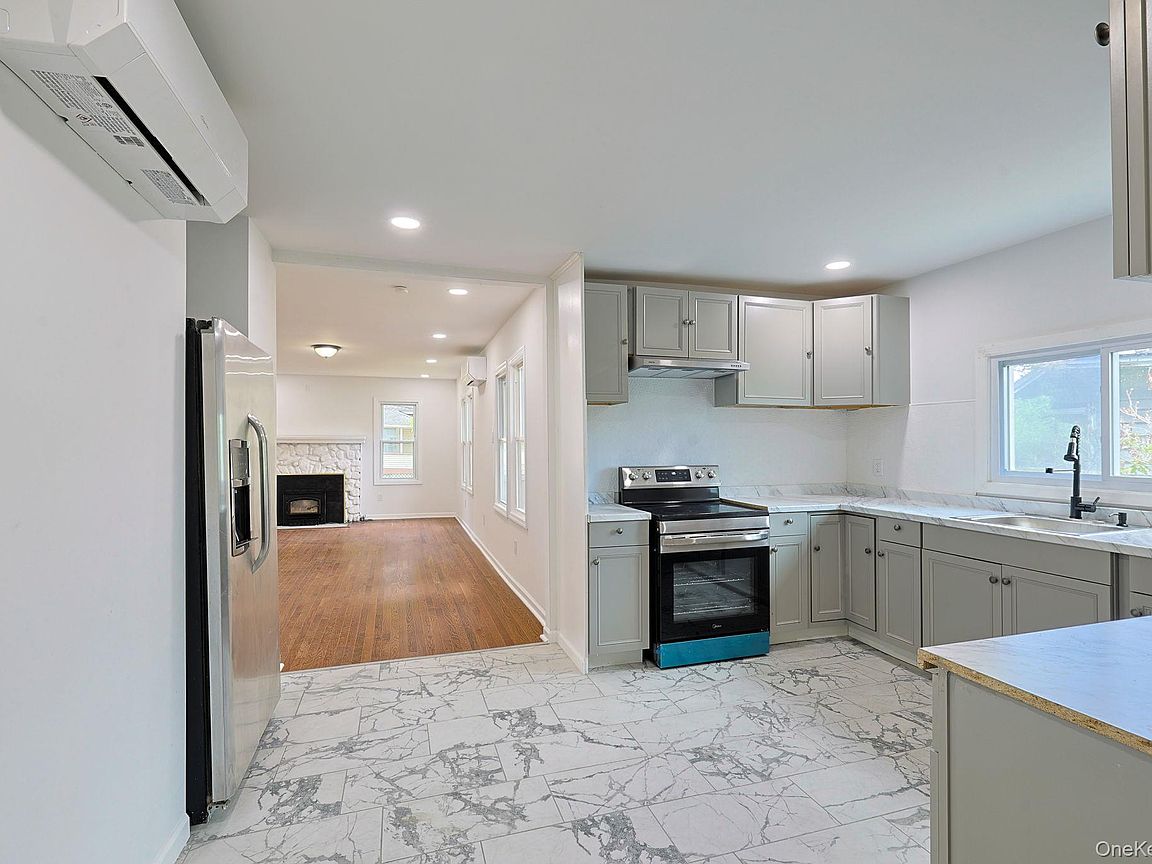
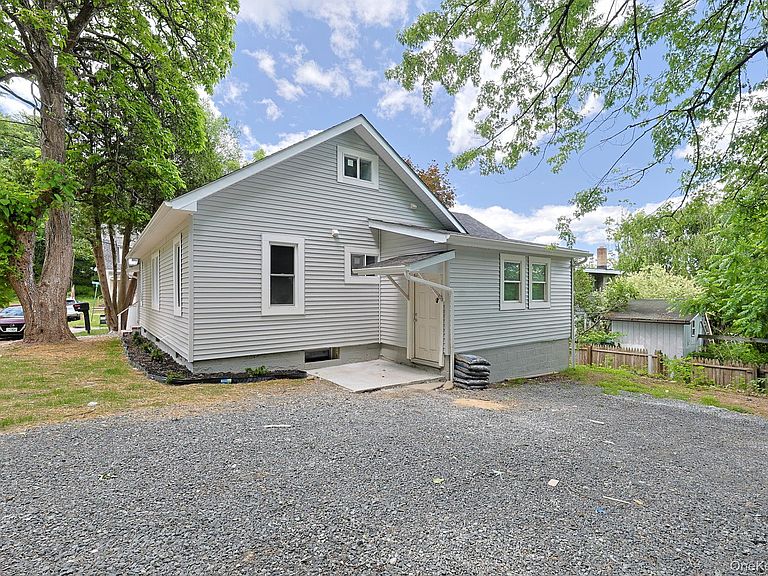
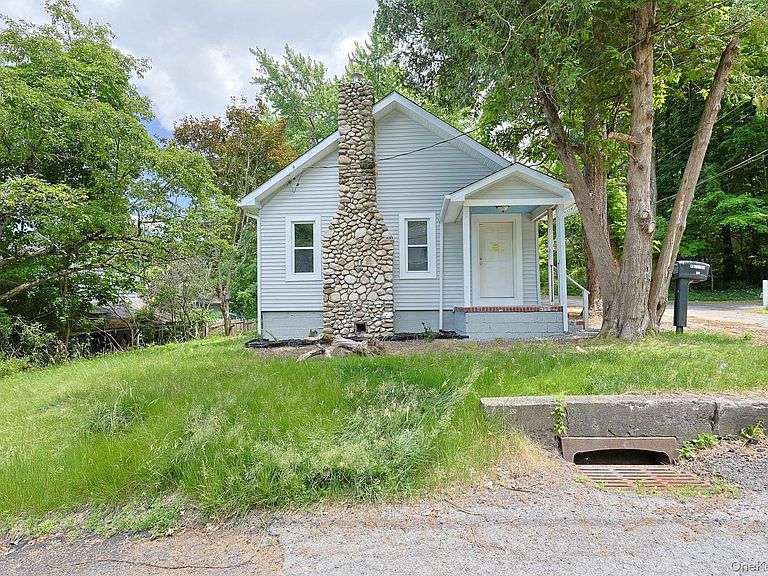
OPEN HOUSE HAS BEEN RESCHEDULED FOR WEDNESDAY 6/24/2026. Offered to the public for the first time in over 50 years, this beautifully renovated home is a rare opportunity you won't want to miss. Completely restored down to the studs, it offers the feel of a brand-new home without the premium price tag. Nestled in a quiet, established neighborhood, you'll enjoy the perfect balance of peace and privacy while remaining conveniently close to shopping, dining, schools, and major commuter routes. Inside, you'll find 3 spacious bedrooms and 2 full bathrooms, along with a bright, open-concept floor plan designed for modern living. Beautiful hardwood floors flow throughout the home, complemented by an abundance of natural light that creates a warm and inviting atmosphere. The spacious kitchen offers ample room for an eat-in dining area or the addition of a large center island, providing even more workspace and gathering space. Stainless steel appliances add a stylish touch, and plumbing is already in place for a future dishwasher installation. A convenient first-floor laundry room eliminates the need to carry laundry up and down stairs. The full-size basement has been protected with exterior French drains, helping to keep the space dry and ready for storage, a workshop, recreation area, or future finishing possibilities. For year-round comfort, mini-split systems have been installed throughout much of the home, allowing individualized temperature control in multiple rooms. This move-in-ready home combines modern updates, thoughtful features, and timeless charm in a desirable location. Schedule your showing today and see everything this exceptional property has to offer. *Note: Square footage listed has upstairs which is not included in municipal records.*
Getting Around
 Car-Dependent
 Very Limited Transit
 Somewhat Bikeable
Schools
Construction
Condition
- Property condition: Updated/Remodeled
- Year built: 1935
Materials
- Construction materials: Energy Star,Foam Insulation,Vinyl Siding
Notable Dates
- Major remodel year: 1935
Type & Style
- Home type: SingleFamily
- Architectural style: Modern,Traditional
- Property subType: Single Family Residence,Residential
Interior
Appliances
- Appliances included: Electric Oven,Electric Range,Electric Water Heater,ENERGY STAR Qualified Appliances,Exhaust Fan,Refrigerator,Stainless Steel Appliance(s)
- Laundry features: Washer/Dryer Hookup,Electric Dryer Hookup,Laundry Room,Washer Hookup
Basement
- Has basement: Yes
- Basement: Full,Storage Space
Bathroom1
- Level: First
Bedroom1
- Level: First
Bedroom2
- Level: First
Bedrooms & Bathrooms
- Bedrooms: 3
- Bathrooms: 2
- Full bathrooms: 2
Features
- First Floor Bedroom,First Floor Full Bath,Eat-in Kitchen,Entrance Foyer,High Ceilings,High Speed Internet,Open Floorplan,Open Kitchen,Primary Bathroom,Recessed Lighting,Walk Through Kitchen,Walk-In Closet(s)
- Flooring: Hardwood
- Number of fireplaces: 1
- Fireplace features: Family Room,Wood Burning Stove
- Fireplace: Yes
- Attic: Finished
Heating & Cooling
- Heating features: Electric,ENERGY STAR Qualified Equipment
- Cooling features: Ductless,Electric,ENERGY STAR Qualified Equipment,Multi Units
Interior Area
- Total structure area: 1,520
- Total interior livable area: 1,520 sqft
Master Bathroom
- Level: Second
Master Bedroom
- Level: Second
Property
Accessibility
- Accessibility features: Accessible Central Living Area,Accessible Doors,Accessible Full Bath
Details
- Parcel number: 5601091.0860005010.0000000
- Special condition: None
Features
- Levels: Two
- Exterior features: Lighting,Mailbox,Rain Gutters
- Residential vegetation: Partially Wooded
Lot
- Lot size: 6,534 sqft
- Features: Back Yard,Corner Lot,Front Yard,Near Golf Course,Near Public Transit,Near School,Near Shops
Parking
- Total spaces: 3
- Parking features: Driveway
- Has uncovered spaces: Yes
Climate Risk is Financial Risk
Every home has a financial story beyond the listing price. Below, you’ll see the climate risks that could affect this property — and in Bills & Affordability, how those risks may influence repairs, insurance, utilities, and long-term value.
Biggest Threats for This Home
- Cold Wave

- Inland Flooding

- Lightning

- Strong Wind

- Hurricane

- Tornado

- Winter Weather

How This Home’s Risks Compare
FEMA Declared Disasters in Ulster County and New York
Understanding the Costs
Financial advisors generally recommend spending no more than 30% of your gross household income on housing costs. In practice, many households stretch to 35% or beyond — especially in high-cost markets.
Estimated Costs Today
| Monthly | Annual | |
|---|---|---|
| Mortgage | $1,618 | $19,416 |
| Home Insurance * | $215 | $2,580 |
| Property Taxes | $431 | $5,172 |
| Electricity | $251 | $3,014 |
| Total | $2,515 | $30,180 |
Income You'd Need if You Spent...
New York FAIR Plan Programs


How Costs Could Change Over Time
Climate risk is quickly impacting all of the major home ownership costs. Adjust the growth rates and percentage of income spent on housing below to see how your housing costs could change over the next 10 years — and what income you'd need to keep up.
Comparing Against the Market
Price Per Sq Ft
vs Other Active Listings
Avg $/sqft
vs Homes Sold Last Month
Median $/sqft
Current Market Trends
Median Price Per Square Foot
The median price per square foot of homes sold in this area each month. Compare this to this listing's price per square foot to gauge whether the home is priced in line with recent sales.
Historicals for This Listing
Zestimate History ($/sqft)
Price History
| Date | Event | Price |
|---|---|---|
| 2026-08-12 | Price change | $319,000 |
| 2026-07-25 | Price change | $319,999 |
| 2026-07-10 | Price change | $323,499 |
| 2026-06-20 | Listed for sale | $324,999 |
| 2026-04-02 | Sold | $85,000 |
 View on Zillow