

956 Willits Rd, Ontario, NY, 14519
About This Home
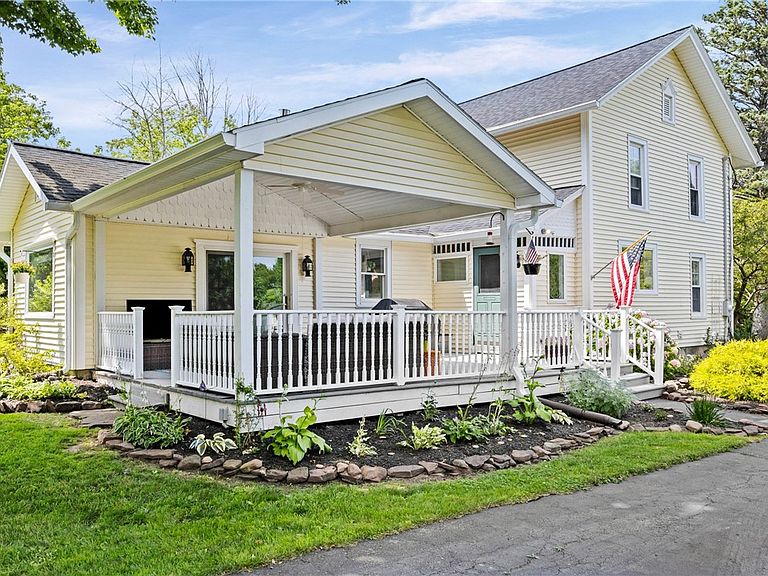
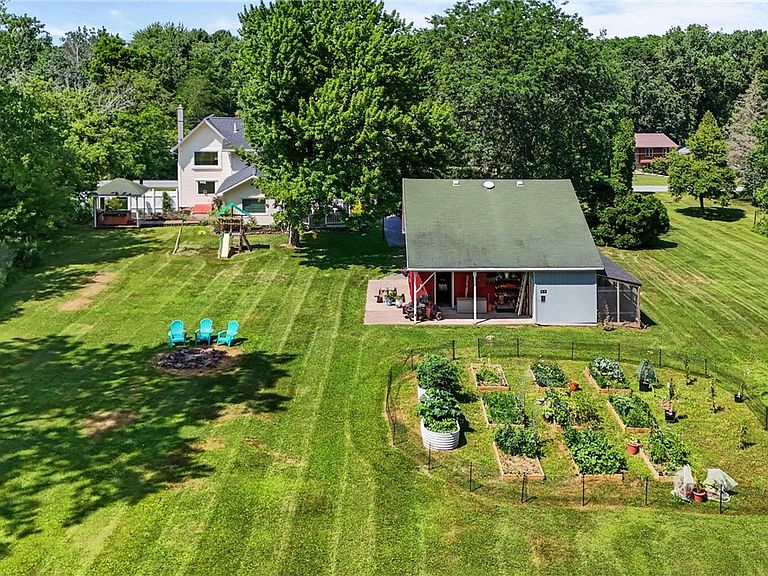
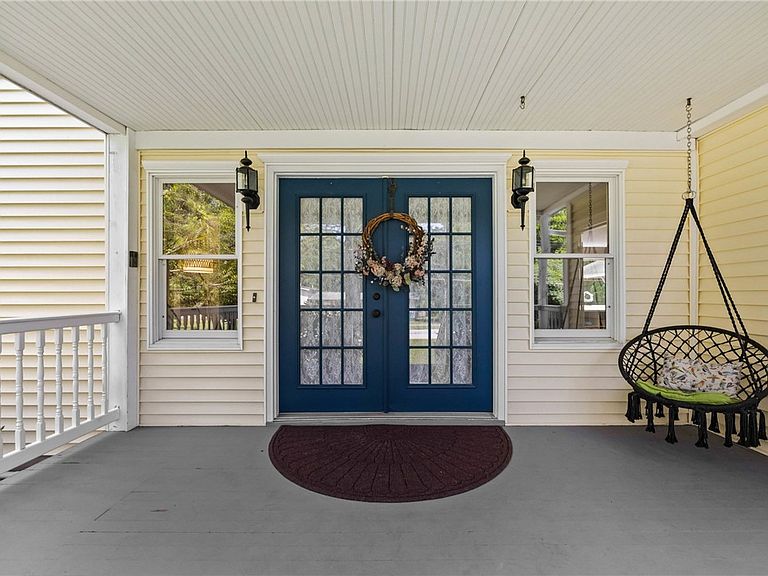
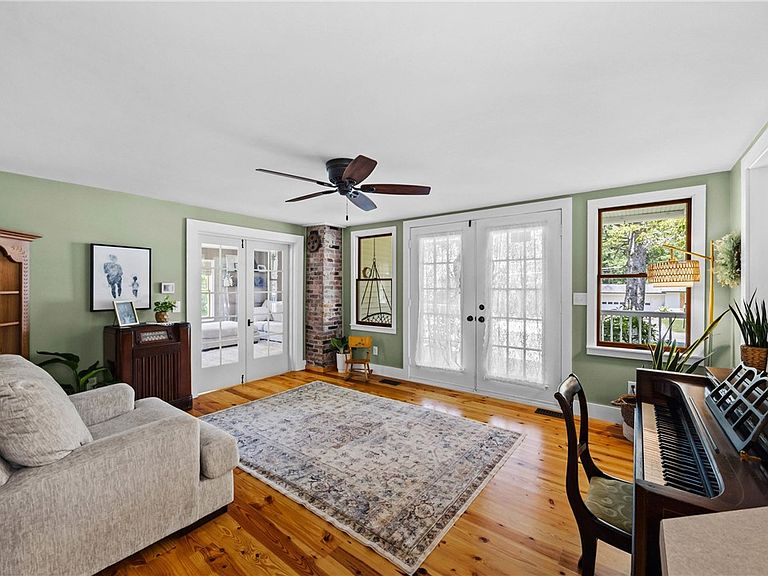
Incredible opportunity to own a home rich in history & timeless character, thoughtfully updated w/ the modern conveniences of today. Tucked back on nearly 5 private acres, this exceptional property offers the perfect balance of open green space & mature woods. Wander through the beautifully established gardens or embrace a more self-sufficient lifestyle w/ the chicken coop. Whether you're listening to the birds, gardening or enjoying an evening around a fire, the outdoor spaces offer endless opportunities to relax & unwind. The detached 2-car garage provides ample room for vehicles & storage, while the 600 sqft of finished, heated space above is an incredible bonus. Complete w/ a bar, it's the perfect spot for entertaining, a home office, or rec room. From the moment you arrive, you'll appreciate the inviting curb appeal & welcoming covered front porch that reflects the home's historic charm. A 2nd oversized covered porch features composite decking & plenty of space for outdoor lounging while overlooking the picturesque backyard & gardens. Inside, beautifully maintained hardwood floors & original character create an immediate sense of warmth. Double French doors lead into the living room, where a large window frames a peaceful backyard. The kitchen blend's function & style w/ abundant cabinetry, expansive countertop space, a gas cooktop, double ovens, & a large peninsula w/ seating. The formal dining room impresses w/ soaring vaulted ceilings, while a custom built-in pantry adds charm & exceptional storage. Completing the 1st floor is an updated full bath & convenient 1st-floor laundry. Upstairs, a spacious landing continues the home's timeless appeal w/ more beautiful hardwood flooring. The primary bedroom offers 2 closets, while 2 additional bedrooms provide generous closet space. The main bath is a showpiece, featuring a soaking tub beneath a large window overlooking the lush backyard, a tiled subway shower w/ glass doors, & a vanity that blends classic charm w/ modern finishes. This one-of-a-kind property offers historic charm, thoughtful updates, exceptional outdoor living, & nearly 5 acres to enjoy, making it so much more than just a home. Del Show 8/20
Getting Around
 Car-Dependent
 Very Limited Transit
 Somewhat Bikeable
Schools
Construction
Condition
- Property condition: Resale
- Year built: 1875
Materials
- Foundation: Stone
- Roof: Asphalt,Architectural,Shingle
- Construction materials: Vinyl Siding,Copper Plumbing
Type & Style
- Home type: SingleFamily
- Architectural style: Farmhouse,Two Story
- Property subType: Farm,Single Family Residence
Interior
Appliances
- Appliances included: Double Oven,Dryer,Dishwasher,Gas Cooktop,Gas Water Heater,Refrigerator,Washer
- Laundry features: Main Level
Basement
- Has basement: Yes
- Basement: Exterior Entry,Full,Walk-Up Access
Bedroom1
- Level: First
Bedroom2
- Level: Second
Bedroom3
- Level: Second
Bedroom4
- Level: Second
Bedrooms & Bathrooms
- Bedrooms: 4
- Bathrooms: 2
- Full bathrooms: 2
- Main level bathrooms: 1
- Main level bedrooms: 1
Features
- Breakfast Bar,Ceiling Fan(s),Den,Separate/Formal Dining Room,Entrance Foyer,Separate/Formal Living Room,Home Office,Hot Tub/Spa,Other,Pantry,See Remarks,Walk-In Pantry,Natural Woodwork,Bedroom on Main Level,Convertible Bedroom,Workshop
- Window features: Leaded Glass,Thermal Windows
- Flooring: Carpet,Ceramic Tile,Hardwood,Varies
- Number of fireplaces: 2
- Fireplace: Yes
Heating & Cooling
- Heating features: Gas,Forced Air
- Cooling features: Central Air
Interior Area
- Total structure area: 2,284
- Total interior livable area: 2,284 sqft
Laundry
- Level: First
Property
Details
- Parcel number: 54340006211800000174750000
- Special condition: Standard
Features
- Levels: Two
- Stories: 2
- Patio & porch: Covered,Deck,Porch
- Exterior features: Blacktop Driveway,Deck,Hot Tub/Spa,Private Yard,See Remarks
- Has spa: Yes
- Spa features: Hot Tub
Lot
- Lot size: 4.86 Acres
- Features: Agricultural,Irregular Lot,Wooded
- Lot size dimensions: 248 x 551
Parking
- Total spaces: 2.5
- Parking features: Detached,Electricity,Garage,Heated Garage,Storage,Workshop in Garage,Water Available,Garage Door Opener
- Has garage: Yes
- Attached garage spaces: 2.5
- Covered spaces: 2.5
Climate Risk is Financial Risk
Every home has a financial story beyond the listing price. Below, you’ll see the climate risks that could affect this property — and in Bills & Affordability, how those risks may influence repairs, insurance, utilities, and long-term value.
Biggest Threats for This Home
- Tsunami

How This Home’s Risks Compare
FEMA Declared Disasters in Wayne County and New York
Understanding the Costs
Financial advisors generally recommend spending no more than 30% of your gross household income on housing costs. In practice, many households stretch to 35% or beyond — especially in high-cost markets.
Estimated Costs Today
| Monthly | Annual | |
|---|---|---|
| Mortgage | $2,780 | $33,360 |
| Home Insurance * | $138 | $1,656 |
| Property Taxes | $1,008 | $12,096 |
| Electricity | $377 | $4,529 |
| Total | $4,303 | $51,636 |
Income You'd Need if You Spent...
New York FAIR Plan Programs



How Costs Could Change Over Time
Climate risk is quickly impacting all of the major home ownership costs. Adjust the growth rates and percentage of income spent on housing below to see how your housing costs could change over the next 10 years — and what income you'd need to keep up.
Comparing Against the Market
Price Per Sq Ft
vs Other Active Listings
Avg $/sqft
vs Homes Sold Last Month
Median $/sqft
Current Market Trends
Median Price Per Square Foot
The median price per square foot of homes sold in this area each month. Compare this to this listing's price per square foot to gauge whether the home is priced in line with recent sales.
Historicals for This Listing
Zestimate History ($/sqft)
Price History
| Date | Event | Price |
|---|---|---|
| 2026-08-18 | Listed for sale | $489,900 |
| 2026-08-11 | Listing removed | $549,900 |
| 2026-07-31 | Listed for sale | $549,900 |
| 2026-07-31 | Listing removed | $549,900 |
| 2026-07-29 | Price change | $549,900 |
| 2026-07-20 | Listed for sale | $599,900 |
| 2024-09-13 | Sold | $465,000 |
| 2024-06-27 | Pending sale | $384,900 |
| 2024-06-19 | Listed for sale | $384,900 |
| 2015-08-19 | Sold | $230,000 |
| 2015-06-10 | Listed for sale | $239,900 |
| 2012-11-29 | Sold | $215,000 |
| 2012-09-18 | Price change | $224,900 |
| 2012-08-21 | Price change | $229,900 |
| 2012-08-10 | Price change | $232,500 |
| 2012-07-20 | Price change | $237,500 |
| 2012-06-20 | Price change | $239,900 |
| 2012-06-10 | Price change | $244,900 |
| 2012-04-27 | Listed for sale | $249,900 |
 View on Zillow