
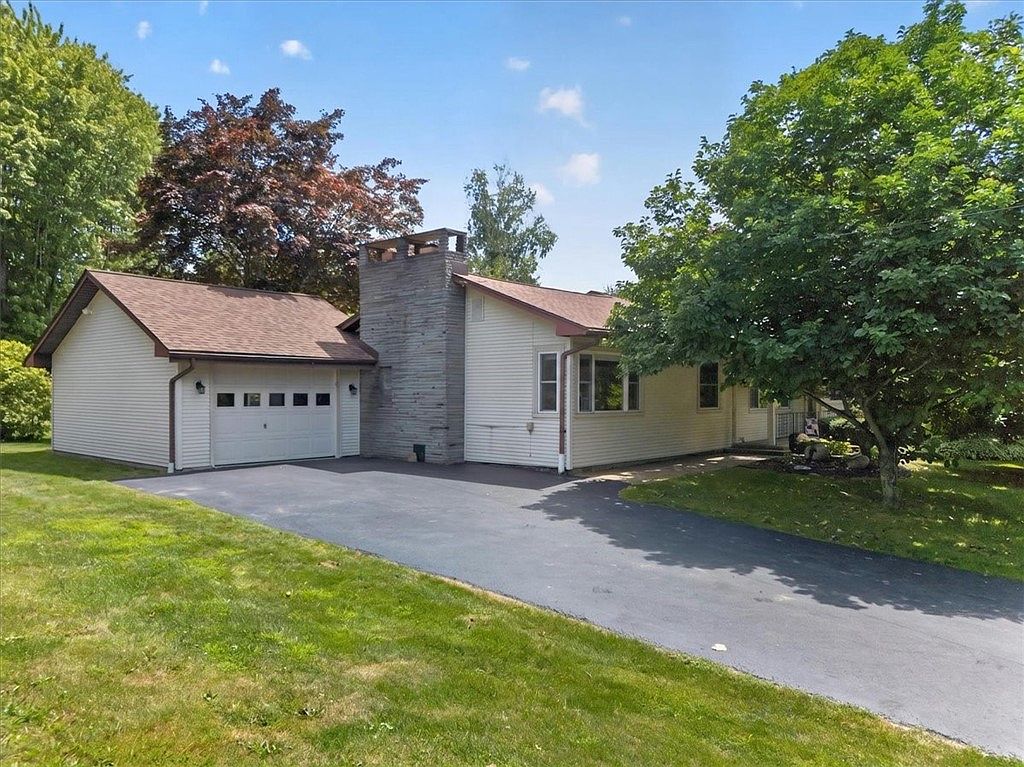
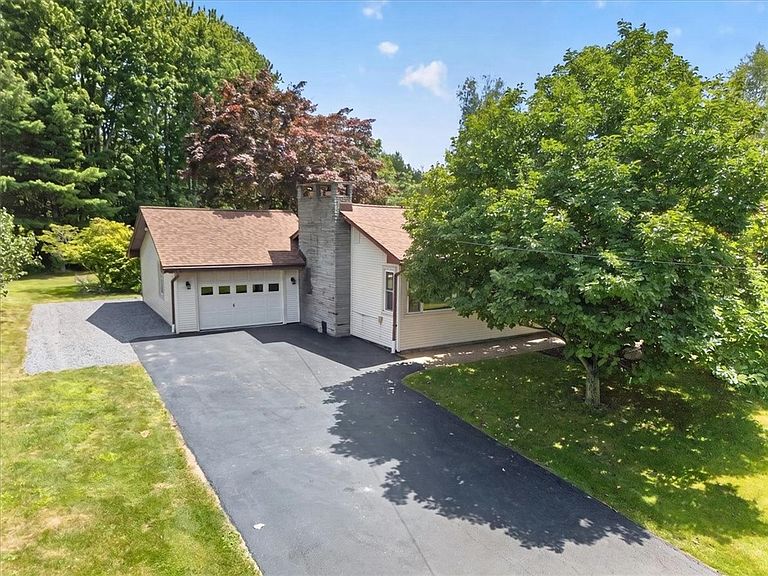


4304 Ontario Center Rd, Walworth, NY, 14568
About This Home
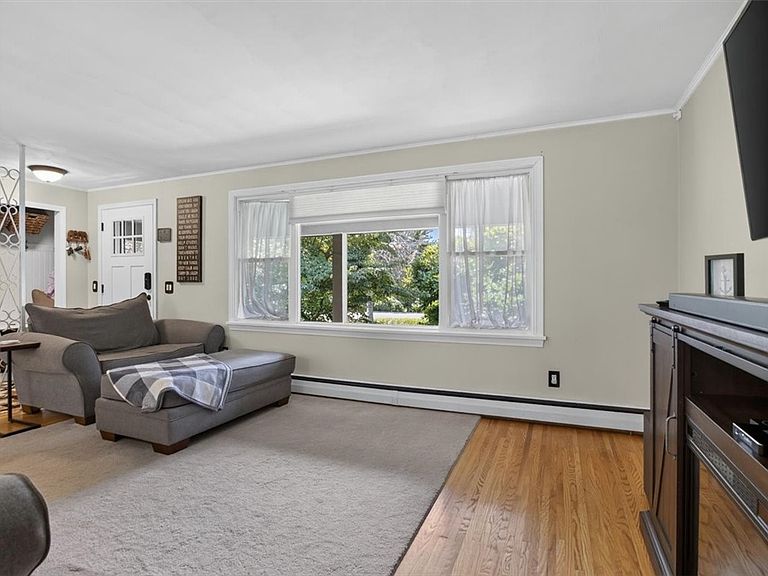
This quaint countryside home is the perfect blend of character & comfort. The renovated kitchen was complete in (2020) features a new dishwasher, disposal, range hood, a bright breakfast nook. Hardwood floors run through the living room, dining room, & bedrooms, the living room offering a custom built-in foyer nook w/ bench, coat, and shoe storage. The dining room is perfect for entertaining. A 23' x 23' family room showcases a striking wood-burning fireplace w/a full slate wall w/versatile 10' x 12' office/flex space. The primary suite features a full bath. 50-year roof (2024), three-zone gas hot water baseboard heat (2021), indirect water heater (2020), three mini-split A/C (2023), 200-amp electric & 50-amp garage subpanel, generator hookup, spray-foamed sill plate (2023). Outside, enjoy a composite deck and stunning new patio (both 2023), creating the space for relaxing or entertaining. The finished basement rec room plumbed for a future bath offering abundant storages to come! Delayed Negotiations at 8/3/26 @ 2:00pm
Getting Around
 Car-Dependent
 Very Limited Transit
 Somewhat Bikeable
Schools
Construction
Condition
- Property condition: Resale
- Year built: 1965
Materials
- Foundation: Block
- Roof: Asphalt,Architectural,Shingle
- Construction materials: Spray Foam Insulation,Vinyl Siding,Copper Plumbing,PEX Plumbing
Type & Style
- Home type: SingleFamily
- Architectural style: Ranch
- Property subType: Single Family Residence
Interior
Appliances
- Appliances included: Dryer,Dishwasher,Exhaust Fan,Electric Oven,Electric Range,Gas Water Heater,Refrigerator,Range Hood,Washer
- Laundry features: In Basement
Basement
- Has basement: Yes
- Basement: Exterior Entry,Full,Partially Finished,Walk-Up Access,Sump Pump
Bedroom1
- Level: First
Bedroom2
- Level: First
Bedroom3
- Level: First
Bedroom4
- Level: First
Bedrooms & Bathrooms
- Bedrooms: 4
- Bathrooms: 2
- Full bathrooms: 2
- Main level bathrooms: 2
- Main level bedrooms: 4
Family Room
- Level: First
Features
- Cedar Closet(s),Ceiling Fan(s),Dining Area,Separate/Formal Dining Room,Separate/Formal Living Room,Living/Dining Room,Other,Pantry,See Remarks,Solid Surface Counters,Bedroom on Main Level,In-Law Floorplan,Bath in Primary Bedroom,Main Level Primary,Primary Suite
- Window features: Thermal Windows
- Flooring: Carpet,Hardwood,Laminate,Linoleum,Tile,Varies,Vinyl
- Number of fireplaces: 1
- Fireplace: Yes
Heating & Cooling
- Heating features: Ductless,Gas,Heat Pump,Zoned,Baseboard,Hot Water
- Cooling features: Ductless,Heat Pump,Zoned
Interior Area
- Total structure area: 1,964
- Total interior livable area: 1,964 sqft
Kitchen
- Level: First
Laundry
- Level: Basement
Living Room
- Level: First
Property
Accessibility
- Accessibility features: Accessible Bedroom,Low Threshold Shower
Details
- Parcel number: 54440006311500171491740000
- Special condition: Standard
Features
- Levels: One
- Stories: 1
- Patio & porch: Covered,Patio,Porch
- Exterior features: Blacktop Driveway,Patio
Lot
- Lot size: 0.44 Acres
- Features: Agricultural,Other,Rectangular,Rectangular Lot,See Remarks
- Lot size dimensions: 150 x 228
Parking
- Total spaces: 1.5
- Parking features: Attached,Garage,Driveway
- Has garage: Yes
- Attached garage spaces: 1.5
- Covered spaces: 1.5
Climate Risk is Financial Risk
Every home has a financial story beyond the listing price. Below, you’ll see the climate risks that could affect this property — and in Bills & Affordability, how those risks may influence repairs, insurance, utilities, and long-term value.
Biggest Threats for This Home
- Strong Wind

- Tsunami

How This Home’s Risks Compare
FEMA Declared Disasters in Wayne County and New York
Understanding the Costs
Financial advisors generally recommend spending no more than 30% of your gross household income on housing costs. In practice, many households stretch to 35% or beyond — especially in high-cost markets.
Estimated Costs Today
| Monthly | Annual | |
|---|---|---|
| Mortgage | $1,263 | $15,156 |
| Home Insurance * | $73 | $876 |
| Property Taxes | $458 | $5,496 |
| Electricity | $324 | $3,894 |
| Total | $2,118 | $25,416 |
Income You'd Need if You Spent...
New York FAIR Plan Programs


How Costs Could Change Over Time
Climate risk is quickly impacting all of the major home ownership costs. Adjust the growth rates and percentage of income spent on housing below to see how your housing costs could change over the next 10 years — and what income you'd need to keep up.
Comparing Against the Market
Price Per Sq Ft
vs Other Active Listings
Avg $/sqft
vs Homes Sold Last Month
Median $/sqft
Current Market Trends
Median Price Per Square Foot
The median price per square foot of homes sold in this area each month. Compare this to this listing's price per square foot to gauge whether the home is priced in line with recent sales.
Historicals for This Listing
Zestimate History ($/sqft)
No zestimate history available
Price History
| Date | Event | Price |
|---|---|---|
| 2026-08-04 | Pending sale | $249,900 |
| 2026-07-24 | Listed for sale | $249,900 |
| 2013-07-17 | Sold | $132,500 |
 View on Zillow