


6180 Willow Dr, Williamson, NY, 14589
About This Home
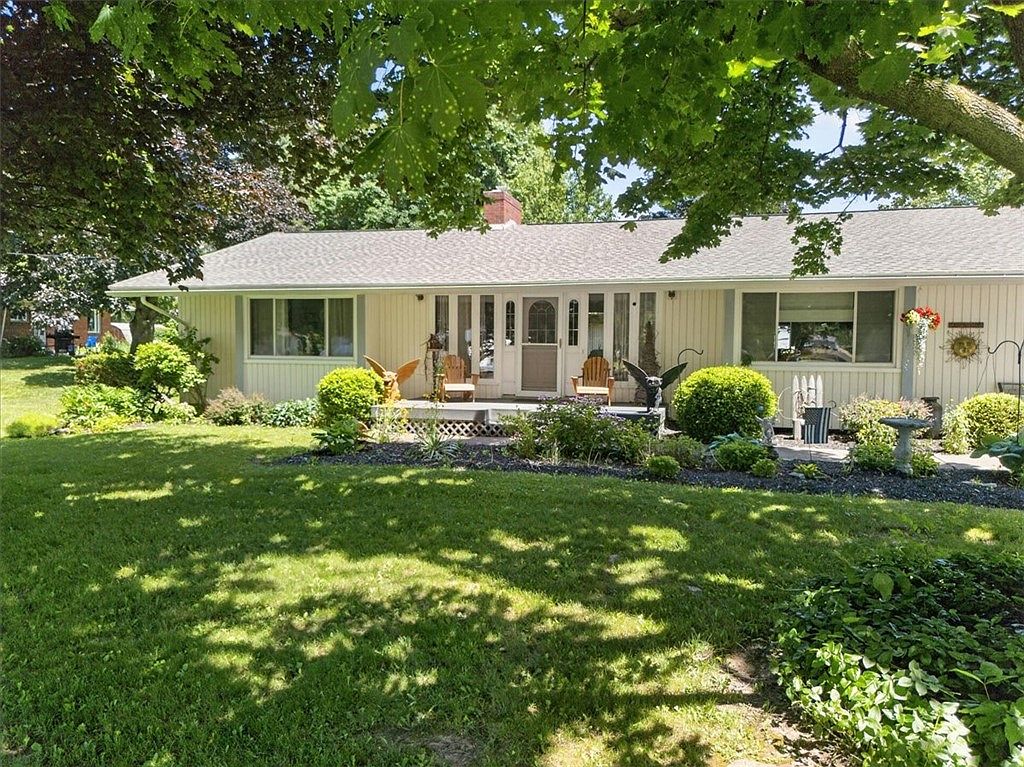
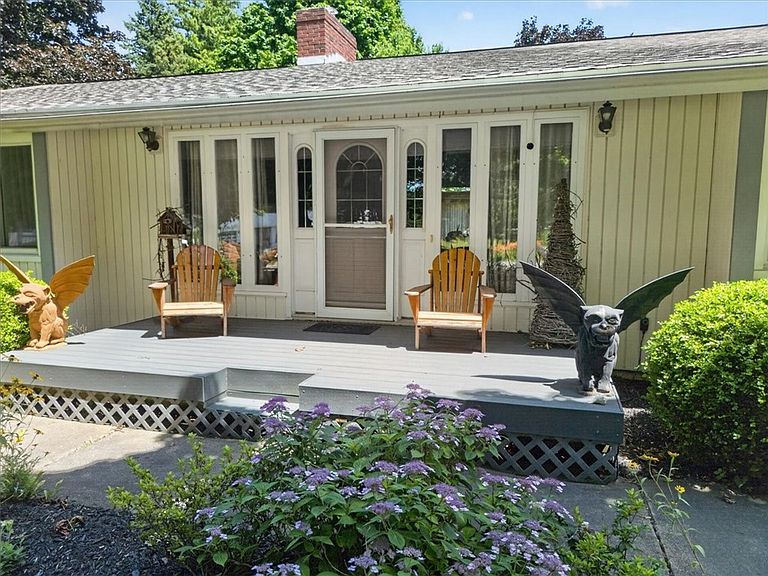
Totally updated and Impeccable ranch on beautiful well-manicured Lot. Kitchen 2018 New Kraftmaid Cabinetry, granite counters, Travisano Tile flooring, all new lighting & fresh paint. $6000 appliance package included. All new interior doors in Solid Core Knotty Alder. Living Room Has new Sommer Set Maple Solid Flooring, New ceiling Fan, Gas fireplace 2021. Possible 3rd Bedroom in sunroom has new Pergo flooring and fresh paint. Master Bedroom updated 2019 Montagna Dapple tile shower and floors, Delta sawyer shower head, marble vanity, all new lighting, added 2 upper windows. 2nd Bedroom/Laundry 2020 conversion, with full bath, Delta Shower, Armstrong 12mm vinyl flooring, new lighting & Hunter ceiling fan. 2019 New A/C ICP, 2024 New Roof GAF Timberline Architectural 30yr, (weathered wood color}. Fall 2023 Poured new rear cement patio. New Trex Decking on Front Porch. 2024 New Gas AHRI Certified Furnace N96MSN. Owner is contractor and will move the laundry room to another location and patch drywall and paint. There is room for a 3rd Bedroom in the sunroom area, which is year around. Unlimited potential in Basement Level. Delayed Showings to 7/30. Delayed Negotiations to August 6th at Noon. Owners have purchased a property subject to selling this property. Thank You
Getting Around
 Car-Dependent
 Very Limited Transit
 Somewhat Bikeable
Schools
Construction
Condition
- Property condition: Resale
- Year built: 1963
Materials
- Foundation: Block
- Roof: Asphalt,Architectural,Shingle
- Construction materials: Attic/Crawl Hatchway(s) Insulated,Vinyl Siding,Copper Plumbing,PEX Plumbing
Type & Style
- Home type: SingleFamily
- Architectural style: Ranch
- Property subType: Single Family Residence
Interior
Appliances
- Appliances included: Appliances Negotiable,Dryer,Dishwasher,Free-Standing Range,Gas Cooktop,Gas Oven,Gas Range,Gas Water Heater,Microwave,Oven,Refrigerator,Washer
- Laundry features: Accessible Utilities or Laundry,Main Level
Basement
- Has basement: Yes
- Basement: Full,Sump Pump
Bedroom1
- Level: First
Bedroom2
- Level: First
Bedroom3
- Level: First
Bedrooms & Bathrooms
- Bedrooms: 2
- Bathrooms: 2
- Full bathrooms: 2
- Main level bathrooms: 2
- Main level bedrooms: 2
Dining Room
- Level: First
Features
- Breakfast Bar,Ceiling Fan(s),Cathedral Ceiling(s),Separate/Formal Dining Room,Separate/Formal Living Room,Kitchen Island,Sliding Glass Door(s),Solid Surface Counters,Bedroom on Main Level,Convertible Bedroom,Bath in Primary Bedroom,Main Level Primary,Primary Suite,Programmable Thermostat
- Door features: Sliding Doors
- Window features: Thermal Windows
- Flooring: Ceramic Tile,Hardwood,Laminate,Varies
- Number of fireplaces: 1
- Fireplace: Yes
Heating & Cooling
- Heating features: Gas,Forced Air
- Cooling features: Central Air
Interior Area
- Total structure area: 1,696
- Total interior livable area: 1,696 sqft
Kitchen
- Level: First
Laundry
- Level: First
Living Room
- Level: First
Other
- Level: Basement
Storage Room
- Level: Basement
Property
Accessibility
- Accessibility features: Accessibility Features,Accessible Bedroom,No Stairs,Accessible Doors
Details
- Parcel number: 54460006611700103135260000
- Special condition: Standard
Features
- Levels: One
- Stories: 1
- Patio & porch: Open,Patio,Porch
- Exterior features: Blacktop Driveway,Patio
Lot
- Lot size: 0.46 Acres
- Features: Rectangular,Rectangular Lot,Residential Lot,Rural Lot
- Lot size dimensions: 104 x 185
Parking
- Total spaces: 2
- Parking features: Attached,Electricity,Garage,Water Available,Driveway,Garage Door Opener
- Has garage: Yes
- Attached garage spaces: 2
- Covered spaces: 2
Climate Risk is Financial Risk
Every home has a financial story beyond the listing price. Below, you’ll see the climate risks that could affect this property — and in Bills & Affordability, how those risks may influence repairs, insurance, utilities, and long-term value.
Biggest Threats for This Home
- Hail

- Ice Storm

- Strong Wind

- Tsunami

How This Home’s Risks Compare
FEMA Declared Disasters in Wayne County and New York
Understanding the Costs
Financial advisors generally recommend spending no more than 30% of your gross household income on housing costs. In practice, many households stretch to 35% or beyond — especially in high-cost markets.
Estimated Costs Today
| Monthly | Annual | |
|---|---|---|
| Mortgage | $1,263 | $15,156 |
| Home Insurance * | $106 | $1,272 |
| Property Taxes | $458 | $5,496 |
| Electricity | $280 | $3,363 |
| Total | $2,107 | $25,284 |
Income You'd Need if You Spent...
New York FAIR Plan Programs

How Costs Could Change Over Time
Climate risk is quickly impacting all of the major home ownership costs. Adjust the growth rates and percentage of income spent on housing below to see how your housing costs could change over the next 10 years — and what income you'd need to keep up.
Comparing Against the Market
Price Per Sq Ft
vs Other Active Listings
Avg $/sqft
vs Homes Sold Last Month
Median $/sqft
Current Market Trends
Median Price Per Square Foot
The median price per square foot of homes sold in this area each month. Compare this to this listing's price per square foot to gauge whether the home is priced in line with recent sales.
Historicals for This Listing
Zestimate History ($/sqft)
No zestimate history available
Price History
| Date | Event | Price |
|---|---|---|
| 2026-08-08 | Pending sale | $249,900 |
| 2026-07-29 | Listed for sale | $249,900 |
| 2016-10-13 | Sold | $130,000 |
 View on Zillow