

542 Glen Street, Glens Falls, NY, 12801
About This Home
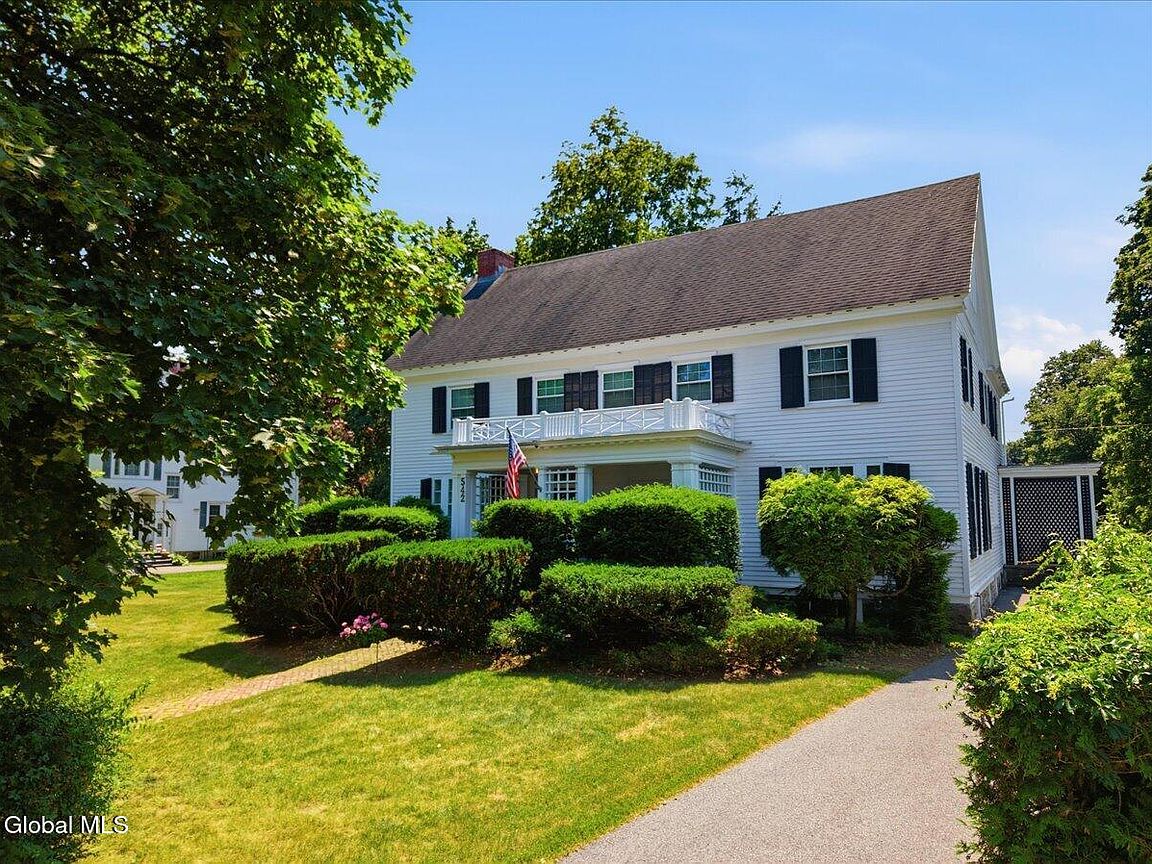
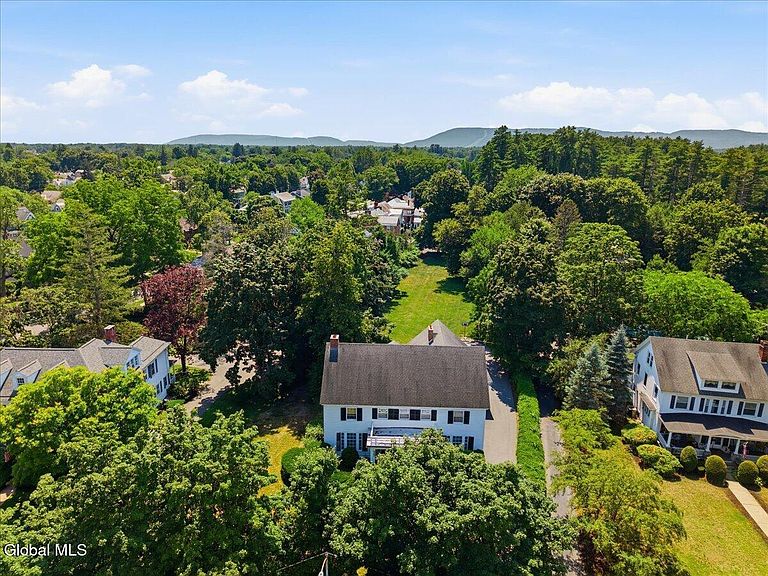
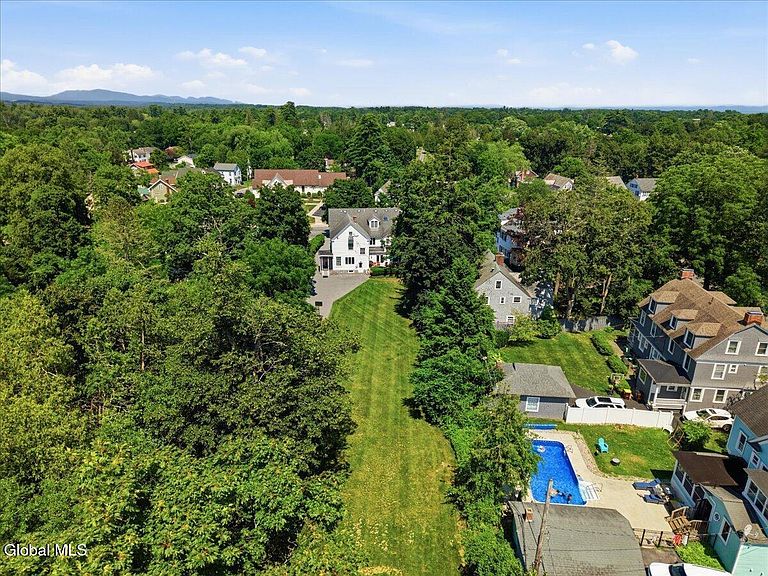
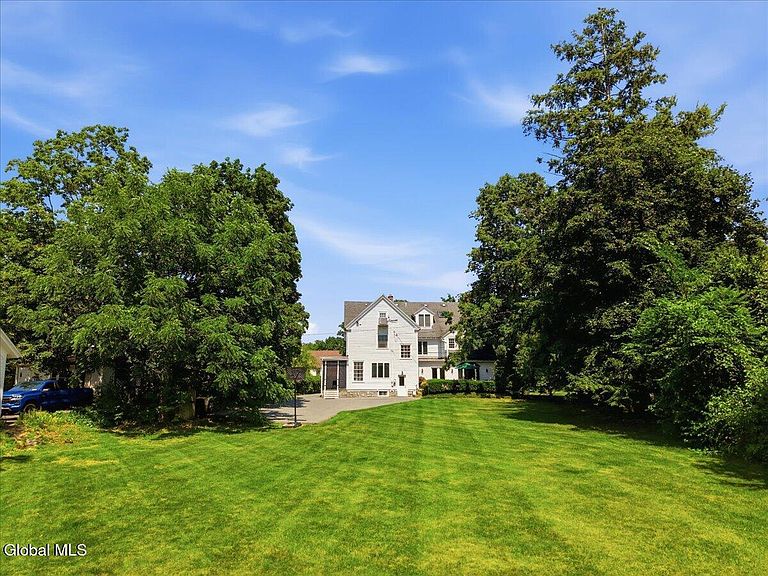
Nestled along one of Glens Falls' most distinguished residential streets, this stately circa-1910 residence offers a rare blend of timeless architectural character and modern infrastructure. Set on nearly an acre, the home encompasses 4,864 square feet with six generously sized bedrooms, four bathrooms, and exceptional living spaces designed for both grand entertaining and everyday living. Rich in original craftsmanship, the home showcases an elegant staircase, soaring ceilings, detailed millwork, abundant natural light, and original hardwood floors beneath much of the carpeting. A comprehensive mid-1980s renovation modernized the electrical, plumbing, and heating systems, an uncommon advantage for a home of this era. Three of the four bathrooms have since been tastefully updated. Occupying the entire third floor, the expansive primary suite lives like a private penthouse, featuring a massive bedroom, walk-in closet, en-suite bath, and its own dedicated HVAC system for year-round comfort and privacy. The flexible floor plan offers multiple formal and informal gathering spaces, a rear staircase leading directly to the second-floor laundry, and outstanding versatility for entertaining, working from home, or multigenerational living. The heating system features eight independently controlled zones and a redundant boiler configuration for added efficiency and reliability. Outside, mature landscaping and nearly an acre of beautifully maintained grounds provide an uncommon sense of privacy just moments from downtown Glens Falls, parks, restaurants, shopping, and cultural attractions. Beautifully maintained, thoughtfully updated, and ready for its next chapter, 542 Glen Street presents a rare opportunity to own one of Glens Falls' truly distinguished residences.
Getting Around
 Somewhat Walkable
 Very Limited Transit
 Somewhat Bikeable
Schools
Construction
Condition
- Year built: 1910
Materials
- Roof: Rubber,Shingle,Tar/Gravel
- Construction materials: Wood Siding
Type & Style
- Home type: SingleFamily
- Architectural style: Colonial
- Property subType: Single Family Residence,Residential
Interior
Appliances
- Appliances included: Dishwasher,Double Oven,Refrigerator,Washer/Dryer
- Laundry features: Laundry Room,Upper Level
Basement
- Has basement: Yes
- Basement: Full,Heated,Interior Entry
Bedroom
- Level: Second
Bedroom
- Level: Second
Bedroom
- Level: Second
Bedroom
- Level: Second
Bedrooms & Bathrooms
- Bedrooms: 6
- Bathrooms: 4
- Full bathrooms: 4
Den
- Level: First
Dining Room
- Level: First
Features
- Solid Surface Counters,Eat-in Kitchen,Kitchen Island
- Door features: Atrium Door
- Flooring: Tile,Carpet,Hardwood
- Finished area below ground: 0
- Finished area above ground: 4,864
Foyer
- Level: First
Heating & Cooling
- Heating features: Hot Water,Natural Gas
- Cooling features: Central Air,Wall Unit(s)
Interior Area
- Total structure area: 4,864
- Total interior livable area: 4,864 sqft
Kitchen
- Level: First
Laundry
- Level: Second
Living Room
- Level: First
Office
- Level: First
Primary Bedroom
- Level: Third
Property
Details
- Parcel number: 520500 302.1512
- Zoning description: Single Residence
- Special condition: Standard
Features
- Patio & porch: Front Porch,Patio
Lot
- Lot size: 0.92 Acres
- Features: Level,Landscaped
Parking
- Total spaces: 6
- Parking features: Off Street,Paved,Driveway
- Has uncovered spaces: Yes
Climate Risk is Financial Risk
Every home has a financial story beyond the listing price. Below, you’ll see the climate risks that could affect this property — and in Bills & Affordability, how those risks may influence repairs, insurance, utilities, and long-term value.
Biggest Threats for This Home
- Lightning

- Cold Wave

How This Home’s Risks Compare
FEMA Declared Disasters in Warren County and New York
Understanding the Costs
Financial advisors generally recommend spending no more than 30% of your gross household income on housing costs. In practice, many households stretch to 35% or beyond — especially in high-cost markets.
Estimated Costs Today
| Monthly | Annual | |
|---|---|---|
| Mortgage | $3,918 | $47,016 |
| Home Insurance * | $317 | $3,804 |
| Property Taxes | $826 | $9,912 |
| Electricity | $803 | $9,645 |
| Total | $5,864 | $70,368 |
Income You'd Need if You Spent...
New York FAIR Plan Programs



How Costs Could Change Over Time
Climate risk is quickly impacting all of the major home ownership costs. Adjust the growth rates and percentage of income spent on housing below to see how your housing costs could change over the next 10 years — and what income you'd need to keep up.
Comparing Against the Market
Price Per Sq Ft
vs Other Active Listings
Avg $/sqft
vs Homes Sold Last Month
Median $/sqft
Current Market Trends
Median Price Per Square Foot
The median price per square foot of homes sold in this area each month. Compare this to this listing's price per square foot to gauge whether the home is priced in line with recent sales.
Historicals for This Listing
Zestimate History ($/sqft)
Price History
| Date | Event | Price |
|---|---|---|
| 2026-08-03 | Price change | $775,000 |
| 2026-07-10 | Listed for sale | $849,900 |
| 2004-06-24 | Sold | $219,000 |
 View on Zillow