



320 Carpenters Ln, Muncy, PA, 17756
About This Home
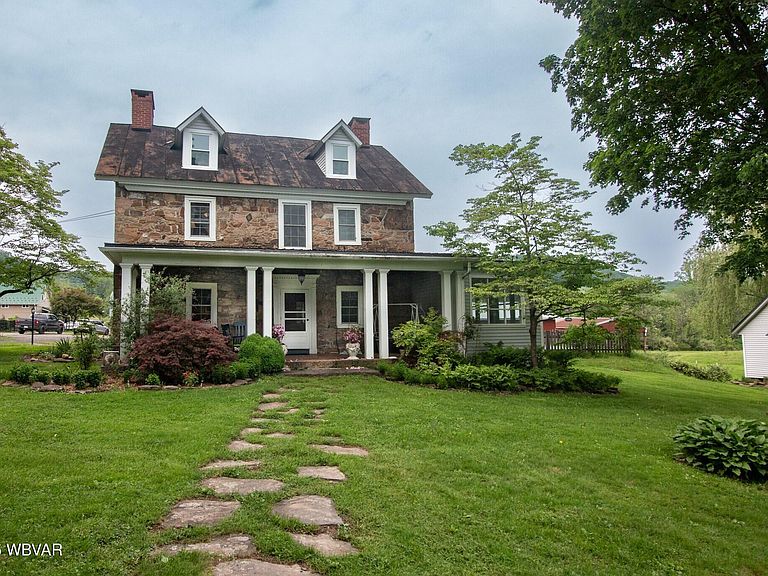
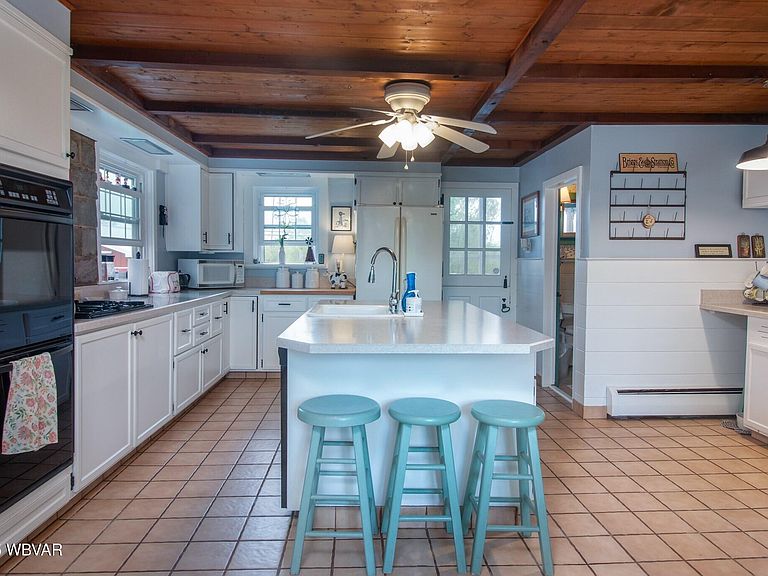
Steeped in 18th Century History with documented Quaker lineage and recognized Underground Railroad ties. Original limestone walls with embedded fossils, wide-plank floors, beamed ceilings, Dutch doors, winder staircases, walk-in fireplace with beehive oven, and oversized rooms rarely found in historic homes. 1797 Springhouse built by John & Elizabeth Carpenter -- one of the last remaining primitive dwellings in Muncy Township. 1804 Mansion House with later additions, original architectural details, and expansive main-level living spaces including formal rooms, eat-in kitchen, sunroom, and screened porch. 13.27 Acres of Clean & Green Farmland includes rolling fields, mature trees, perennial gardens, and a private stocked pond enjoyed by local wildlife. Bordered by Carpenter's Run.
Getting Around
 Car-Dependent
 Very Limited Transit
 Somewhat Bikeable
Schools
Construction
Condition
- Year built: 1804
Materials
- Foundation: Stone,Concrete Perimeter
- Roof: Metal
- Construction materials: Frame,Stone,Vinyl Siding
Type & Style
- Home type: SingleFamily
- Architectural style: Farmhouse
- Property subType: Farm
Interior
Appliances
- Appliances included: Electric,Disposal,Refrigerator,Range,Garage Door Opener,Freezer,Washer,Dryer,Cooktop
- Laundry features: Main Level
Basement
- Has basement: Yes
- Basement: Partial,Sump Pump
Bathroom
- Level: Main
- Area: 42
- Dimensions: 7 x 6
Bathroom
- Level: Upper
- Area: 143
- Dimensions: 13 x 11
Bedroom2
- Level: Upper
- Area: 272
- Dimensions: 17 x 16
Bedroom3
- Level: Upper
- Area: 204
- Dimensions: 17 x 12
Bedrooms & Bathrooms
- Bedrooms: 3
- Bathrooms: 2
- Full bathrooms: 1
- 1/2 bathrooms: 1
Bonus Room
- Level: Upper
- Area: 210
- Dimensions: 15 x 14
Dining Room
- Level: Main
- Area: 575
- Dimensions: 25 x 23
Features
- Kitchen Island,Formal Separate,Ceiling Fan(s),Pantry
- Window features: New
- Flooring: Tile,Wood,Laminate,Hardwood
- Fireplace features: Decorative,Bedroom,Living Room
- Fireplace: Yes
- Finished area below ground: 0
- Finished area above ground: 4,583
Heating & Cooling
- Heating features: Oil,Wood,Baseboard,Hot Water
- Cooling features: None
Interior Area
- Total structure area: 4,583
- Total interior livable area: 4,583 sqft
Kitchen
- Level: Main
- Area: 300
- Dimensions: 20 x 15
Laundry
- Level: Main
- Area: 209
- Dimensions: 19 x 11
Living Room
- Level: Main
- Area: 952
- Dimensions: 34 x 28
Master Bedroom
- Level: Upper
- Area: 391
- Dimensions: 23 x 17
Other
- Level: Upper
- Area: 442
- Dimensions: 26 x 17
Other
- Level: Main
- Area: 228
- Dimensions: 19 x 12
Sitting Room
- Level: Upper
- Area: 230
- Dimensions: 23 x 10
Sunroom
- Level: Main
- Area: 308
- Dimensions: 28 x 11
Property
Details
- Parcel number: 41-353-187.A
- Zoning: E - Estate
Features
- Levels: Two
- Patio & porch: Porch,Patio
- Has view: Yes
- View description: Water,Pastoral
- Has water view: Yes
- Water view: Water
- On waterfront: Yes
- Waterfront features: Waterfront,Pond
- Topography of land: Level
- Residential vegetation: Wooded
Lot
- Lot size: 13.27 Acres
- Features: Level,Wooded,Cleared,Fields
Parking
- Parking features: See Property Info,Off Street,Gravel
Climate Risk is Financial Risk
Every home has a financial story beyond the listing price. Below, you’ll see the climate risks that could affect this property — and in Bills & Affordability, how those risks may influence repairs, insurance, utilities, and long-term value.
Biggest Threats for This Home
- Inland Flooding

- Lightning

- Strong Wind

- Winter Weather

- Tornado

How This Home’s Risks Compare
FEMA Declared Disasters Across Pennsylvania Counties
Understanding the Costs
Financial advisors generally recommend spending no more than 30% of your gross household income on housing costs. In practice, many households stretch to 35% or beyond — especially in high-cost markets.
Estimated Costs Today
| Monthly | Annual | |
|---|---|---|
| Mortgage | $2,705 | $32,460 |
| Home Insurance * | $211 | $2,532 |
| Property Taxes | $552 | $6,624 |
| Electricity | $502 | $6,034 |
| Total | $3,970 | $47,640 |
Income You'd Need if You Spent...
Pennsylvania FAIR Plan Programs
Insurance Placement Facility of Pennsylvania/FAIR Plan
 Wildfire
 HailWind
How Costs Could Change Over Time
Climate risk is quickly impacting all of the major home ownership costs. Adjust the growth rates and percentage of income spent on housing below to see how your housing costs could change over the next 10 years — and what income you'd need to keep up.
Comparing Against the Market
Price Per Sq Ft
vs Other Active Listings
Avg $/sqft
vs Homes Sold Last Month
Median $/sqft
Current Market Trends
Median Price Per Square Foot
The median price per square foot of homes sold in this area each month. Compare this to this listing's price per square foot to gauge whether the home is priced in line with recent sales.
Historicals for This Listing
Zestimate History ($/sqft)
No zestimate history available
Price History
| Date | Event | Price |
|---|---|---|
| 2026-06-24 | Price change | $535,000 |
| 2026-06-18 | Listed for sale | $550,000 |
| 2026-05-07 | Contingent | $550,000 |
| 2026-03-25 | Listed for sale | $550,000 |
| 2026-02-15 | Contingent | $550,000 |
| 2025-10-20 | Price change | $550,000 |
| 2025-10-06 | Price change | $560,000 |
| 2025-09-28 | Price change | $575,000 |
| 2025-09-26 | Price change | $565,000 |
| 2025-07-18 | Price change | $599,000 |
| 2025-05-22 | Listed for sale | $625,000 |
| 2007-07-11 | Sold | $420,000 |
 View on Zillow