


50 West Street, Lake George, NY, 12845
About This Home
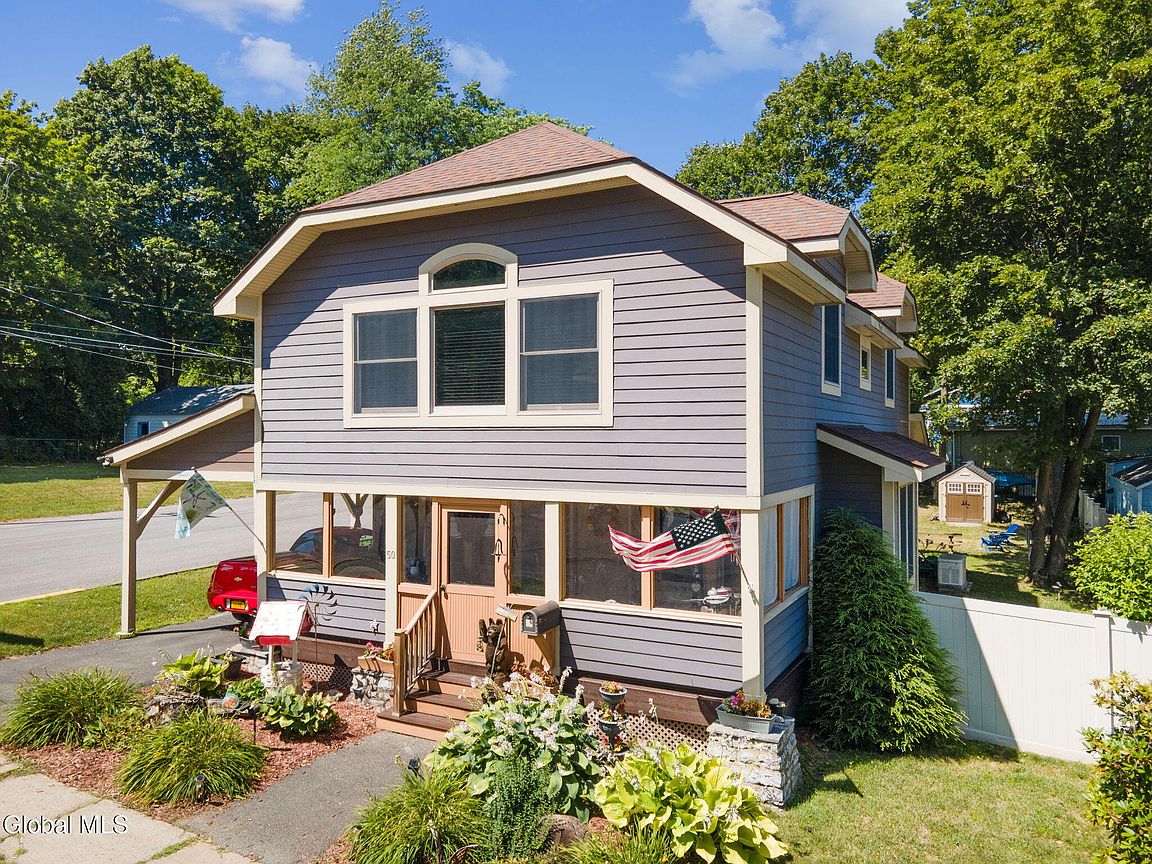
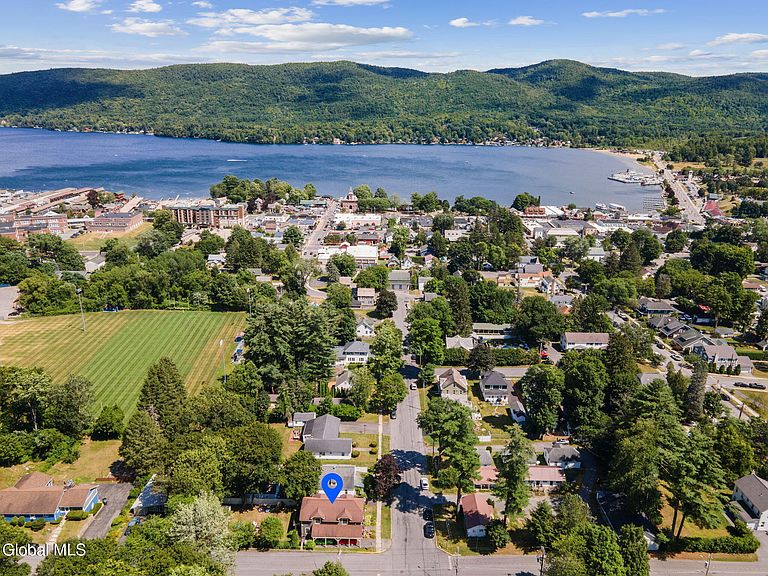
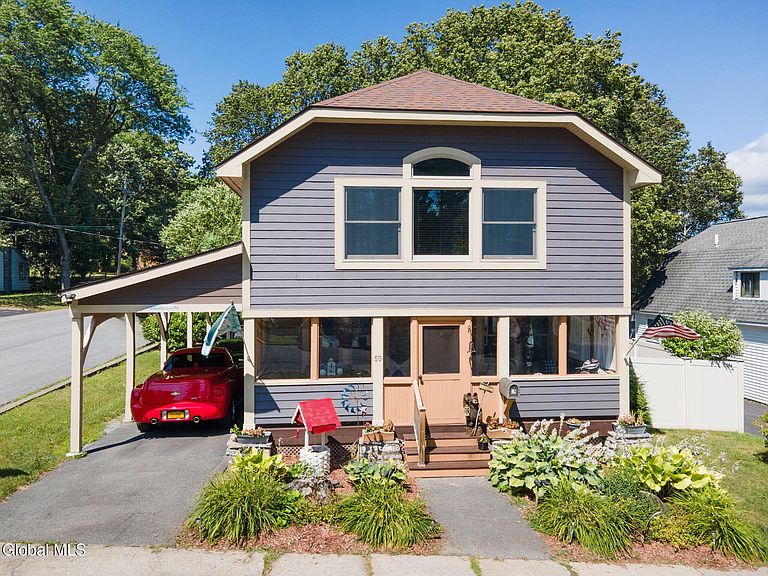
A rare offering in the Village of Lake George, where position is the amenity that cannot be built. Eight minutes on foot to Shepard Park and its beach, bandstand, and summer concerts. One mile door to door to Million Dollar Beach. Between them runs Canada Street, with its shops, restaurants, tasting rooms, and the steamboat docks along a single walkable corridor. Thursday fireworks, the June rally, September's car show: all of it on foot, the car left where it sits. The residence answers the setting. This custom home offers 2,398 square feet across three bedrooms and three full baths. The kitchen, appointed with stone counters, breakfast bar, and full-height cabinetry, opens to the dining and living rooms, where hardwood floors meet a gas fireplace set in stone. A first-floor bedroom, full bath, and main-level laundry afford single-level living. Above, the primary suite reads as a private wing: a sitting room anchored by a floor-to-ceiling stone hearth with built-in shelving, the sleeping quarters set apart on a raised platform, three closets including a walk-in, and an ensuite spa bath with tiled shower. A second bedroom, third full bath, and skylit loft complete the level. A screened front porch fronts the residence. Behind it, a level lot enclosed by fencing, with mature gardens along the perimeter and room to entertain well or gather around a fire as the evening cools, set beneath the Adirondack ridgeline. Two-car carport with paved off-street parking. Natural gas heat, central air, and whole-house generator throughout, so the house lives as comfortably in February as it does in July. Glens Falls dining lies twenty minutes south. Saratoga Springs, thirty. Schedule your private showing today.
Getting Around
 Somewhat Walkable
 Very Limited Transit
 Somewhat Bikeable
Schools
Construction
Condition
- Property condition: Updated/Remodeled
- Year built: 1930
Materials
- Foundation: Concrete Perimeter
- Roof: Shingle,Asphalt
- Construction materials: Aluminum Siding,Drywall,Fiber Cement
Type & Style
- Home type: SingleFamily
- Architectural style: Custom
- Property subType: Single Family Residence,Residential
Interior
Appliances
- Appliances included: Dishwasher,Disposal,Electric Oven,Microwave,Range,Range Hood,Refrigerator,Washer/Dryer
- Laundry features: Laundry Room,Main Level
Basement
- Has basement: Yes
- Basement: Finished,Full,Heated,Interior Entry,Partial
Bedroom
- Level: First
Bedroom
- Level: Second
Bedrooms & Bathrooms
- Bedrooms: 3
- Bathrooms: 3
- Full bathrooms: 3
Dining Room
- Level: First
Features
- High Speed Internet,Ceiling Fan(s),Solid Surface Counters,Walk-In Closet(s),Ceramic Tile Bath,Eat-in Kitchen,Kitchen Island,Built-in Features
- Window features: Screens,Skylight(s),Window Treatments,Double Pane Windows,Insulated Windows
- Flooring: Ceramic Tile,Hardwood
- Number of fireplaces: 2
- Fireplace features: Bedroom,Gas,Living Room
- Fireplace: Yes
- Finished area below ground: 0
- Finished area above ground: 2,398
Full Bathroom
- Level: First
Full Bathroom
- Level: Second
Heating & Cooling
- Heating features: Forced Air,Natural Gas
- Cooling features: Central Air
Interior Area
- Total structure area: 2,398
- Total interior livable area: 2,398 sqft
Kitchen
- Level: First
Laundry
- Level: First
Living Room
- Level: First
Loft
- Level: Second
Primary Bathroom
- Level: Second
Primary Bedroom
- Level: Second
Property
Details
- Parcel number: 522201 251.14120
- Zoning description: Mixed
- Special condition: Standard
Features
- Patio & porch: Rear Porch,Screened,Enclosed,Front Porch,Patio
- Exterior features: Garden,Lighting
- Fencing: Wrought Iron,Back Yard,Fenced
- Has view: Yes
- View description: Mountain(s),Skyline,Trees/Woods,City,Garden
Lot
- Lot size: 7,405 sqft
- Features: Level,Road Frontage,Cleared,Garden,Landscaped
Parking
- Total spaces: 2
- Parking features: Off Street,Paved,Attached,Carport
- Has garage: Yes
- Attached garage spaces: 2
- Covered spaces: 2
- Carport: Yes
Climate Risk is Financial Risk
Every home has a financial story beyond the listing price. Below, you’ll see the climate risks that could affect this property — and in Bills & Affordability, how those risks may influence repairs, insurance, utilities, and long-term value.
Biggest Threats for This Home
- Lightning

- Cold Wave

- Inland Flooding

- Strong Wind

- Winter Weather

How This Home’s Risks Compare
FEMA Declared Disasters in Warren County and New York
Understanding the Costs
Financial advisors generally recommend spending no more than 30% of your gross household income on housing costs. In practice, many households stretch to 35% or beyond — especially in high-cost markets.
Estimated Costs Today
| Monthly | Annual | |
|---|---|---|
| Mortgage | $3,615 | $43,380 |
| Home Insurance * | $189 | $2,268 |
| Property Taxes | $762 | $9,144 |
| Electricity | $396 | $4,755 |
| Total | $4,962 | $59,544 |
Income You'd Need if You Spent...
New York FAIR Plan Programs


How Costs Could Change Over Time
Climate risk is quickly impacting all of the major home ownership costs. Adjust the growth rates and percentage of income spent on housing below to see how your housing costs could change over the next 10 years — and what income you'd need to keep up.
Comparing Against the Market
Price Per Sq Ft
vs Other Active Listings
Avg $/sqft
vs Homes Sold Last Month
Median $/sqft
Current Market Trends
Median Price Per Square Foot
The median price per square foot of homes sold in this area each month. Compare this to this listing's price per square foot to gauge whether the home is priced in line with recent sales.
Historicals for This Listing
Zestimate History ($/sqft)
Price History
| Date | Event | Price |
|---|---|---|
| 2026-08-16 | Price change | $699,000 |
| 2026-07-24 | Listed for sale | $715,000 |
| 2026-07-13 | Listing removed | $720,000 |
| 2026-05-20 | Listed for sale | $720,000 |
| 2016-06-10 | Sold | $325,000 |
| 2016-05-27 | Pending sale | $350,000 |
| 2016-05-19 | Listed for sale | $350,000 |
| 2009-12-23 | Sold | $150,000 |
For Sale by Agent
 View on Zillow