



54 Vernon Parkway, Mount Vernon, NY, 10552
About This Home
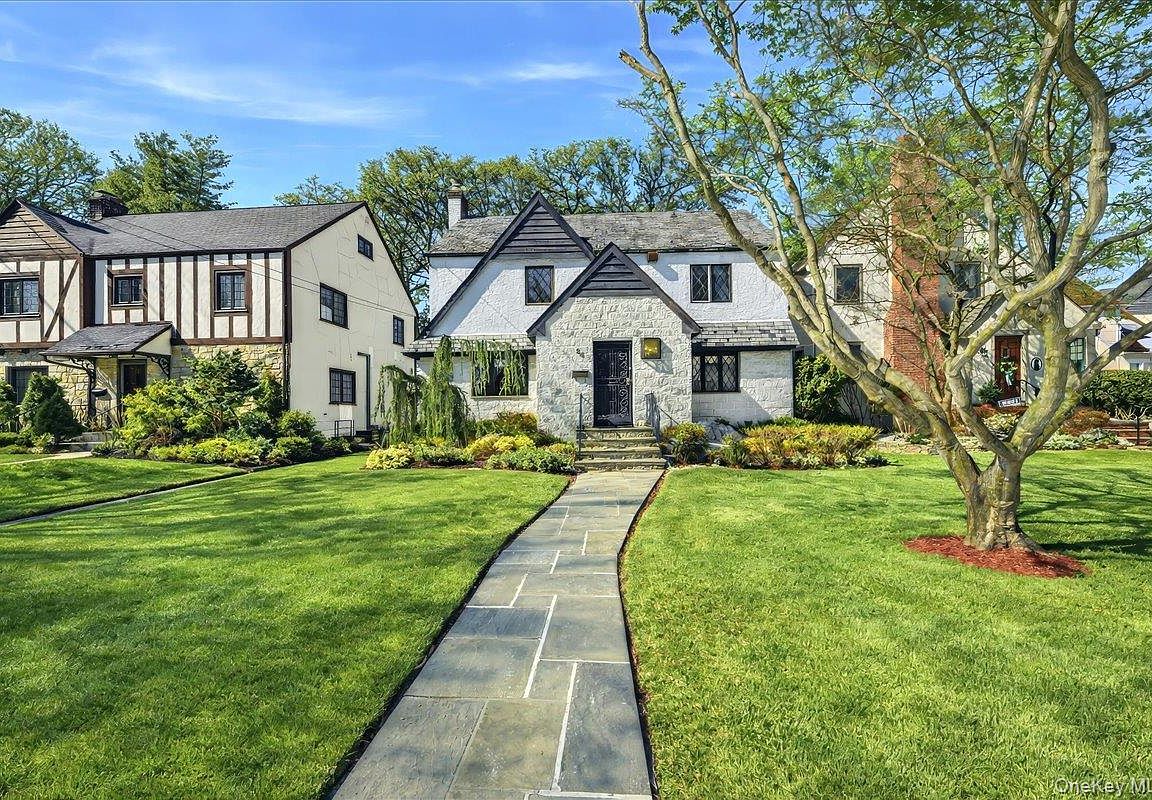
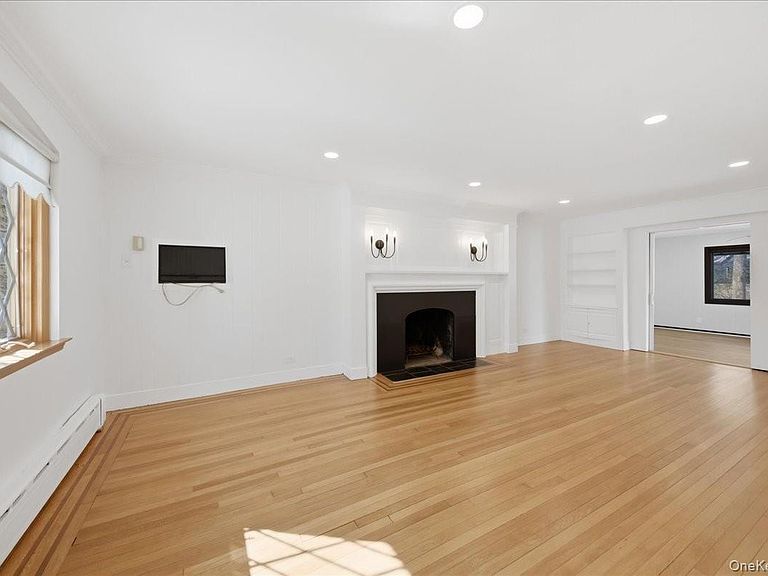
In the coveted Hunt Woods neighborhood, you will find this storybook English Tudor. Cherished by one family for five decades this home exudes timeless charm - from its stately slate roof celebrated for its enduring longevity to the beautifully refinished original oak hardwood flooring throughout. Expertly renovated and freshly painted, the main level features a formal living room with recessed lighting centered around a classic wood burning fireplace framed with candelabra sconces. An elegant formal dining room with modern statement lighting. Tudor inspired diamond paned Pella windows add visual interest and sophistication. The updated kitchen features stainless steel appliances, contemporary hardware, and luxury vinyl plank flooring that extends to the breakfast area and Den designed for style and durability. The second story consists of a primary bedroom with en suite bath, custom double closets and shelves. Two well-proportioned bedrooms with ample closet space and a hallway full bathroom with ceramic tub. The walk-up attic provides 2 additional rooms and a cedar closet easily transformable into separate guest accommodations, a recreational area, private offices or just a place to retreat. Outdoor living is equally delightful with an expansive Trex deck with retractable awning that tempers the sun and weather. A dedicated gas line feeds the outdoor grill ensuring uninterrupted meal preparation and a hot/cold water spigot elevates the space further adding year-round practicality from rinsing gear to a simple clean up. The Hunt Woods area is desirable for its sidewalk streets canopied by its massive oak and maple trees and its 26 acre natural wooded preserve providing walking trails and outdoor enjoyment. New York City commuters will appreciate the convenience of the Fleetwood and Bronxville Metro North stations both within 1.2 miles, offering a ride to Grand Central Terminal in under 30 minutes. Enjoy streamlined travel with convenient access to major arteries connecting upstate, Westchester and NYC. Experience an impressive selection of cuisines, shops and boutiques in the surrounding area.
Getting Around
 Car-Dependent
 Some Transit
 Somewhat Bikeable
Schools
Construction
Condition
- Year built: 1933
Materials
- Construction materials: Stucco
Type & Style
- Home type: SingleFamily
- Architectural style: Tudor
- Property subType: Single Family Residence,Residential
Interior
Appliances
- Appliances included: Dishwasher,Dryer,Freezer,Gas Range,Refrigerator,Stainless Steel Appliance(s),Washer
- Laundry features: In Basement
Basement
- Has basement: Yes
- Basement: Storage Space
Bedrooms & Bathrooms
- Bedrooms: 3
- Bathrooms: 4
- Full bathrooms: 2
- 1/2 bathrooms: 2
Features
- Built-in Features,Ceiling Fan(s),Chandelier,Entrance Foyer,Formal Dining,His and Hers Closets,Original Details,Recessed Lighting,Storage
- Window features: Double Pane Windows,Screens
- Flooring: Ceramic Tile,Hardwood,Vinyl
- Number of fireplaces: 1
- Fireplace features: Living Room,Wood Burning
- Fireplace: Yes
- Attic: Full,Walkup
Heating & Cooling
- Heating features: Has Heating (Unspecified Type)
- Cooling features: Wall/Window Unit(s)
Interior Area
- Total structure area: 2,472
- Total interior livable area: 2,472 sqft
Property
Details
- Parcel number: 0800159080022480000008
- Special condition: None
Features
- Levels: Two
- Patio & porch: Deck
- Exterior features: Awning(s),Basketball Hoop,Gas Grill,Lighting,Other
Lot
- Lot size: 7,405 sqft
- Features: Back Yard,Landscaped,Level,Near Public Transit,Near School,Near Shops,Stone/Brick Wall
Parking
- Total spaces: 1
- Parking features: Attached,Driveway,Garage
- Has garage: Yes
- Attached garage spaces: 1
- Covered spaces: 1
- Has uncovered spaces: Yes
Climate Risk is Financial Risk
Every home has a financial story beyond the listing price. Below, you’ll see the climate risks that could affect this property — and in Bills & Affordability, how those risks may influence repairs, insurance, utilities, and long-term value.
Biggest Threats for This Home
- Inland Flooding

- Lightning

- Strong Wind

- Winter Weather

- Tsunami

How This Home’s Risks Compare
FEMA Declared Disasters in Westchester County and New York
Understanding the Costs
Financial advisors generally recommend spending no more than 30% of your gross household income on housing costs. In practice, many households stretch to 35% or beyond — especially in high-cost markets.
Estimated Costs Today
| Monthly | Annual | |
|---|---|---|
| Mortgage | $4,677 | $56,124 |
| Home Insurance * | $358 | $4,296 |
| Property Taxes | $1,418 | $17,016 |
| Electricity | $408 | $4,902 |
| Total | $6,861 | $82,332 |
Income You'd Need if You Spent...
New York FAIR Plan Programs


How Costs Could Change Over Time
Climate risk is quickly impacting all of the major home ownership costs. Adjust the growth rates and percentage of income spent on housing below to see how your housing costs could change over the next 10 years — and what income you'd need to keep up.
Comparing Against the Market
Price Per Sq Ft
vs Other Active Listings
Avg $/sqft
vs Homes Sold Last Month
Median $/sqft
Current Market Trends
Median Price Per Square Foot
The median price per square foot of homes sold in this area each month. Compare this to this listing's price per square foot to gauge whether the home is priced in line with recent sales.
Historicals for This Listing
Zestimate History ($/sqft)
Price History
| Date | Event | Price |
|---|---|---|
| 2026-05-08 | Price change | $975,000 |
| 2026-04-22 | Listed for sale | $1,050,000 |
| 2026-04-13 | Listing removed | $999,000 |
| 2026-03-16 | Price change | $999,000 |
| 2026-03-03 | Listed for sale | $1,199,000 |
| 2025-11-23 | Listing removed | $1,199,000 |
| 2025-09-26 | Price change | $1,199,000 |
| 2025-09-05 | Listed for sale | $1,279,000 |
 View on Zillow