


72 Brookfield Road, Mount Vernon, NY, 10552
About This Home
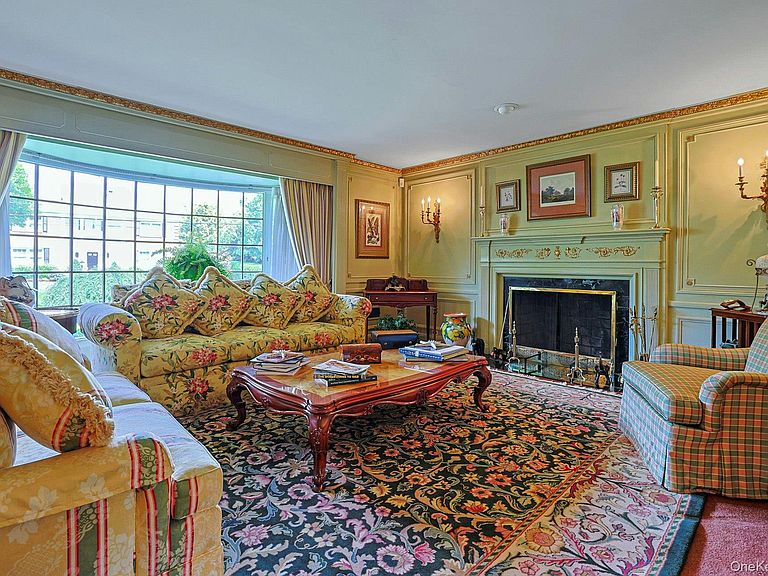
Welcome home to picturesque 72 Brookfield, a larger than life 5 bedroom, 3 full and 2 half bath ranch featuring a stunning 100-year Vermont slate roof, abundant flexible living spaces, and an incredible finished lower level designed for entertaining. A grand entry foyer welcomes you into this warm and inviting home, where exceptional custom woodworking and millwork are showcased throughout. The main level offers a den/media room with custom built-in shelving and entertainment center, a powder room, an expansive living room with a wood-burning fireplace, a formal dining room with custom built-ins, and a beautifully renovated custom chef's kitchen complete with a butler's pantry. A conveniently located first-floor laundry room completes the main living area. A private bedroom wing features a long hallway lined with generous closets, leading to the primary suite with an updated ensuite bath and custom walk-in closet, two additional bedrooms, and an updated full hall bath. Hardwood flooring underneath pristine carpeting throughout. The second floor offers an exceptional private retreat with two spacious bedrooms, a full hall bath, an expansive family room, a walk-in cedar closet, multiple additional closets, and generous storage beneath the eaves - ideal for extended family, guests, an au pair, multigenerational living, or a private home office suite. The finished lower level is an entertainer's dream, highlighted by a full wet bar, a second wood burning fireplace with a dramatic stone mantel, a powder room, and an enormous workshop and storage area. Outside, the impeccably landscaped grounds are equally impressive, featuring upper and lower fenced patios for outdoor entertaining, a separate fenced garden awaiting your personal touch, and a tranquil garden retreat complete with an ornamental pond, graceful dolphin fountain, and secluded seating nestled among mature landscaping. A truly one of a kind home offering remarkable craftsmanship, timeless character, and exceptional space both inside and out with the added bonus of being only a mile and a half from Bronxville Village.
Getting Around
 Car-Dependent
 Some Transit
 Somewhat Bikeable
Schools
Construction
Condition
- Year built: 1930
Materials
- Construction materials: Stone,Vinyl Siding
Type & Style
- Home type: SingleFamily
- Architectural style: Ranch
- Property subType: Single Family Residence,Residential
Interior
Appliances
- Appliances included: Dishwasher,Dryer,Electric Cooktop,Electric Oven,Microwave,Refrigerator,Washer
- Laundry features: Washer/Dryer Hookup,Laundry Room
Basement
- Has basement: Yes
- Basement: Finished,Full,Walk-Out Access
Bedrooms & Bathrooms
- Bedrooms: 5
- Bathrooms: 5
- Full bathrooms: 3
- 1/2 bathrooms: 2
Features
- First Floor Bedroom,First Floor Full Bath,Built-in Features,Chandelier,Chefs Kitchen,Crown Molding,Eat-in Kitchen,Entrance Foyer,Formal Dining,Kitchen Island,Natural Woodwork,Pantry,Primary Bathroom,Master Downstairs,Recessed Lighting,Soaking Tub,Walk-In Closet(s),Wet Bar
- Window features: Bay Window(s),Screens
- Flooring: Carpet,Hardwood
- Number of fireplaces: 2
- Fireplace features: Basement,Living Room,Wood Burning
- Fireplace: Yes
- Attic: Finished,Full,Stairs,Storage
Heating & Cooling
- Heating features: Forced Air
- Cooling features: Central Air
Interior Area
- Total structure area: 3,700
- Total interior livable area: 3,700 sqft
Other
- Level: First
Other
- Level: Second
Other
- Level: Lower
Property
Details
- Parcel number: 0800159081021510000005
- Special condition: None
Features
- Levels: Three Or More
- Patio & porch: Patio
- Exterior features: Awning(s),Garden,Lighting
- Fencing: Back Yard
Lot
- Lot size: 0.32 Acres
Parking
- Total spaces: 1
- Parking features: Driveway,Garage
- Has garage: Yes
- Attached garage spaces: 1
- Covered spaces: 1
- Has uncovered spaces: Yes
Climate Risk is Financial Risk
Every home has a financial story beyond the listing price. Below, you’ll see the climate risks that could affect this property — and in Bills & Affordability, how those risks may influence repairs, insurance, utilities, and long-term value.
Biggest Threats for This Home
- Inland Flooding

- Lightning

- Strong Wind

- Winter Weather

- Tsunami

How This Home’s Risks Compare
FEMA Declared Disasters in Westchester County and New York
Understanding the Costs
Financial advisors generally recommend spending no more than 30% of your gross household income on housing costs. In practice, many households stretch to 35% or beyond — especially in high-cost markets.
Estimated Costs Today
| Monthly | Annual | |
|---|---|---|
| Mortgage | $6,568 | $78,816 |
| Home Insurance * | $503 | $6,036 |
| Property Taxes | $1,991 | $23,892 |
| Electricity | $611 | $7,337 |
| Total | $9,673 | $116,076 |
Income You'd Need if You Spent...
New York FAIR Plan Programs


How Costs Could Change Over Time
Climate risk is quickly impacting all of the major home ownership costs. Adjust the growth rates and percentage of income spent on housing below to see how your housing costs could change over the next 10 years — and what income you'd need to keep up.
Comparing Against the Market
Price Per Sq Ft
vs Other Active Listings
Avg $/sqft
vs Homes Sold Last Month
Median $/sqft
Current Market Trends
Median Price Per Square Foot
The median price per square foot of homes sold in this area each month. Compare this to this listing's price per square foot to gauge whether the home is priced in line with recent sales.
Historicals for This Listing
Zestimate History ($/sqft)
Price History
| Date | Event | Price |
|---|---|---|
| 2026-07-22 | Listed for sale | $1,299,000 |
 View on Zillow