


297 E Devonia Avenue, Mount Vernon, NY, 10552
About This Home
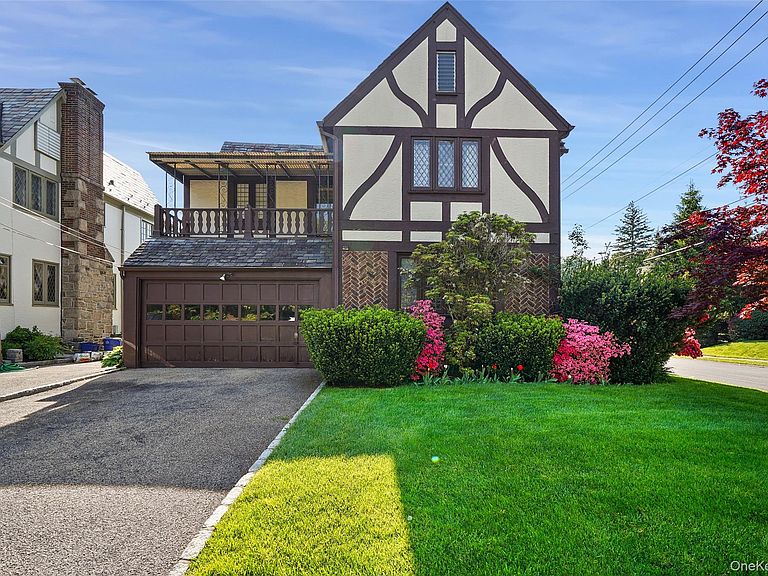
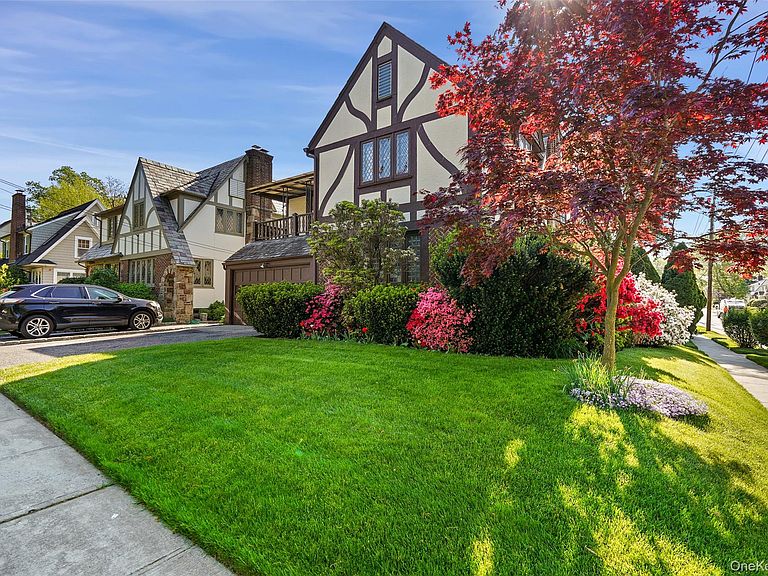
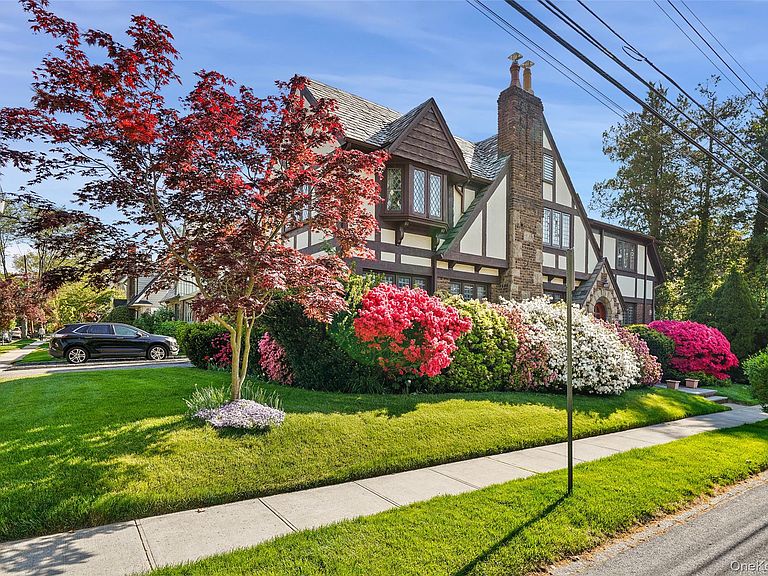
Offered for the first time in nearly 30 years, this magnificent 1930 English Tudor stands as a stately testament to architectural craftsmanship in the highly coveted Fleetwood section of Mount Vernon. Boasting an impressive 4,500 square feet of living space across three sprawling levels, this 5-bedroom, 3-bathroom residence perfectly balances grand proportions with preserved historic charm. The striking brick and stucco facade, complemented by an iconic stone entry and a corner lot that delivers unforgettable curb appeal. Inside, a grand entrance foyer leads to expansive main rooms showcasing rich natural woodwork, classic built-ins, a formal dining room, and gorgeous hardwood floors. The heart of the home features a spacious eat-in kitchen and a stunning living room anchored by a cozy fireplace, creating an ideal layout for both effortless daily living and large-scale entertaining. While the home proudly retains its vintage soul, it has been thoughtfully upgraded with central air conditioning and converted to natural gas. The property also features a partially finished basement, ample storage, a beautiful balcony overlooking the front yard, and a 2-car attached garage. Situated exactly 1.0 mile from the Fleetwood Metro-North station, this home offers an incredibly smooth commute into Manhattan, presenting a rare, once-in-a-generation opportunity to own a piece of Fleetwood’s architectural history.
Getting Around
 Car-Dependent
 Some Transit
 Somewhat Bikeable
Schools
Construction
Condition
- Year built: 1930
Materials
- Foundation: Stone
- Construction materials: Brick,Stucco
Type & Style
- Home type: SingleFamily
- Architectural style: Tudor
- Property subType: Single Family Residence,Residential
Interior
Appliances
- Appliances included: Dishwasher,Dryer,Oven,Range,Refrigerator,Trash Compactor,Washer
- Laundry features: In Basement
Basement
- Has basement: Yes
- Basement: Partially Finished
Bedrooms & Bathrooms
- Bedrooms: 5
- Bathrooms: 3
- Full bathrooms: 2
- 1/2 bathrooms: 1
Features
- Built-in Features,Chandelier,Double Vanity,Eat-in Kitchen,Entrance Foyer,Formal Dining,Natural Woodwork,Primary Bathroom,Storage
- Window features: Screens,Shutters
- Flooring: Carpet,Hardwood,Tile
- Number of fireplaces: 1
- Fireplace: Yes
- Attic: Pull Stairs
Heating & Cooling
- Heating features: Steam
- Cooling features: Central Air
Interior Area
- Total structure area: 4,500
- Total interior livable area: 4,500 sqft
Property
Details
- Parcel number: 0800165024020390000016
- Special condition: None
- Exclusions: See remarks
Features
- Levels: Three Or More
- Exterior features: Balcony
Lot
- Lot size: 5,187 sqft
- Features: Corner Lot,Level
Parking
- Total spaces: 4
- Parking features: Attached,Driveway,Garage
- Has garage: Yes
- Attached garage spaces: 2
- Covered spaces: 2
- Has uncovered spaces: Yes
Climate Risk is Financial Risk
Every home has a financial story beyond the listing price. Below, you’ll see the climate risks that could affect this property — and in Bills & Affordability, how those risks may influence repairs, insurance, utilities, and long-term value.
Biggest Threats for This Home
- Inland Flooding

- Lightning

- Strong Wind

- Winter Weather

- Tsunami

How This Home’s Risks Compare
FEMA Declared Disasters in Westchester County and New York
Understanding the Costs
Financial advisors generally recommend spending no more than 30% of your gross household income on housing costs. In practice, many households stretch to 35% or beyond — especially in high-cost markets.
Estimated Costs Today
| Monthly | Annual | |
|---|---|---|
| Mortgage | $5,815 | $69,780 |
| Home Insurance * | $445 | $5,340 |
| Property Taxes | $1,763 | $21,156 |
| Electricity | $743 | $8,924 |
| Total | $8,766 | $105,192 |
Income You'd Need if You Spent...
New York FAIR Plan Programs


How Costs Could Change Over Time
Climate risk is quickly impacting all of the major home ownership costs. Adjust the growth rates and percentage of income spent on housing below to see how your housing costs could change over the next 10 years — and what income you'd need to keep up.
Comparing Against the Market
Price Per Sq Ft
vs Other Active Listings
Avg $/sqft
vs Homes Sold Last Month
Median $/sqft
Current Market Trends
Median Price Per Square Foot
The median price per square foot of homes sold in this area each month. Compare this to this listing's price per square foot to gauge whether the home is priced in line with recent sales.
Historicals for This Listing
Zestimate History ($/sqft)
Price History
| Date | Event | Price |
|---|---|---|
| 2026-07-24 | Listed for sale | $1,150,000 |
| 1997-03-18 | Sold | $365,000 |
 View on Zillow