


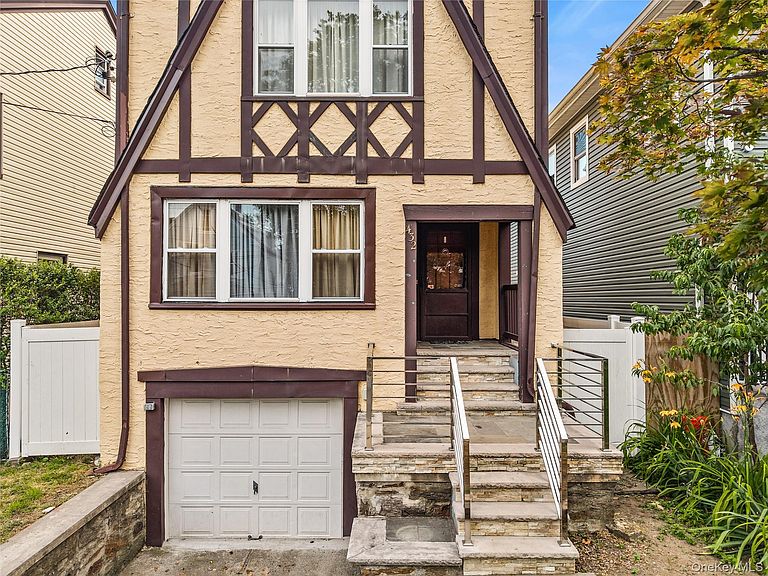


432 Bedford Avenue, Mount Vernon, NY, 10553
About This Home
Welcome to 432 Bedford Ave, a charming English Tudor-style residence in Mount Vernon that combines classic architectural character with thoughtfully updated interiors. This two-story home features distinctive half-timbering, a steeply pitched roof, and a warm stucco exterior that makes an immediate visual impression on tree-lined Bedford Avenue. The home is organized across three levels, offering flexible living arrangements. The main floor showcases a well-proportioned living room with hardwood flooring and abundant natural light, complemented by a dedicated sitting room for added versatility. The dining area flows naturally from a modern kitchen equipped with stainless steel appliances, dark wood cabinetry, and generous counter space—ideal for both everyday cooking and entertaining. Upstairs, the home contains four bedrooms of varying sizes, with the primary bedroom offering notable dimensions and natural light. The second floor includes a full bathroom with clean, simple finishes. A bedroom on the third floor provides options for guests, home offices, or additional sleeping arrangements. Throughout the home, hardwood floors, neutral color palettes, and sloped ceilings in upper spaces create a bright, airy environment. Practical amenities enhance daily living: an in-home laundry room with washer and dryer in the basement, a pantry for storage, and climate control via split-system units and ceiling fans. The basement also features an attached garage and utility space. Outdoors, the 3,049-square-foot lot includes a patio area suitable for gardening or casual entertaining, bordered by mature landscaping and maintained fencing. The Mount Vernon location offers residential convenience with a scenic neighborhood of well-kept homes and tree-lined streets. The property's solid construction, thoughtful layout, and blend of period charm with modern conveniences make it an appealing choice for those seeking character and functionality.
Getting Around
 Very Walkable
 Some Transit
 Somewhat Bikeable
Schools
Construction
Condition
- Year built: 1937
Materials
- Construction materials: Stucco
Type & Style
- Home type: SingleFamily
- Architectural style: Tudor
- Property subType: Single Family Residence,Residential
Interior
Appliances
- Appliances included: Dishwasher,Electric Cooktop,Electric Oven,Electric Water Heater,Refrigerator,Stainless Steel Appliance(s),Washer,Gas Water Heater
- Laundry features: Washer/Dryer Hookup,In Basement
Basement
- Has basement: Yes
- Basement: Partial,Storage Space,Unfinished,Walk-Out Access
Bedrooms & Bathrooms
- Bedrooms: 4
- Bathrooms: 1
- Full bathrooms: 1
Features
- Ceiling Fan(s),Eat-in Kitchen,Formal Dining,Granite Counters,High Speed Internet,Natural Woodwork,Recessed Lighting
- Flooring: Hardwood
- Number of fireplaces: 1
- Attic: Dormer
Heating & Cooling
- Heating features: Electric,ENERGY STAR Qualified Equipment
- Cooling features: Electric,ENERGY STAR Qualified Equipment
Interior Area
- Total structure area: 3,075
- Total interior livable area: 1,800 sqft
Property
Details
- Parcel number: 0800169033040700000013
- Special condition: None
Features
- Levels: Bi-Level
- Exterior features: Garden
- Fencing: Back Yard
Lot
- Lot size: 3,074 sqft
Parking
- Total spaces: 2
- Parking features: Driveway,Garage,Garage Door Opener
- Has garage: Yes
- Attached garage spaces: 1
- Covered spaces: 1
- Has uncovered spaces: Yes
Climate Risk is Financial Risk
Every home has a financial story beyond the listing price. Below, you’ll see the climate risks that could affect this property — and in Bills & Affordability, how those risks may influence repairs, insurance, utilities, and long-term value.
Biggest Threats for This Home
- Lightning

- Strong Wind

- Winter Weather

- Tsunami

How This Home’s Risks Compare
FEMA Declared Disasters in Westchester County and New York
Understanding the Costs
Financial advisors generally recommend spending no more than 30% of your gross household income on housing costs. In practice, many households stretch to 35% or beyond — especially in high-cost markets.
Estimated Costs Today
| Monthly | Annual | |
|---|---|---|
| Mortgage | $3,463 | $41,556 |
| Home Insurance * | $367 | $4,404 |
| Property Taxes | $1,050 | $12,600 |
| Electricity | $297 | $3,569 |
| Total | $5,177 | $62,124 |
Income You'd Need if You Spent...
New York FAIR Plan Programs


How Costs Could Change Over Time
Climate risk is quickly impacting all of the major home ownership costs. Adjust the growth rates and percentage of income spent on housing below to see how your housing costs could change over the next 10 years — and what income you'd need to keep up.
Comparing Against the Market
Price Per Sq Ft
vs Other Active Listings
Avg $/sqft
vs Homes Sold Last Month
Median $/sqft
Current Market Trends
Median Price Per Square Foot
The median price per square foot of homes sold in this area each month. Compare this to this listing's price per square foot to gauge whether the home is priced in line with recent sales.
Historicals for This Listing
Zestimate History ($/sqft)
Price History
| Date | Event | Price |
|---|---|---|
| 2026-07-15 | Listed for sale | $684,900 |
| 2025-06-02 | Sold | $617,000 |
| 2024-10-04 | Price change | $605,000 |
| 2024-08-17 | Listed for sale | $550,000 |
| 2024-08-12 | Listing removed | -- |
| 2024-08-02 | Price change | $590,000 |
| 2024-07-27 | Price change | $595,000 |
| 2024-07-09 | Price change | $600,000 |
| 2024-07-03 | Pending sale | $550,000 |
| 2024-06-28 | Listed for sale | $550,000 |
| 2023-09-01 | Listing removed | -- |
| 2023-08-29 | Price change | $600,000 |
| 2023-08-24 | Price change | $613,994 |
| 2023-08-04 | Price change | $613,995 |
| 2023-07-14 | Price change | $613,996 |
| 2023-07-07 | Price change | $615,996 |
| 2023-06-29 | Price change | $615,997 |
| 2023-06-23 | Price change | $615,998 |
| 2023-06-15 | Price change | $615,999 |
| 2023-06-08 | Price change | $619,999 |
| 2023-06-05 | Price change | $620,000 |
| 2023-05-25 | Listed for sale | $625,000 |
| 2023-05-18 | Listing removed | -- |
| 2023-04-12 | Listed for sale | $599,999 |
| 2023-04-09 | Listing removed | -- |
| 2022-09-11 | Listed for sale | $619,000 |
| 2004-12-08 | Sold | $340,000 |
| 2002-11-07 | Sold | $225,000 |
 View on Zillow