



444 Milton Road, Rye, NY, 10580
About This Home
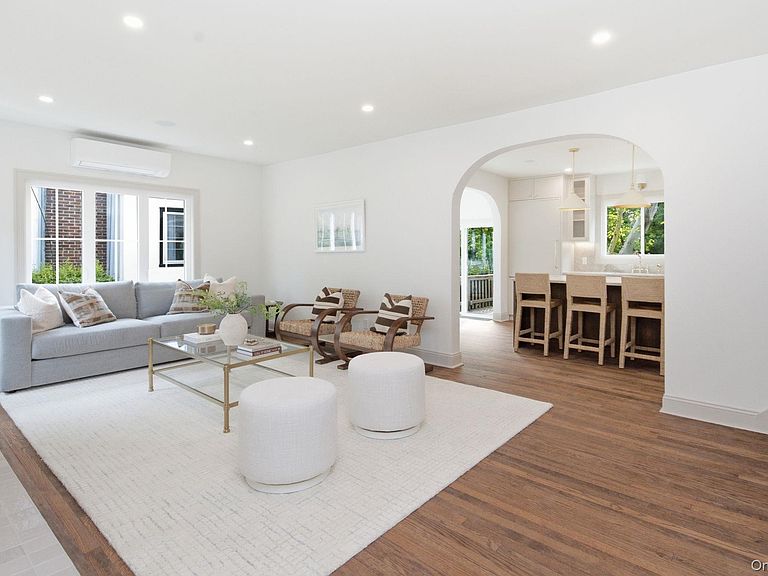
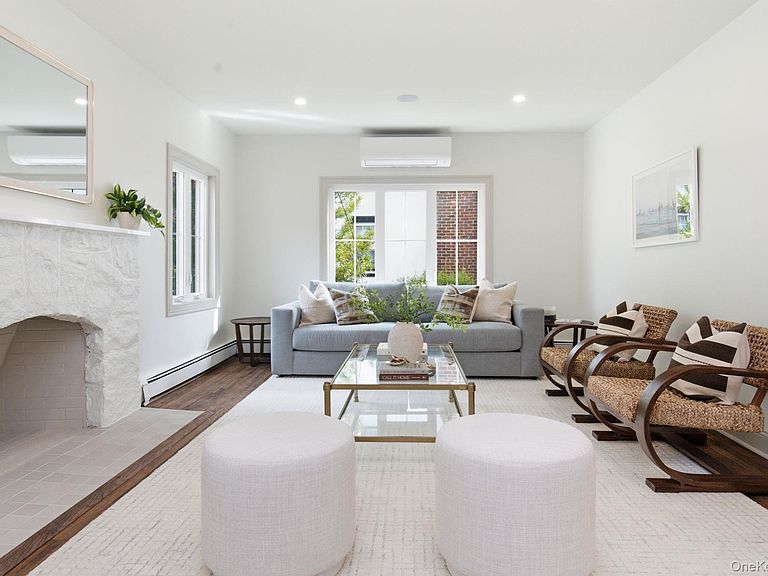
Beautifully renovated and thoughtfully reimagined, this move-in ready 3-bedroom, 2.5-bath home blends timeless design with modern functionality in one of Rye's most desirable locations. Just moments from Rye Town Park & Beach, downtown dining and shopping, Metro-North, and Rye schools, this property offers convenient access to waterfront recreation and effortless commuting. From the moment you arrive, you'll appreciate the home's inviting curb appeal, newly expanded driveway with parking for up to four vehicles, and a newly installed fence enclosing the backyard. Inside, abundant natural light showcases quality craftsmanship and carefully selected finishes. The extensive renovation includes a refurbished slate roof, updated electrical and plumbing, new casement windows, recessed lighting, all new interior doors and trim, fresh paint, built-in speakers and an energy-efficient multi-zone ductless heating and cooling system. The home also features a Generac Home generator and Tesla EV charger. The kitchen serves as the centerpiece of the home, boasting custom cabinetry, elegant quartzite countertops, and premium Viking and Miele appliances. A newly added powder room enhances the main level, while the thoughtfully designed floor plan offers comfortable everyday living and seamless entertaining. The primary suite provides a private retreat with two oversized closets and a beautifully appointed en suite bathroom featuring a double vanity, walk-in shower, and radiant heated floors. The additional full bathroom has also been tastefully renovated with high-end finishes. The spacious heated basement provides valuable bonus space with endless possibilities for storage, a home gym, hobbies, or future customization. Additionally, a separate greenhouse offers unique flexibility as a gardening retreat, private studio, or workspace. Combining quality renovations, timeless finishes, and a highly sought-after location near Rye's waterfront, parks, schools, and transit, this turnkey home offers an exceptional opportunity to enjoy coastal living with modern comfort.
Getting Around
 Car-Dependent
 Very Limited Transit
 Somewhat Bikeable
Schools
Construction
Condition
- Year built: 1920
Materials
- Construction materials: Stucco
Type & Style
- Home type: SingleFamily
- Architectural style: Tudor
- Property subType: Single Family Residence,Residential
Interior
Appliances
- Appliances included: Convection Oven,Cooktop,Dishwasher,Disposal,Dryer,Exhaust Fan,Freezer,Gas Cooktop,Gas Oven,Gas Range,Microwave,Oven,Range,Refrigerator,Stainless Steel Appliance(s),Washer,Gas Water Heater
- Laundry features: Washer/Dryer Hookup,Inside
Basement
- Has basement: Yes
- Basement: Full,Storage Space,Unfinished,Walk-Out Access
Bathroom1
- Level: First
Bathroom2
- Level: Second
Bathroom3
- Level: Third
Bedroom1
- Level: Second
Bedroom2
- Level: Third
Bedroom3
- Level: Third
Bedrooms & Bathrooms
- Bedrooms: 3
- Bathrooms: 3
- Full bathrooms: 2
- 1/2 bathrooms: 1
Dining Room
- Level: First
Features
- Double Vanity,Eat-in Kitchen,Formal Dining,His and Hers Closets,Kitchen Island,Open Floorplan,Open Kitchen,Primary Bathroom,Quartz/Quartzite Counters,Recessed Lighting,Smart Thermostat,Speakers,Storage,Walk-In Closet(s),Wired for Sound
- Window features: Casement,Double Pane Windows,New Windows,Oversized Windows,Screens,Triple Pane Windows,Wall of Windows
- Flooring: Hardwood,Tile
- Number of fireplaces: 1
- Fireplace features: Living Room,Wood Burning
- Fireplace: Yes
- Attic: Storage,Unfinished,Walkup
Heating & Cooling
- Heating features: Baseboard,Heat Pump,Natural Gas,Radiant,Radiant Floor
- Cooling features: Ductless,Zoned
Interior Area
- Total structure area: 1,439
- Total interior livable area: 1,439 sqft
Kitchen
- Level: First
Living Room
- Level: First
Property
Details
- Parcel number: 1400146018000040000052
- Special condition: None
Lot
- Lot size: 7,054 sqft
Parking
- Total spaces: 6
- Parking features: Driveway,Electric Vehicle Charging Station(s),Garage,Garage Door Opener,Heated Garage,Off Street,Oversized,Private
- Has garage: Yes
- Attached garage spaces: 1
- Covered spaces: 1
- Has uncovered spaces: Yes
Climate Risk is Financial Risk
Every home has a financial story beyond the listing price. Below, you’ll see the climate risks that could affect this property — and in Bills & Affordability, how those risks may influence repairs, insurance, utilities, and long-term value.
Biggest Threats for This Home
- Coastal Flooding

- Inland Flooding

- Lightning

- Strong Wind

- Winter Weather

- Tsunami

How This Home’s Risks Compare
FEMA Declared Disasters in Westchester County and New York
Understanding the Costs
Financial advisors generally recommend spending no more than 30% of your gross household income on housing costs. In practice, many households stretch to 35% or beyond — especially in high-cost markets.
Estimated Costs Today
| Monthly | Annual | |
|---|---|---|
| Mortgage | $7,074 | $84,888 |
| Home Insurance * | $373 | $4,476 |
| Property Taxes | $2,145 | $25,740 |
| Electricity | $246 | $2,954 |
| Total | $9,838 | $118,056 |
Income You'd Need if You Spent...
New York FAIR Plan Programs


How Costs Could Change Over Time
Climate risk is quickly impacting all of the major home ownership costs. Adjust the growth rates and percentage of income spent on housing below to see how your housing costs could change over the next 10 years — and what income you'd need to keep up.
Comparing Against the Market
Price Per Sq Ft
vs Other Active Listings
Avg $/sqft
vs Homes Sold Last Month
Median $/sqft
Current Market Trends
Median Price Per Square Foot
The median price per square foot of homes sold in this area each month. Compare this to this listing's price per square foot to gauge whether the home is priced in line with recent sales.
Historicals for This Listing
Zestimate History ($/sqft)
No zestimate history available
Price History
| Date | Event | Price |
|---|---|---|
| 2026-08-04 | Pending sale | $1,399,000 |
| 2026-07-20 | Listed for sale | $1,399,000 |
| 2026-03-17 | Sold | $885,000 |
| 2025-11-03 | Pending sale | $925,000 |
| 2025-09-30 | Price change | $925,000 |
| 2025-07-21 | Price change | $975,000 |
| 2025-04-03 | Listed for sale | $1,100,000 |
| 2025-01-31 | Listing removed | $1,100,000 |
| 2024-09-16 | Price change | $1,100,000 |
| 2024-07-29 | Listed for sale | $1,299,000 |
 View on Zillow