


171 Hudson Terrace, Yonkers, NY, 10701
About This Home
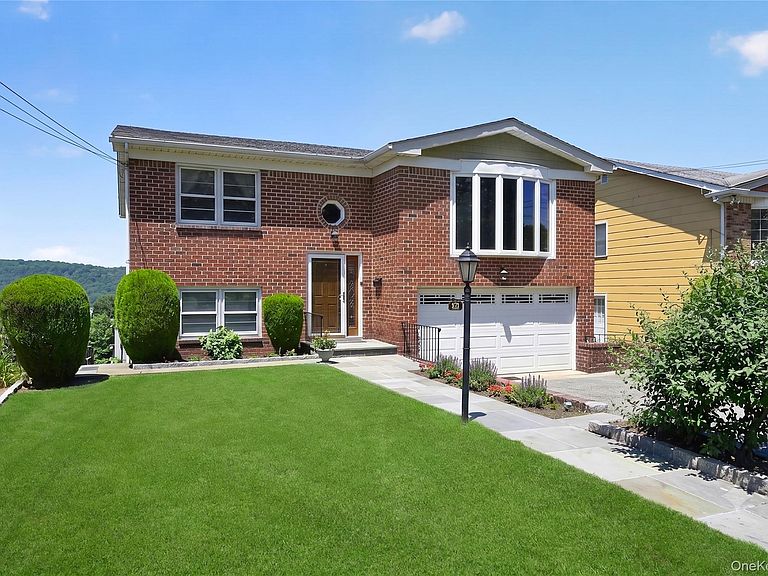
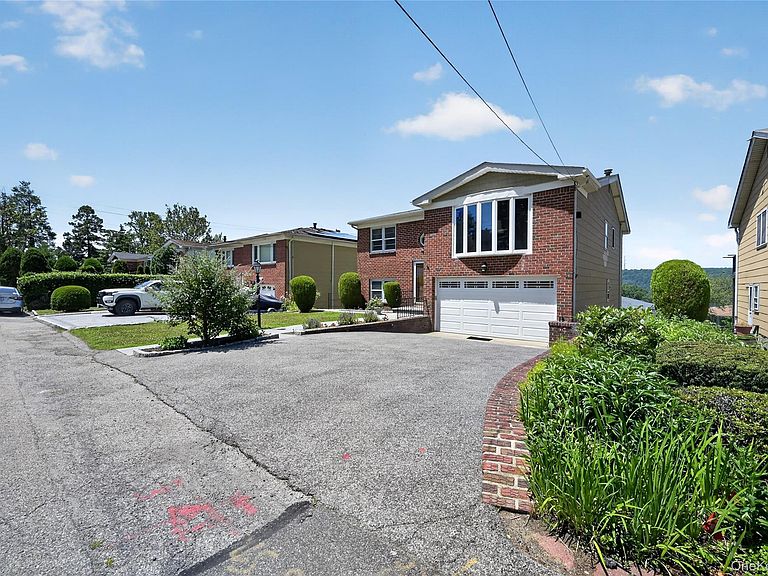
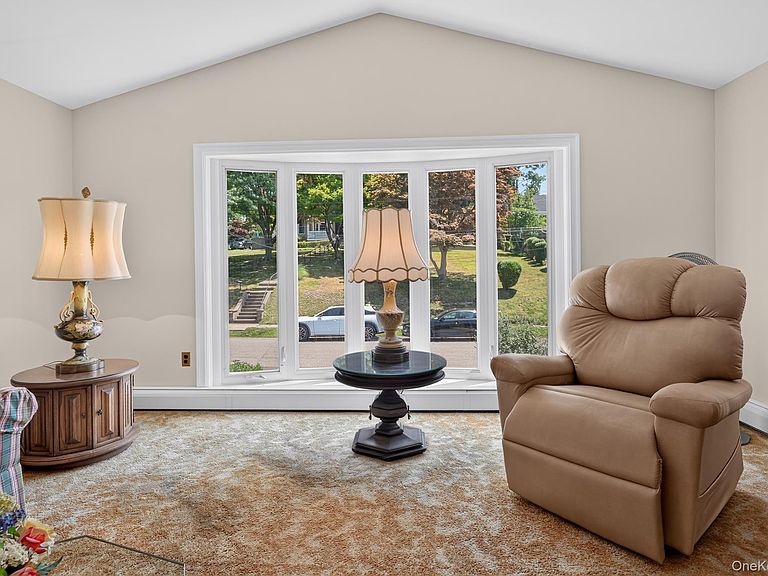
Located on a lovely, quiet street in Northwest Yonkers, this bright, naturally lit, spacious home offers an elevated yet welcoming lifestyle, ideal for Westchester commuters and anyone who loves to entertain and values space. The thoughtfully designed home features a bright, inviting Entry Hall, large sun-filled Living Room with a large, bow window and vaulted ceiling, providing an open airy feel--perfect for family gatherings. The eat-in-Kitchen flows into the formal Dining Room and large glass sliders open to the inviting and spacious (10' x 12') deck that sets the stage for al fresco dining, effortless entertaining, or just a peaceful backdrop to your everyday living. Have a camera handy as you'll enjoy and capture every day, the "million-dollar panoramic Hudson River vistas" and ever-changing spectacular sunsets over the Palisades. Completing the main floor of this home are a primary suite with Master Bath, two additional Bedrooms and a full Bathroom. Your comfort is assured in all seasons given this homes natural cross-ventilation, central air conditioning and natural gas-fired baseboard heat. The lower/ground-floor has a two-car Garage with lots of storage space and is complimented by an oversized Driveway with space for up to 4 cars. Need one-level comfort and convenience for your elders, extended family, guests or just extra and/or independent space for your growing family or a versatile retreat? Check out the beautiful apartment with its own separate entrance, thermostat, and ceramic tile and hard wood flooring. This space features a spacious Kitchen with Dining Area, large Family/Living/Media room and Bedroom with river views, a full Bath and a Laundry/Boiler room. Need more space? This home has an above-ground, unfinished basement - easily expandable to provide more than 800 sq ft of living space -- ideal for a Home Theater/Media room, Kids' Hangout, Home Gym or whatever one could imagine.
Getting Around
 Car-Dependent
 Good Transit
 Somewhat Bikeable
Schools
Construction
Condition
- Year built: 1974
Materials
- Construction materials: Frame
Type & Style
- Home type: SingleFamily
- Architectural style: Raised Ranch
- Property subType: Single Family Residence,Residential
Interior
Appliances
- Appliances included: Other
Basement
- Has basement: Yes
- Basement: See Remarks
Bedrooms & Bathrooms
- Bedrooms: 3
- Bathrooms: 3
- Full bathrooms: 3
Features
- Other
- Flooring: Carpet,Hardwood
- Attic: See Remarks
Heating & Cooling
- Heating features: Baseboard,Other
- Cooling features: Central Air
Interior Area
- Total structure area: 2,572
- Total interior livable area: 2,572 sqft
Property
Details
- Parcel number: 1800002000021340000009
- Special condition: None
Lot
- Lot size: 5,091 sqft
Parking
- Total spaces: 4
- Parking features: Driveway,Garage,Garage Door Opener
- Has garage: Yes
- Attached garage spaces: 2
- Covered spaces: 2
- Has uncovered spaces: Yes
Climate Risk is Financial Risk
Every home has a financial story beyond the listing price. Below, you’ll see the climate risks that could affect this property — and in Bills & Affordability, how those risks may influence repairs, insurance, utilities, and long-term value.
Biggest Threats for This Home
- Lightning

- Strong Wind

- Winter Weather

- Tsunami

How This Home’s Risks Compare
FEMA Declared Disasters in Westchester County and New York
Understanding the Costs
Financial advisors generally recommend spending no more than 30% of your gross household income on housing costs. In practice, many households stretch to 35% or beyond — especially in high-cost markets.
Estimated Costs Today
| Monthly | Annual | |
|---|---|---|
| Mortgage | $4,449 | $53,388 |
| Home Insurance * | $282 | $3,384 |
| Property Taxes | $1,349 | $16,188 |
| Electricity | $425 | $5,100 |
| Total | $6,505 | $78,060 |
Income You'd Need if You Spent...
New York FAIR Plan Programs


How Costs Could Change Over Time
Climate risk is quickly impacting all of the major home ownership costs. Adjust the growth rates and percentage of income spent on housing below to see how your housing costs could change over the next 10 years — and what income you'd need to keep up.
Comparing Against the Market
Price Per Sq Ft
vs Other Active Listings
Avg $/sqft
vs Homes Sold Last Month
Median $/sqft
Current Market Trends
Median Price Per Square Foot
The median price per square foot of homes sold in this area each month. Compare this to this listing's price per square foot to gauge whether the home is priced in line with recent sales.
Historicals for This Listing
Zestimate History ($/sqft)
Price History
| Date | Event | Price |
|---|---|---|
| 2026-07-13 | Listed for sale | $879,999 |
 View on Zillow