



736 Croton Lake Road, Bedford Corners, NY, 10549
About This Home
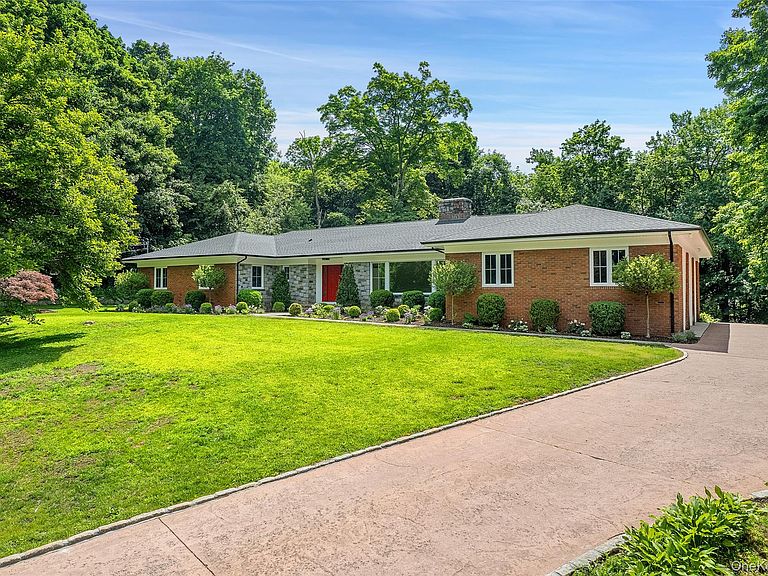
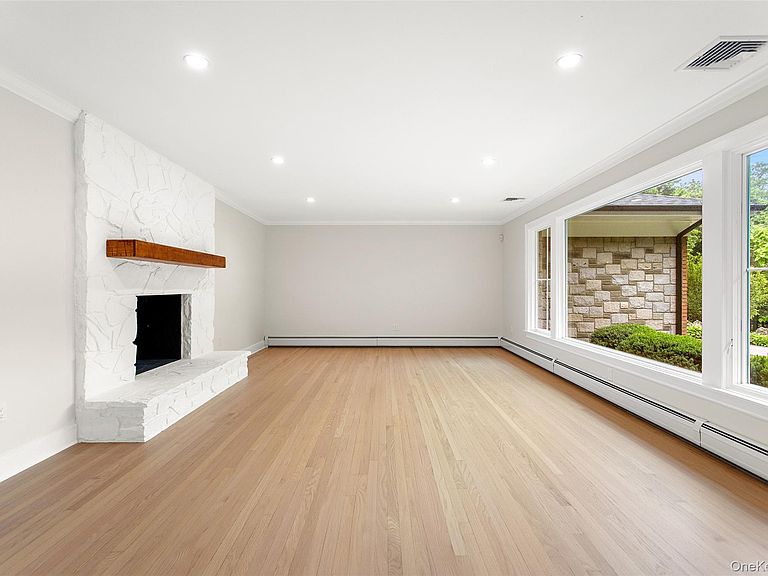
STUNNING RENOVATION. Crisp clean lines and sun-filled spaces. Creative re-imagination of a traditional ranch. Bleached oak floors with a matte finish, clean white walls create a fresh living space. Light and airy spaces with walls of windows showcasing property views. Warm and inviting Living Room with fireplace. Formal Dining Room with picture window overlooking the grounds. Absolutely stunning Kitchen with custom cabinetry with mitered Quartz counters, high-end appliances, a center island and doors open to a stone porch for easy indoor-outdoor entertaining. Spacious Family Room with stone fireplace and wet bar. Five Bedrooms include Primary Suite with luxurious Bath. Gym/Yoga Room, Home Office. Two Laundry rooms, one on each level. Oversized 3 car garage with 12 ft Ceilings. Large flagstone terrace with covered dining/seating area. Over two finely landscaped acres with incredible stonework, rolling lawns and flowering perennials. Incredible free-form swimming pool with spa awaiting restoration. Located in the heart of Bedford Corners, just moments from the shops of Bedford Hills, Mount Kisco and Katonah. Easy access to the Sawmill Parkway and the Metro North train.
Getting Around
 Car-Dependent
 Very Limited Transit
 Somewhat Bikeable
Schools
Construction
Condition
- Year built: 1967
Materials
- Construction materials: Brick,Frame,Stone
Notable Dates
- Major remodel year: 2025
Type & Style
- Home type: SingleFamily
- Architectural style: Ranch
- Property subType: Single Family Residence,Residential
Interior
Appliances
- Appliances included: Dishwasher,Dryer,Gas Range,Microwave,Refrigerator,Washer
- Laundry features: Multiple Locations
Basement
- Has basement: Yes
- Basement: Partial
Bedrooms & Bathrooms
- Bedrooms: 5
- Bathrooms: 4
- Full bathrooms: 3
- 1/2 bathrooms: 1
Features
- First Floor Bedroom,First Floor Full Bath,Beamed Ceilings,Built-in Features,Chefs Kitchen,Entrance Foyer,Kitchen Island,Primary Bathroom,Quartz/Quartzite Counters,Storage,Wet Bar
- Flooring: Hardwood
- Number of fireplaces: 2
- Fireplace features: Family Room,Living Room
- Fireplace: Yes
- Attic: Pull Stairs
Heating & Cooling
- Heating features: Hot Water,Oil
- Cooling features: Central Air
Interior Area
- Total structure area: 4,980
- Total interior livable area: 4,980 sqft
Other
- Level: First
Other
- Level: Lower
Property
Details
- Parcel number: 2000071011000020000006
- Special condition: None
Features
- Private pool: Yes
- Pool features: In Ground
- Has view: Yes
- View description: Trees/Woods
Lot
- Lot size: 1.94 Acres
Parking
- Total spaces: 3
- Parking features: Driveway,Heated Garage
- Has garage: Yes
- Attached garage spaces: 3
- Covered spaces: 3
- Has uncovered spaces: Yes
Climate Risk is Financial Risk
Every home has a financial story beyond the listing price. Below, you’ll see the climate risks that could affect this property — and in Bills & Affordability, how those risks may influence repairs, insurance, utilities, and long-term value.
Biggest Threats for This Home
- Winter Weather

- Tsunami

How This Home’s Risks Compare
FEMA Declared Disasters in Westchester County and New York
Understanding the Costs
Financial advisors generally recommend spending no more than 30% of your gross household income on housing costs. In practice, many households stretch to 35% or beyond — especially in high-cost markets.
Estimated Costs Today
| Monthly | Annual | |
|---|---|---|
| Mortgage | $9,582 | $114,984 |
| Home Insurance * | $823 | $9,876 |
| Property Taxes | $2,905 | $34,860 |
| Electricity | $822 | $9,875 |
| Total | $14,132 | $169,584 |
Income You'd Need if You Spent...
New York FAIR Plan Programs



How Costs Could Change Over Time
Climate risk is quickly impacting all of the major home ownership costs. Adjust the growth rates and percentage of income spent on housing below to see how your housing costs could change over the next 10 years — and what income you'd need to keep up.
Comparing Against the Market
Price Per Sq Ft
vs Other Active Listings
Avg $/sqft
vs Homes Sold Last Month
Median $/sqft
Current Market Trends
Median Price Per Square Foot
The median price per square foot of homes sold in this area each month. Compare this to this listing's price per square foot to gauge whether the home is priced in line with recent sales.
Historicals for This Listing
Zestimate History ($/sqft)
Price History
| Date | Event | Price |
|---|---|---|
| 2026-06-18 | Listed for sale | $1,895,000 |
| 2025-09-23 | Sold | $912,450 |
| 2023-04-28 | Sold | $630,000 |
| 2019-05-28 | Listing removed | $725,000 |
| 2018-11-10 | Price change | $725,000 |
| 2018-06-11 | Price change | $999,000 |
| 2017-10-04 | Listed for sale | $1,250,000 |
 View on Zillow