


2 Bonnie Briar Lane, Larchmont, NY, 10538
About This Home
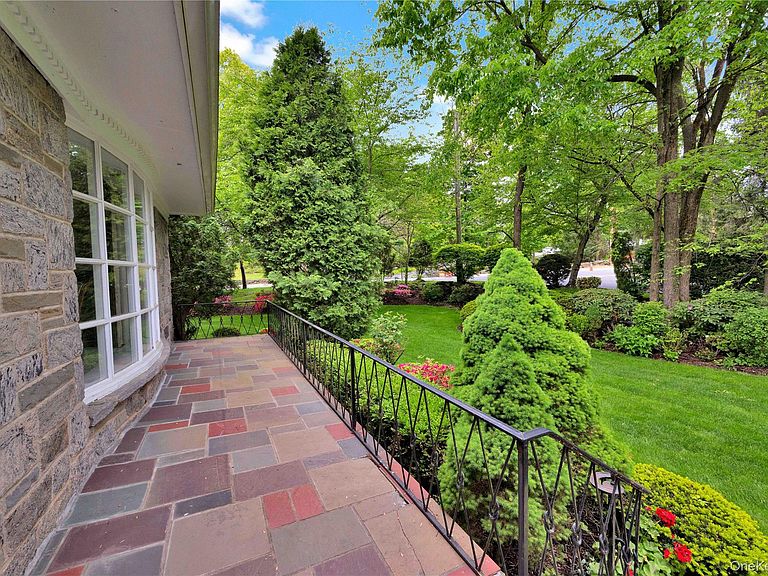
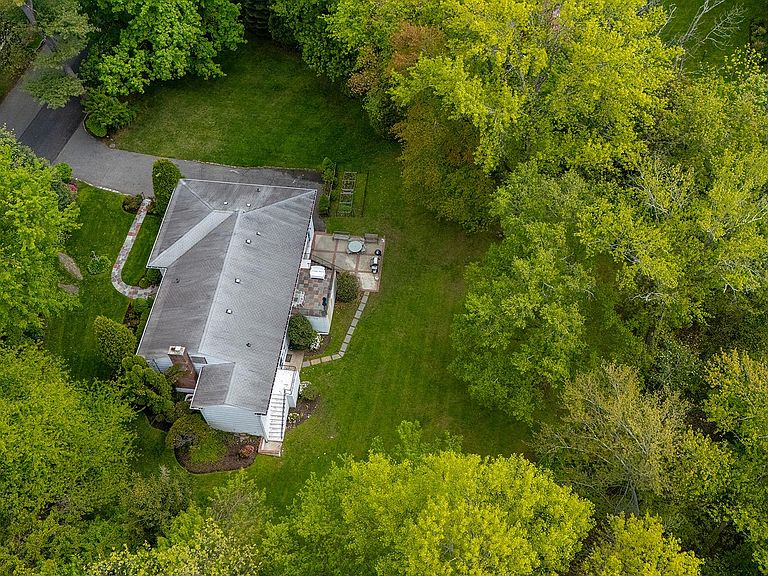
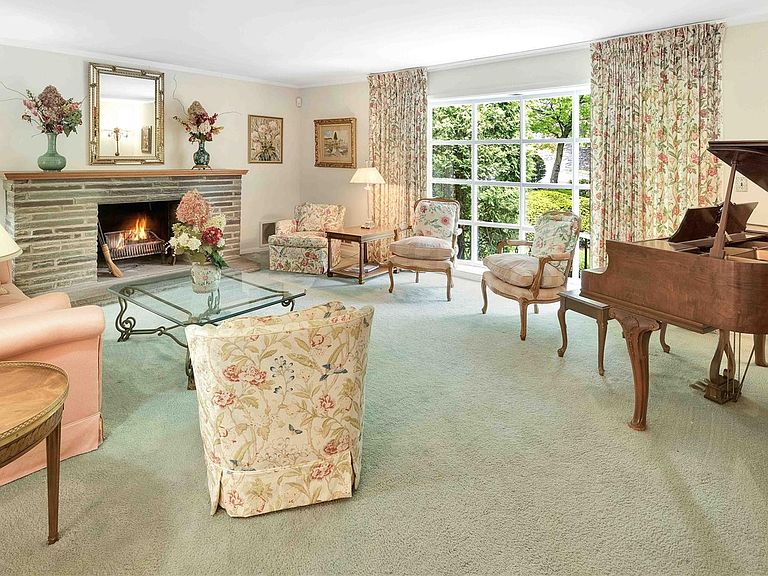
Nestled in one of Larchmont’s most private and distinctive settings, this impeccably maintained stone-front Ranch offers over 3,300 square feet of versatile living space surrounded by nature. Bordering the scenic Leather Stocking Trail, the property enjoys an extraordinary sense of seclusion with no contiguous neighbors, while remaining just minutes from Murray Avenue School, Larchmont Village, Metro-North, and several premier golf courses. The home features up to five bedrooms and five full baths, including three en-suite bedrooms and two with private entrances—ideal for guests, extended family, a nanny suite, or dedicated work-from-home professional office space. Updated windows and a renovated kitchen provide modern comfort, while the flexible floor plan presents exceptional opportunities for future expansion or customization. Designed for both everyday living and entertaining, the spacious living room is anchored by a striking stone fireplace and offers ample space for large gatherings, as well as a baby grand piano. A wonderful lower level further expands the home's functionality and appeal. Set on beautifully landscaped grounds with more than 240 feet of frontage along Bonnie Briar Lane, the property enjoys southeastern exposure, serene, wooded views, abundant natural light, and frequent wildlife sightings. This rare offering provides the opportunity to create a true private estate, with ample room for luxury amenities such as a pool, tennis court, pickleball court, or substantial expansion. A truly exceptional property in an unrivaled setting—don't miss this rare opportunity. NOTE: Also available for purchase is a separate adjoining vacant potential building lot behind 2 Bonnie Briar Lane.
Getting Around
 Car-Dependent
 Very Limited Transit
 Somewhat Bikeable
Schools
Construction
Condition
- Year built: 1955
Materials
- Construction materials: Frame,Stone
Type & Style
- Home type: SingleFamily
- Architectural style: Ranch
- Property subType: Single Family Residence,Residential
Interior
Appliances
- Appliances included: Dishwasher,Electric Cooktop,Electric Oven,Microwave,Refrigerator,Gas Water Heater
Basement
- Has basement: Yes
- Basement: Full
Bedrooms & Bathrooms
- Bedrooms: 4
- Bathrooms: 5
- Full bathrooms: 5
Features
- First Floor Bedroom,First Floor Full Bath,Eat-in Kitchen,Entrance Foyer,Formal Dining,Granite Counters,Wet Bar
- Number of fireplaces: 1
- Fireplace: Yes
- Attic: Pull Stairs
Heating & Cooling
- Heating features: Natural Gas
- Cooling features: Central Air
Interior Area
- Total structure area: 3,321
- Total interior livable area: 3,321 sqft
Other
- Level: Lower
Other
- Level: First
Property
Details
- Parcel number: 3289002000000220000235
- Special condition: None
Features
- Residential vegetation: Partially Wooded
Lot
- Lot size: 0.53 Acres
- Features: Level
Parking
- Total spaces: 6
- Parking features: Driveway,Garage,Garage Door Opener
- Has garage: Yes
- Attached garage spaces: 2
- Covered spaces: 2
- Has uncovered spaces: Yes
Climate Risk is Financial Risk
Every home has a financial story beyond the listing price. Below, you’ll see the climate risks that could affect this property — and in Bills & Affordability, how those risks may influence repairs, insurance, utilities, and long-term value.
Biggest Threats for This Home
- Coastal Flooding

- Inland Flooding

- Strong Wind

- Winter Weather

- Tsunami

How This Home’s Risks Compare
FEMA Declared Disasters in Westchester County and New York
Understanding the Costs
Financial advisors generally recommend spending no more than 30% of your gross household income on housing costs. In practice, many households stretch to 35% or beyond — especially in high-cost markets.
Estimated Costs Today
| Monthly | Annual | |
|---|---|---|
| Mortgage | $8,039 | $96,468 |
| Home Insurance * | $518 | $6,216 |
| Property Taxes | $2,438 | $29,256 |
| Electricity | $548 | $6,585 |
| Total | $11,543 | $138,516 |
Income You'd Need if You Spent...
New York FAIR Plan Programs


How Costs Could Change Over Time
Climate risk is quickly impacting all of the major home ownership costs. Adjust the growth rates and percentage of income spent on housing below to see how your housing costs could change over the next 10 years — and what income you'd need to keep up.
Comparing Against the Market
Price Per Sq Ft
vs Other Active Listings
Avg $/sqft
vs Homes Sold Last Month
Median $/sqft
Current Market Trends
Median Price Per Square Foot
The median price per square foot of homes sold in this area each month. Compare this to this listing's price per square foot to gauge whether the home is priced in line with recent sales.
Historicals for This Listing
Zestimate History ($/sqft)
Price History
| Date | Event | Price |
|---|---|---|
| 2026-06-09 | Price change | $1,590,000 |
| 2026-05-27 | Listed for sale | $1,945,000 |
 View on Zillow