



4 Annes Wood Lane, Mount Kisco, NY, 10549
About This Home
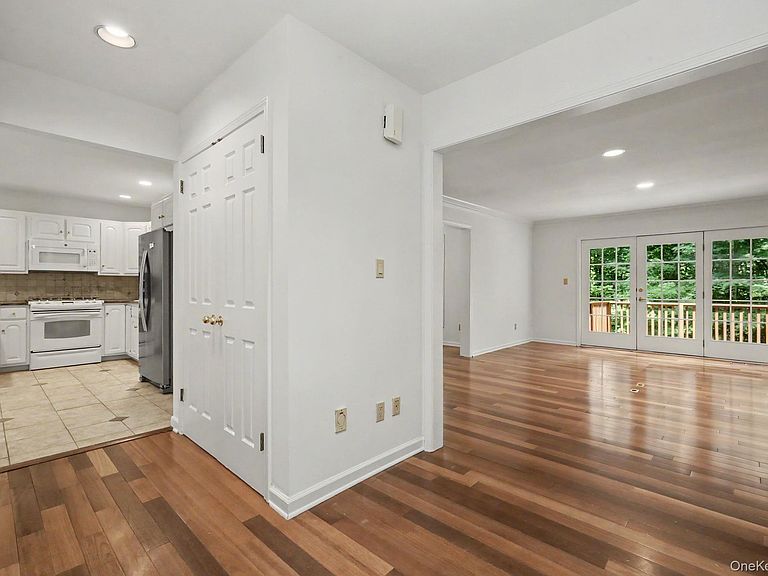
Welcome to this beautifully situated townhouse in the highly desirable Riverwoods community, where tranquil woodland views and thoughtfully designed living spaces create the perfect retreat. Nestled against a picturesque backdrop of mature trees and a gently flowing stream, this home offers both privacy and natural beauty in an exceptional setting. The sun-filled eat-in kitchen is as inviting as it is functional, featuring granite countertops, a gas stove, abundant cabinetry, and plenty of space for casual dining. Just beyond, the elegant formal dining room is framed by stunning triple floor-to-ceiling windows that bring the outdoors in and fill the space with natural light. The gracious living room is equally impressive, highlighted by detailed dentil moldings, a classic wood-burning fireplace with a handsome wood mantel, and sliding doors that open to a spacious deck overlooking the serene wooded landscape—an ideal spot for morning coffee, outdoor dining, or simply unwinding in nature. As you ascend to the second floor, a sunlit hallway lined with three oversized windows creates a bright and airy ambiance throughout the home. The expansive primary suite is a true sanctuary, featuring soaring cathedral ceilings, a generous walk-in closet, and a charming Juliet balcony with peaceful views of the private woods below. The luxurious primary bath offers a double vanity, a relaxing soaking tub, and a separate stall shower for a spa-like experience. A second spacious bedroom with its own ensuite bath provides comfort and privacy for family or guests, while the conveniently located laundry area on the upper landing adds everyday ease. The walk-out lower level offers exceptional flexibility, with a large family room perfect for gatherings, movie nights, or recreation. An additional versatile room can easily serve as a home office, gym, or guest space, complemented by a convenient half bath. A dedicated storage room and utility area complete this well-designed lower level. Combining elegant architectural details, generous living spaces, and a spectacular natural setting, this exceptional Riverwoods home offers comfort, charm, and a lifestyle of relaxed sophistication.
Getting Around
 Car-Dependent
 Very Limited Transit
 Somewhat Bikeable
Schools
Construction
Condition
- Year built: 1990
Materials
- Construction materials: Advanced Framing Technique
Notable Dates
- Major remodel year: 1990
Type & Style
- Home type: SingleFamily
- Property subType: Single Family Residence,Residential
Interior
Appliances
- Appliances included: Cooktop,Dishwasher,Dryer,Gas Cooktop,Gas Oven
- Laundry features: In Hall
Basement
- Has basement: Yes
- Basement: Finished,Walk-Out Access
Bedrooms & Bathrooms
- Bedrooms: 2
- Bathrooms: 3
- Full bathrooms: 2
- 1/2 bathrooms: 1
Features
- Cathedral Ceiling(s),Crown Molding,Double Vanity,Eat-in Kitchen,Formal Dining
- Number of fireplaces: 1
- Fireplace features: Living Room
- Fireplace: Yes
- Attic: None
Heating & Cooling
- Heating features: Forced Air,Natural Gas
- Cooling features: Central Air
Interior Area
- Total structure area: 2,103
- Total interior livable area: 1,903 sqft
Other
- Level: First
Other
- Level: Second
Other
- Level: Basement
Property
Details
- Parcel number: 360007100900001000000904
- Attached to another structure: Yes
- Special condition: None
Features
- Levels: Three Or More
- Patio & porch: Deck
- Has spa: Yes
Lot
- Lot size: 436 sqft
Parking
- Total spaces: 1
- Parking features: Garage,Garage Door Opener
- Has garage: Yes
- Attached garage spaces: 1
- Covered spaces: 1
Climate Risk is Financial Risk
Every home has a financial story beyond the listing price. Below, you’ll see the climate risks that could affect this property — and in Bills & Affordability, how those risks may influence repairs, insurance, utilities, and long-term value.
Biggest Threats for This Home
- Cold Wave

- Inland Flooding

- Lightning

- Strong Wind

- Winter Weather

- Tsunami

How This Home’s Risks Compare
FEMA Declared Disasters in Westchester County and New York
Understanding the Costs
Financial advisors generally recommend spending no more than 30% of your gross household income on housing costs. In practice, many households stretch to 35% or beyond — especially in high-cost markets.
Estimated Costs Today
| Monthly | Annual | |
|---|---|---|
| Mortgage | $5,557 | $66,684 |
| Home Insurance * | $477 | $5,724 |
| Property Taxes | $1,685 | $20,220 |
| Electricity | $314 | $3,773 |
| Total | $8,033 | $96,396 |
Income You'd Need if You Spent...
New York FAIR Plan Programs


How Costs Could Change Over Time
Climate risk is quickly impacting all of the major home ownership costs. Adjust the growth rates and percentage of income spent on housing below to see how your housing costs could change over the next 10 years — and what income you'd need to keep up.
Comparing Against the Market
Price Per Sq Ft
vs Other Active Listings
Avg $/sqft
vs Homes Sold Last Month
Median $/sqft
Current Market Trends
Median Price Per Square Foot
The median price per square foot of homes sold in this area each month. Compare this to this listing's price per square foot to gauge whether the home is priced in line with recent sales.
Historicals for This Listing
Zestimate History ($/sqft)
Price History
| Date | Event | Price |
|---|---|---|
| 2026-07-21 | Price change | $1,099,000 |
| 2026-06-25 | Listed for sale | $1,199,000 |
| 2007-12-06 | Sold | $927,000 |
 View on Zillow