



16 Wrights Mill Road, Armonk, NY, 10504
About This Home
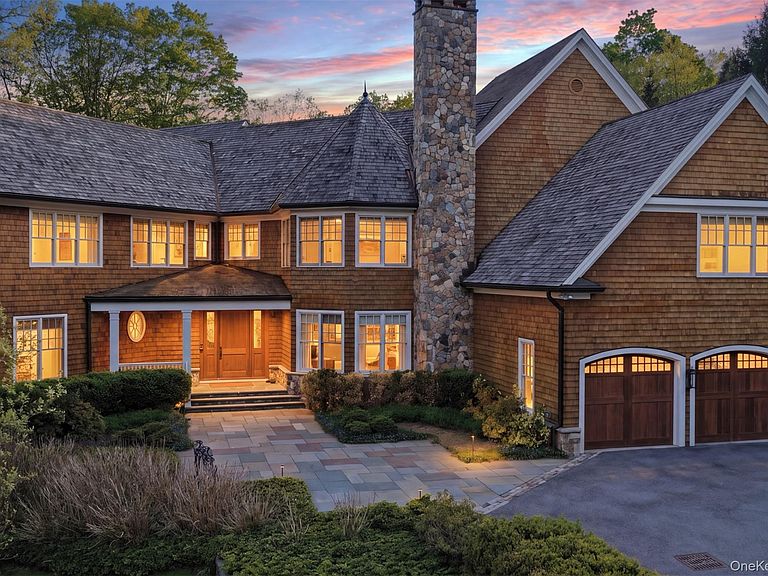
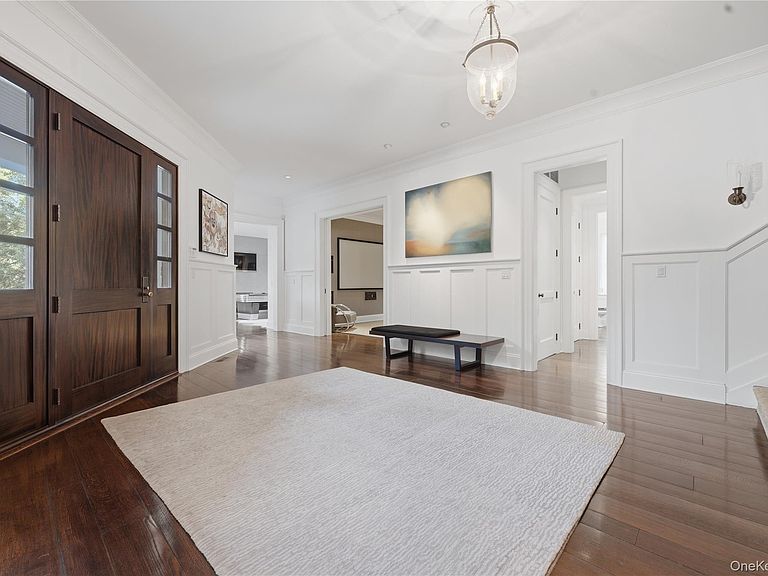
Set within the prestigious Thomas Wright Estates of Armonk, this extraordinary estate blends timeless architecture, exceptional craftsmanship, and sophisticated modern luxury. Privately perched atop beautifully landscaped grounds, the property offers remarkable privacy and tranquility just moments from downtown Armonk and an easy commute to New York City. A picturesque entrance framed by stately stone pillars introduces a residence thoughtfully designed with impeccable attention to detail, refined finishes, and elevated design throughout. Created for both luxurious everyday living and exceptional entertaining, the outdoor spaces feel like a private resort. A covered patio with a stone wood-burning fireplace overlooks the stunning gunite pool, hot tub, outdoor kitchen area, and beautifully designed pool house cabana complete with laundry, a full bath, indoor shower, and outdoor shower. A pristine level lawn provides the perfect setting for outdoor play and gatherings, while the basketball courtyard further enhances the home’s incredible lifestyle appeal. Extraordinary landscaping, architectural exterior lighting, and a cedar wood roof elevate the property’s striking presence. Inside, the sunlit interiors evoke the sophistication of an Architectural Digest showcase, featuring refined designer finishes, soaring 10-foot ceilings, quarter-sawn oak floors, custom millwork, cashmere wall coverings, and five fireplaces throughout. The stunning custom Deane chef’s kitchen is both elegant and functional, appointed with Calacatta Gold marble countertops, Barber Wilson’s London and Waterworks fixtures, Wolf and Sub Zero appliances, and a fully outfitted butler’s pantry with wine refrigeration and an additional entertaining dishwasher. Primary suite offers a true retreat with its own fireplace and spa-inspired bath that brings a sense of quiet luxury to daily life and all other bedrooms are ensuite, offering exceptional privacy and comfort.Designed with both elegance and lifestyle in mind, the home also features a sophisticated media room, billiard room, and an expansive walk-out lower level with a state-of-the-art gym and recreation area. A Crestron home automation system seamlessly integrates modern convenience into this thoughtfully curated residence where no detail has been spared. 16 Wrights Mill Road represents a rare opportunity to own an exceptional estate in one of Armonk’s most sought after neighborhoods where timeless luxury, comfort, and extraordinary craftsmanship come together beautifully and everyday living feels elevated.
Getting Around
 Car-Dependent
 Very Limited Transit
 Somewhat Bikeable
Schools
Construction
Condition
- Year built: 2001
Materials
- Construction materials: Cedar,Shake Siding
Type & Style
- Home type: SingleFamily
- Architectural style: Colonial
- Property subType: Single Family Residence,Residential
Interior
Appliances
- Appliances included: Dishwasher,Dryer,Microwave,Oven,Range,Refrigerator,Stainless Steel Appliance(s),Washer,Water Softener Owned,Wine Refrigerator
- Laundry features: Inside,Laundry Room,Outside
Basement
- Has basement: Yes
- Basement: Finished,Full,Walk-Out Access
Bathroom1
- Level: Second
Bathroom1
- Level: Second
Bathroom2
- Level: Second
Bathroom2
- Level: Second
Bathroom3
- Level: Second
Bathroom3
- Level: Second
Bathroom4
- Level: Second
Bathroom4
- Level: Second
Bedrooms & Bathrooms
- Bedrooms: 5
- Bathrooms: 8
- Full bathrooms: 5
- 1/2 bathrooms: 3
Den
- Level: Second
Den
- Level: First
Dining Room
- Level: First
Family Room
- Level: First
Features
- Built-in Features,Central Vacuum,Chandelier,Chefs Kitchen,Crown Molding,Double Vanity,Eat-in Kitchen,Entrance Foyer,Formal Dining,His and Hers Closets,Kitchen Island,Marble Counters,Natural Woodwork,Open Kitchen,Pantry,Primary Bathroom,Master Downstairs,Recessed Lighting,Smart Thermostat,Soaking Tub,Sound System,Speakers,Storage,Tray Ceiling(s),Whole House Entertainment System
- Flooring: Hardwood
- Number of fireplaces: 5
- Fireplace features: Bedroom,Living Room
- Fireplace: Yes
- Attic: Finished,Full,Stairs,Unfinished
Gym
- Level: Lower
Heating & Cooling
- Heating features: Forced Air,Oil
- Cooling features: Central Air
Interior Area
- Total structure area: 10,864
- Total interior livable area: 10,114 sqft
Kitchen
- Level: First
Laundry
- Level: Second
Living Room
- Level: First
Master Bathroom
- Level: Second
Master Bedroom
- Level: Second
Media Room
- Level: First
Office
- Level: Second
Property
Details
- Parcel number: 38001000000000400000030280000
- Special condition: None
- Other equipment: Generator,Pool Equip/Cover
Features
- Levels: Three Or More
- Private pool: Yes
- Pool features: In Ground,Pool Cover
- Patio & porch: Covered,Patio,Porch
- Exterior features: Courtyard,Fire Pit,Gas Grill,Lighting,Speakers
- Has spa: Yes
- Fencing: Back Yard,Front Yard
- Has view: Yes
- View description: Open
Lot
- Lot size: 2.72 Acres
- Features: Front Yard,Landscaped,Level,Near Shops,Private
Parking
- Total spaces: 4
- Parking features: Garage
- Has garage: Yes
- Attached garage spaces: 3
- Covered spaces: 3
Climate Risk is Financial Risk
Every home has a financial story beyond the listing price. Below, you’ll see the climate risks that could affect this property — and in Bills & Affordability, how those risks may influence repairs, insurance, utilities, and long-term value.
Biggest Threats for This Home
- Inland Flooding

- Cold Wave

- Hurricane

- Landslide

- Strong Wind

- Winter Weather

- Tsunami

How This Home’s Risks Compare
FEMA Declared Disasters in Westchester County and New York
Understanding the Costs
Financial advisors generally recommend spending no more than 30% of your gross household income on housing costs. In practice, many households stretch to 35% or beyond — especially in high-cost markets.
Estimated Costs Today
| Monthly | Annual | |
|---|---|---|
| Mortgage | $27,300 | $327,600 |
| Home Insurance * | $1,798 | $21,576 |
| Property Taxes | $8,278 | $99,336 |
| Electricity | $1,671 | $20,057 |
| Total | $39,047 | $468,564 |
Income You'd Need if You Spent...
New York FAIR Plan Programs


How Costs Could Change Over Time
Climate risk is quickly impacting all of the major home ownership costs. Adjust the growth rates and percentage of income spent on housing below to see how your housing costs could change over the next 10 years — and what income you'd need to keep up.
Comparing Against the Market
Price Per Sq Ft
vs Other Active Listings
Avg $/sqft
vs Homes Sold Last Month
Median $/sqft
Current Market Trends
Median Price Per Square Foot
The median price per square foot of homes sold in this area each month. Compare this to this listing's price per square foot to gauge whether the home is priced in line with recent sales.
Historicals for This Listing
Zestimate History ($/sqft)
Price History
| Date | Event | Price |
|---|---|---|
| 2026-05-11 | Listed for sale | $5,399,000 |
| 2026-05-03 | Listing removed | $5,499,000 |
| 2026-04-08 | Price change | $5,499,000 |
| 2026-02-06 | Listed for sale | $5,900,000 |
| 2009-12-21 | Sold | $4,775,000 |
| 2009-08-08 | Price change | $5,750,000 |
| 2009-05-22 | Listed for sale | $6,250,000 |
 View on Zillow