


80 Hack Green Road, Pound Ridge, NY, 10576
About This Home
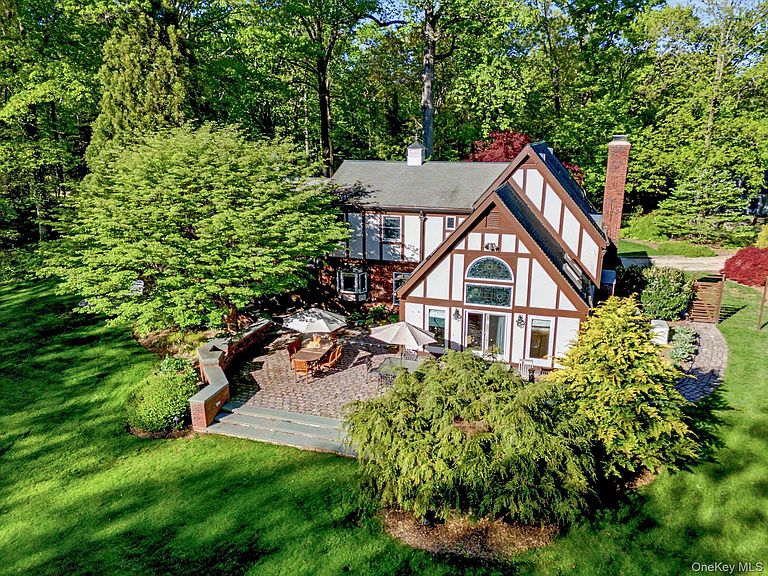
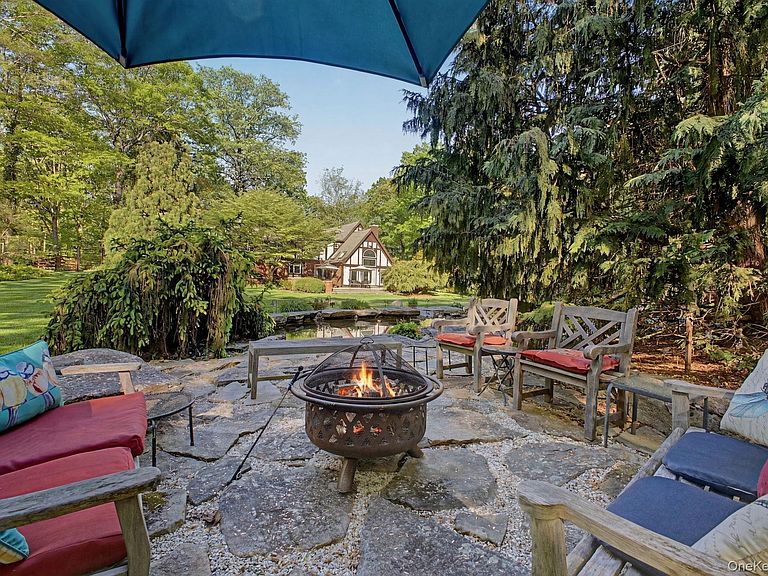
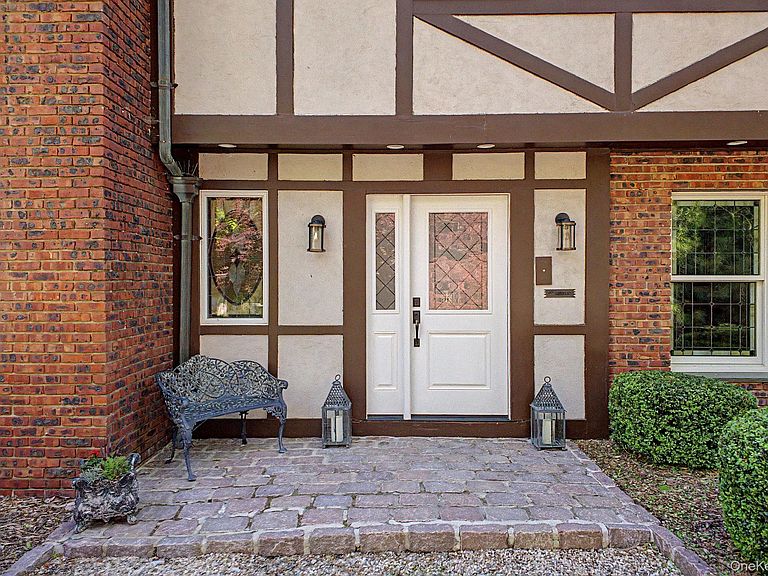
First time on the market from the original owner, 80 Hack Green Road is a rare opportunity to own a timeless and rare in Pound Ridge Tudor-style house, where exceptional craftsmanship, architectural character, and beautifully landscaped grounds come together. Privately set behind a classic stone wall on a rare 2.6 acres of impeccably landscaped, flat level land between Scotts Corners and New Canaan, this distinctive custom brick-and-stucco Tudor is immediately recognizable by its striking rooflines and timeless curb appeal. Built by a professional contractor well beyond standard specifications, this 4,015 sq.f. home offers five bedrooms, three three and half bathroom bathrooms, and timeless character throughout. A sweeping semicircular driveway provides a gracious arrival and generous parking for entertaining. Inside, 13 unique custom stained-glass windows serve as stunning architectural focal points throughout the home. The spacious eat-in kitchen flows seamlessly into the dramatic great room with a soaring 16-foot ceiling, skylights, French doors to the outside, and a custom wet bar. A richly appointed wood-paneled office overlooks the gardens, while the recreation room with a high-efficiency cast-iron wood-burning fireplace offers a warm and inviting gathering space. A whole-house central audio system enhances everyday living and entertaining. The second floor features a spacious primary suite with an updated en-suite bathroom, four additional bedrooms, and an updated hall bathroom. One of the bedrooms, with vaulted ceilings, is currently configured as a spacious den/playroom and can easily be converted back into a bedroom. The finished walk-out lower level with a full bathroom provides flexible recreation and media space, ideal for a home gym, game room, or movie nights. The extraordinary grounds have been cultivated over decades and feature an exceptional collection of mature specimen trees, including Japanese maples, Atlas cedar, Japanese umbrella pine, and weeping evergreens. The expansive, level lawn, with lights and uplighted trees, is a true rarity in Pound Ridge - offering endless opportunities for recreation, sports, relaxation, and outdoor enjoyment, as well as for entertainment. The outdoor patio features rare pink granite cobblestone, handcrafted by Italian masons, overlooking a tranquil koi pond with twin waterfalls. A charming playhouse, professional-grade swing set, half basketball court, and exceptional privacy complete this remarkable property. New above-oil tank, full house generator, updated bathrooms, new GE Cafe refrigerator, new GE Profile induction cooktop, and many more updates throughout. Ideally located just minutes from New Canaan, Grace Farms, Scotts Corners, Pound Ridge amenities, area preserves and parks, St. Luke's School, and the New Canaan train station, this exceptional home offers the perfect balance of peaceful country living and everyday convenience within the Bedford Central School District. Timeless. Refined. Exceptional.
Getting Around
 Car-Dependent
 Very Limited Transit
 Somewhat Bikeable
Schools
Construction
Condition
- Property condition: Actual
- Year built: 1971
Materials
- Foundation: Block,Concrete Perimeter
- Construction materials: Stucco
Notable Dates
- Major remodel year: 1971
Type & Style
- Home type: SingleFamily
- Architectural style: Colonial,Tudor
- Property subType: Single Family Residence,Residential
Interior
Appliances
- Appliances included: Cooktop,Dishwasher,Dryer,Freezer,Microwave,Oven,Range,Refrigerator,Stainless Steel Appliance(s),Washer,Oil Water Heater,Wine Refrigerator
- Laundry features: Laundry Room
Basement
- Has basement: Yes
- Basement: Finished,Walk-Out Access
Bedrooms & Bathrooms
- Bedrooms: 5
- Bathrooms: 4
- Full bathrooms: 3
- 1/2 bathrooms: 1
Features
- Built-in Features,Cathedral Ceiling(s),Ceiling Fan(s),Chandelier,Eat-in Kitchen,Entrance Foyer,Formal Dining,Granite Counters,High Ceilings,Natural Woodwork,Open Floorplan,Original Details,Primary Bathroom,Recessed Lighting,Sound System,Speakers,Wired for Sound
- Window features: Blinds,Drapes,New Windows,Screens,Skylight(s)
- Flooring: Hardwood
- Number of fireplaces: 1
- Fireplace features: Basement
- Fireplace: Yes
- Attic: Pull Stairs,Unfinished
Heating & Cooling
- Heating features: Oil
- Cooling features: Central Air
Interior Area
- Total structure area: 4,015
- Total interior livable area: 4,015 sqft
Other
- Level: First
Other
- Level: Second
Other
- Level: Lower
Property
Details
- Parcel number: 460000000009830004
- Special condition: None
- Other equipment: Fuel Tank(s),Generator
- Exclusions: Dining room chandelier,front hall landing chandelier; dining room,primary and purple room curtains; weeping larch (schrub)
Features
- Levels: Three Or More
- Patio & porch: Porch
- Exterior features: Basketball Hoop,Lighting,Mailbox
- Fencing: Back Yard
Lot
- Lot size: 2.60 Acres
- Features: Back Yard,Landscaped,Level
Parking
- Total spaces: 2
- Parking features: Driveway
- Has garage: Yes
- Attached garage spaces: 2
- Covered spaces: 2
- Has uncovered spaces: Yes
Climate Risk is Financial Risk
Every home has a financial story beyond the listing price. Below, you’ll see the climate risks that could affect this property — and in Bills & Affordability, how those risks may influence repairs, insurance, utilities, and long-term value.
Biggest Threats for This Home
- Cold Wave

- Hurricane

- Inland Flooding

- Landslide

- Strong Wind

- Winter Weather

- Tsunami

How This Home’s Risks Compare
FEMA Declared Disasters in Westchester County and New York
Understanding the Costs
Financial advisors generally recommend spending no more than 30% of your gross household income on housing costs. In practice, many households stretch to 35% or beyond — especially in high-cost markets.
Estimated Costs Today
| Monthly | Annual | |
|---|---|---|
| Mortgage | $7,579 | $90,948 |
| Home Insurance * | $469 | $5,628 |
| Property Taxes | $2,298 | $27,576 |
| Electricity | $663 | $7,962 |
| Total | $11,009 | $132,108 |
Income You'd Need if You Spent...
New York FAIR Plan Programs


How Costs Could Change Over Time
Climate risk is quickly impacting all of the major home ownership costs. Adjust the growth rates and percentage of income spent on housing below to see how your housing costs could change over the next 10 years — and what income you'd need to keep up.
Comparing Against the Market
Price Per Sq Ft
vs Other Active Listings
Avg $/sqft
vs Homes Sold Last Month
Median $/sqft
Current Market Trends
Median Price Per Square Foot
The median price per square foot of homes sold in this area each month. Compare this to this listing's price per square foot to gauge whether the home is priced in line with recent sales.
Historicals for This Listing
Zestimate History ($/sqft)
Price History
| Date | Event | Price |
|---|---|---|
| 2026-07-21 | Price change | $1,499,000 |
| 2026-05-28 | Listed for sale | $1,595,000 |
| 2008-11-03 | Sold | $900,000 |
 View on Zillow