




4 Narcissus Drive, Mahopac, NY, 10541
About This Home
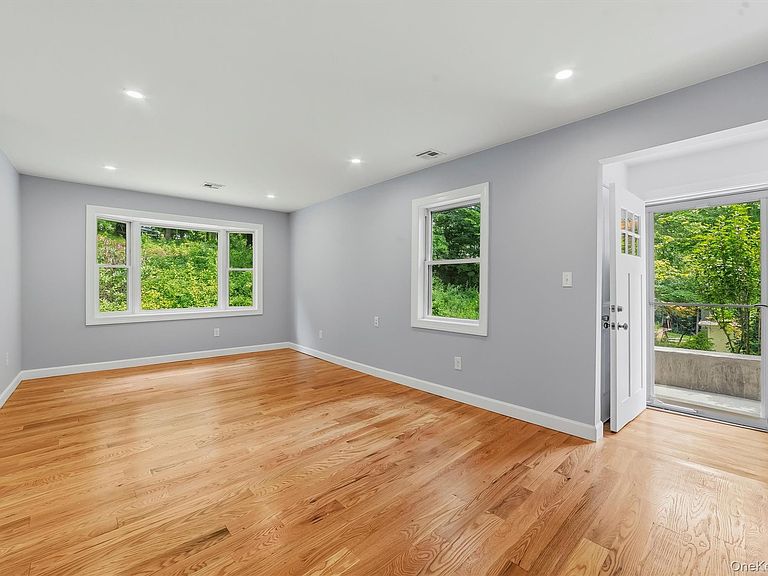
Imagine Arriving Home to a Beautifully Remodeled Ranch Where Every Detail Has Been Thoughtfully Updated and Every Space Feels Fresh, Bright, and Inviting. Nestled in the Desirable Lake Lincolndale Community, This Move In Ready Home Blends Modern Finishes, Functional Living Spaces, and the Relaxed Lifestyle Many Strive to Find. Step Inside to Discover Sun Filled Living Areas Enhanced by New Hardwood Floors Throughout the Main Level, Fresh Interior Paint, New Windows, New Doors, Updated Lighting, and Stylish Finishes That Create a Warm and Welcoming Atmosphere. The Stunning Eat In Kitchen Is the Heart of the Home, Featuring Stainless Steel Appliances, Quartz Countertops, a Center Island, New Cabinetry, and Direct Access to the Porch, Perfect for Morning Coffee, Outdoor Dining, or Relaxing After a Long Day. The Spacious Primary Suite Offers a Walk In Closet and a Beautifully Updated En Suite Bath, While the Additional Bathrooms Have Also Been Tastefully Renovated With Clean, Contemporary Finishes. The Finished Lower Level Has Been Completely Updated With New Flooring, Windows, French Doors, and a New Washer and Dryer, Offering Exceptional Flexibility for a Recreation Room, Home Office, Fitness Area or Hobby Space. Enjoy Lake Rights to Lake Lincolndale, Where Canoeing, Kayaking, Fishing, Swimming, and Winter Ice Skating Create Opportunities to Enjoy Every Season. An Optional Membership Provides Access to the Private Beach and Clubhouse, Adding Even More Ways to Experience This Scenic Lake Community. Conveniently Located Near Shopping, Restaurants, Parks, Metro North, and Major Commuter Routes, This Beautifully Updated Home Offers the Perfect Combination of Modern Comfort, Flexible Living Space, and Everyday Convenience. Simply Move In and Start Enjoying Everything This Wonderful Home and Community Have to Offer.
Getting Around
 Car-Dependent
 Very Limited Transit
 Not Bike Friendly
Schools
Construction
Condition
- Year built: 1946
Materials
- Construction materials: Aluminum Siding
Type & Style
- Home type: SingleFamily
- Architectural style: Ranch
- Property subType: Single Family Residence,Residential
Interior
Appliances
- Appliances included: Dishwasher,Dryer,Electric Oven,Electric Range,Microwave,Refrigerator,Stainless Steel Appliance(s),Washer
- Laundry features: Washer/Dryer Hookup,Laundry Room
Bathroom1
- Level: First
Bedroom1
- Level: First
Bedroom2
- Level: First
Bedrooms & Bathrooms
- Bedrooms: 2
- Bathrooms: 3
- Full bathrooms: 3
Features
- First Floor Bedroom,First Floor Full Bath,Eat-in Kitchen,Kitchen Island,Primary Bathroom,Quartz/Quartzite Counters,Recessed Lighting,Walk-In Closet(s)
- Flooring: Hardwood
- Attic: Pull Stairs
Heating & Cooling
- Heating features: Heat Pump
- Cooling features: Central Air
Interior Area
- Total structure area: 1,525
- Total interior livable area: 1,525 sqft
Kitchen
- Level: First
Living Room
- Level: First
Office
- Level: First
Property
Details
- Parcel number: 5200005015000030000002
- Special condition: None
Features
- Levels: Two
- Patio & porch: Patio,Porch
Lot
- Lot size: 0.28 Acres
Parking
- Total spaces: 1
- Parking features: Carport,Covered
- Carport: Yes
- Carport spaces: 1
Climate Risk is Financial Risk
Every home has a financial story beyond the listing price. Below, you’ll see the climate risks that could affect this property — and in Bills & Affordability, how those risks may influence repairs, insurance, utilities, and long-term value.
Biggest Threats for This Home
- Strong Wind

- Winter Weather

- Tsunami

How This Home’s Risks Compare
FEMA Declared Disasters in Westchester County and New York
Understanding the Costs
Financial advisors generally recommend spending no more than 30% of your gross household income on housing costs. In practice, many households stretch to 35% or beyond — especially in high-cost markets.
Estimated Costs Today
| Monthly | Annual | |
|---|---|---|
| Mortgage | $3,534 | $42,408 |
| Home Insurance * | $236 | $2,832 |
| Property Taxes | $1,071 | $12,852 |
| Electricity | $252 | $3,024 |
| Total | $5,093 | $61,116 |
Income You'd Need if You Spent...
New York FAIR Plan Programs


How Costs Could Change Over Time
Climate risk is quickly impacting all of the major home ownership costs. Adjust the growth rates and percentage of income spent on housing below to see how your housing costs could change over the next 10 years — and what income you'd need to keep up.
Comparing Against the Market
Price Per Sq Ft
vs Other Active Listings
Avg $/sqft
vs Homes Sold Last Month
Median $/sqft
Current Market Trends
Median Price Per Square Foot
The median price per square foot of homes sold in this area each month. Compare this to this listing's price per square foot to gauge whether the home is priced in line with recent sales.
Historicals for This Listing
Zestimate History ($/sqft)
Price History
| Date | Event | Price |
|---|---|---|
| 2026-07-20 | Listed for sale | $699,000 |
| 2025-09-22 | Sold | $237,000 |
 View on Zillow