



12 Lakeview Drive, Yorktown Heights, NY, 10598
About This Home
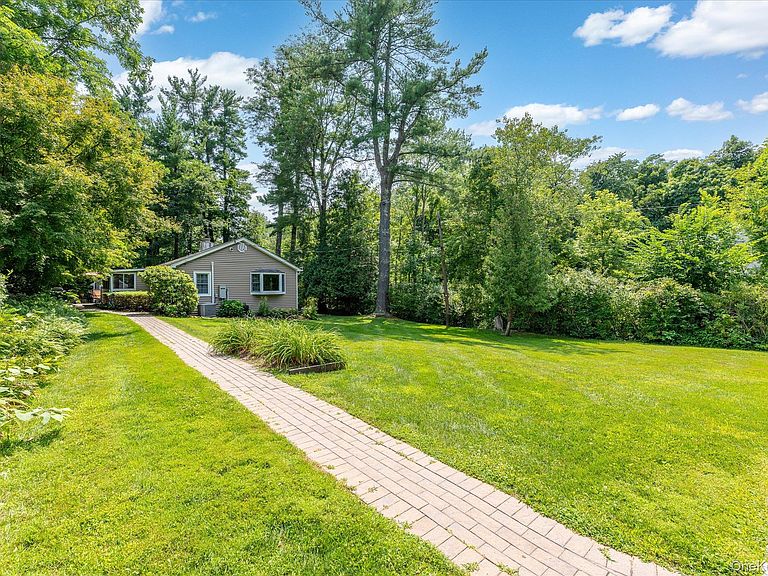
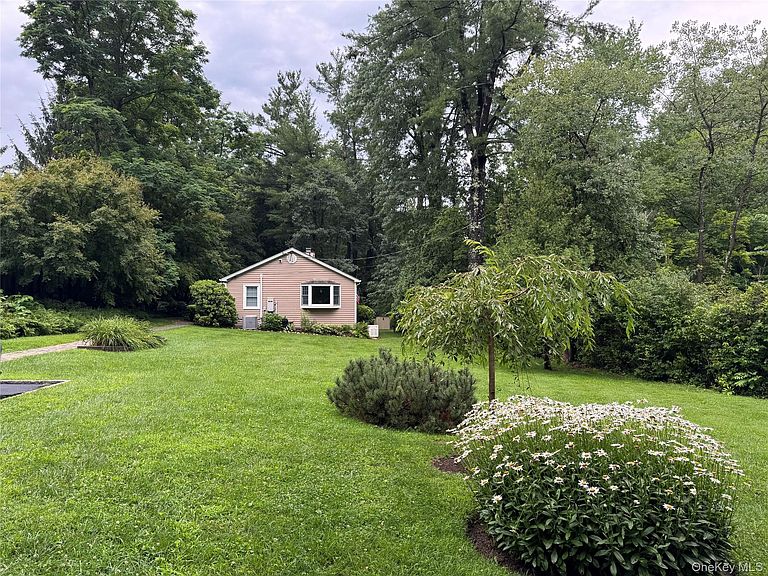
**The Cottage You Thought Only Existed in Storybooks.** Every once in a while, a home comes along that simply feels different. Hidden among towering trees and the gentle sounds of a meandering stream, this enchanting one-level cottage is the kind of place that invites you to slow down, breathe a little deeper, and remember what home is supposed to feel like. Wonderfully private, yet only minutes from shopping, restaurants and major highways, it offers the rare luxury of feeling worlds away while keeping everyday conveniences close at hand. Overflowing with warmth and character, the home welcomes you with engineered wood floors, sun-filled living spaces, skylights, and a cozy family room centered around a wood-burning fireplace with an electric insert. The charming three-season porch is destined to become your favorite room—perfect for morning coffee, afternoon reading or simply watching nature change with the seasons. Designed for easy one-level living, the home features a spacious primary bedroom with a beautiful bay window and custom California Closet, a generous second bedroom, two full bathrooms, inviting living and dining spaces, and a bright kitchen with solid wood cabinetry. Every room feels comfortable, welcoming and effortlessly livable. Step outside to a private patio overlooking a peaceful woodland setting where the property stretches beyond the stream to the distant tree line, creating an unexpectedly expansive retreat. Whether entertaining friends or enjoying the quiet soundtrack of birdsong and rustling leaves, you'll quickly understand why this property feels so special. Thoughtful improvements—including a whole-house generator, updated septic system/fields (2016), central air, digital thermostats, resealed driveway, attic storage, storage shed, and more—offer peace of mind while preserving the home's timeless charm. If you've been searching for the perfect alternative to condo living, where privacy replaces shared walls and nature replaces parking lots, you've just found it. **Some places are simply beautiful. Others make you wonder why you didn't find them sooner. This is your Shangri-La.**
Getting Around
 Car-Dependent
 Very Limited Transit
 Somewhat Bikeable
Schools
Construction
Condition
- Year built: 1945
Materials
- Construction materials: Frame,Vinyl Siding
Notable Dates
- Major remodel year: 2014
Type & Style
- Home type: SingleFamily
- Architectural style: Bungalow,Ranch
- Property subType: Single Family Residence,Residential
Interior
Appliances
- Appliances included: Dishwasher,Dryer,Microwave,Range,Refrigerator,Washer
- Laundry features: In Kitchen
Basement
- Has basement: Yes
- Basement: Crawl Space
Bedrooms & Bathrooms
- Bedrooms: 2
- Bathrooms: 2
- Full bathrooms: 2
Features
- First Floor Bedroom,First Floor Full Bath,Eat-in Kitchen
- Flooring: Carpet,Wood
- Number of fireplaces: 1
- Fireplace features: Family Room
- Attic: Scuttle
Heating & Cooling
- Heating features: Baseboard,Electric
- Cooling features: Central Air
Interior Area
- Total structure area: 1,288
- Total interior livable area: 1,288 sqft
Other
- Level: First
Property
Details
- Parcel number: 5200016009000020000025
- Special condition: None
- Exclusions: none
Features
- Levels: One
- Patio & porch: Patio,Porch,Screened
Lot
- Lot size: 0.66 Acres
Parking
- Parking features: Driveway
- Has uncovered spaces: Yes
Climate Risk is Financial Risk
Every home has a financial story beyond the listing price. Below, you’ll see the climate risks that could affect this property — and in Bills & Affordability, how those risks may influence repairs, insurance, utilities, and long-term value.
Biggest Threats for This Home
- Strong Wind

- Winter Weather

- Tsunami

How This Home’s Risks Compare
FEMA Declared Disasters in Westchester County and New York
Understanding the Costs
Financial advisors generally recommend spending no more than 30% of your gross household income on housing costs. In practice, many households stretch to 35% or beyond — especially in high-cost markets.
Estimated Costs Today
| Monthly | Annual | |
|---|---|---|
| Mortgage | $3,028 | $36,336 |
| Home Insurance * | $167 | $2,004 |
| Property Taxes | $918 | $11,016 |
| Electricity | $246 | $2,954 |
| Total | $4,359 | $52,308 |
Income You'd Need if You Spent...
New York FAIR Plan Programs


How Costs Could Change Over Time
Climate risk is quickly impacting all of the major home ownership costs. Adjust the growth rates and percentage of income spent on housing below to see how your housing costs could change over the next 10 years — and what income you'd need to keep up.
Comparing Against the Market
Price Per Sq Ft
vs Other Active Listings
Avg $/sqft
vs Homes Sold Last Month
Median $/sqft
Current Market Trends
Median Price Per Square Foot
The median price per square foot of homes sold in this area each month. Compare this to this listing's price per square foot to gauge whether the home is priced in line with recent sales.
Historicals for This Listing
Zestimate History ($/sqft)
Price History
| Date | Event | Price |
|---|---|---|
| 2026-07-27 | Listed for sale | $599,000 |
| 2016-07-28 | Sold | $355,000 |
| 2016-04-18 | Price change | $355,000 |
| 2015-09-12 | Listed for sale | $365,000 |
| 1998-12-01 | Sold | $175,000 |
 View on Zillow