



140 Evans Hill Rd, Sinking Spring, PA, 19608
About This Home
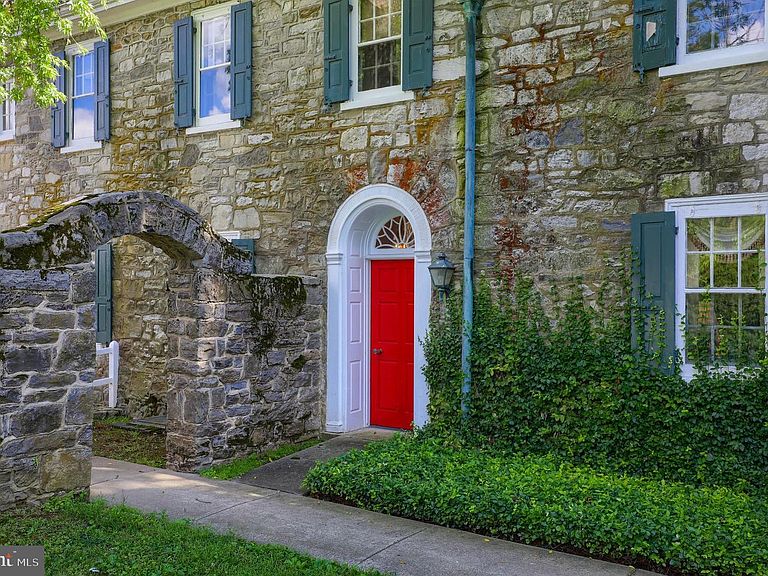
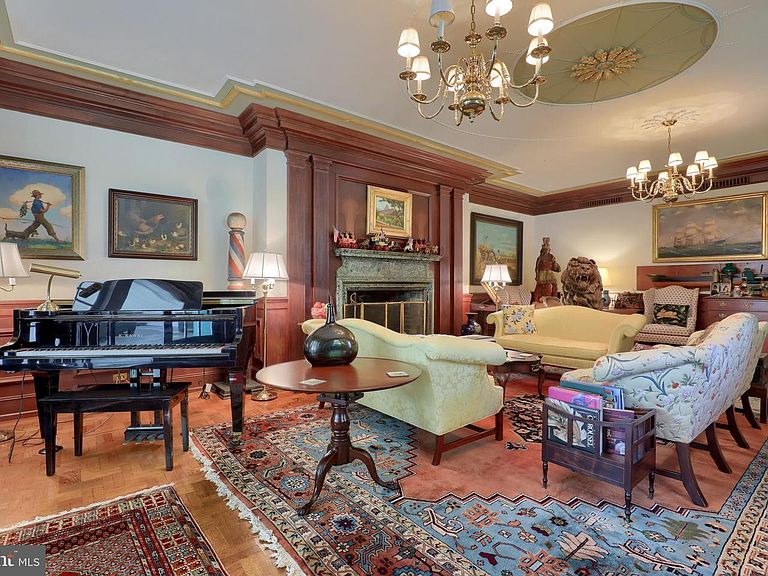
Experience the timeless allure of a 24-acre equestrian estate anchored by an extraordinary 1775 fieldstone home. Offering a picturesque and serene approach to this meticulously preserved property is a half-mile-long tree-lined driveway, unveiling a living piece of history blending 18th-century charm with modern amenities. Also available is a two-acre prime building lot at the front of the property that can be added to the full estate purchase for a total price of $2,975,000. At the heart of the estate stands the 8,500-square-foot home, proudly showcasing its original features--American plank Chestnut floors, hand-forged hinges, 1735 outdoor summer kitchen, four wood-burning fireplaces, and a slate roof complemented by all copper gutters and downspouts. With 5+ bedrooms and 4.5 vintage bathrooms featuring Moravian tile, the residence exudes character. The grand hall's crown molding and built-in bench seating, along with the splendid family room painted ceiling medallion, highlight the home's historic elegance. Sunlight dances through a mesmerizing sunroom with bay windows, offering stunning views of the property, while the dining room’s built-in cabinets and bay window enhance its warmth. A kitchen designed with practicality includes industrial-sized sinks, a walk-in pantry, and classic tiling. Ascending to the second floor, you'll find five spacious bedrooms, each with hardwood floors and breathtaking views. The third floor offers additional charm with a library, vaulted ceilings, and storage room with a cedar closet. The lower level, spanning the home’s footprint, holds a laundry area and provides endless opportunities for customization. The main house also includes robust 400-amp electrical service. Outdoors, a circular driveway leads to a 6-car garage with guest quarters above, featuring a fully equipped kitchen, 1.5 baths, and barn-style doors. The estate’s allure extends beyond the main house. A separate 18th-century fieldstone cottage has a terra cotta tile roof, perfect for guests seeking privacy, includes a bedroom, full bath, kitchen, and a sunroom. The summer kitchen and carriage house, also fieldstone, add to the estate's rich character, with the carriage house featuring a classic slate roof and additional historic charm. The sprawling grounds offer serene beauty with a meandering stream, pristine landscaping, a greenhouse, an outdoor kitchen, and an artist studio. Equestrian enthusiasts will revel in the magnificent bank barn, complete with nine horse stalls, a heated washroom, two tack rooms, and a caretaker’s quarters. The barn’s upper level offers versatile finished spaces, while indoor and outdoor riding arenas and multiple paddocks complete the equestrian amenities. This enchanting property, brimming with history and character, provides unmatched privacy while remaining a short drive from restaurants, shopping, and entertainment. Ideally situated near parks, the Reading Airport, and within reach of Philadelphia, Harrisburg, and New York, this estate is a rare gem waiting to continue its storied legacy. This property is subject to an agricultural conservation easement and is enrolled in the Clean & Green program. Come see this historic treasure for yourself and make it your own.
Getting Around
 Car-Dependent
 Very Limited Transit
 Somewhat Bikeable
Schools
Construction
Condition
- Year built: 1775
Materials
- Foundation: Stone
- Roof: Slate
- Construction materials: Stone
Type & Style
- Home type: SingleFamily
- Architectural style: Colonial
- Property subType: Farm
Interior
Appliances
- Appliances included: Microwave,Built-In Range,Dishwasher,Dryer,Self Cleaning Oven,Oven,Refrigerator,Stainless Steel Appliance(s),Washer,Water Heater
- Laundry features: Laundry Room
Basement
- Features: Basement - Unfinished
- Level: Lower
- Area: 288
- Dimensions: 16 X 18
Basement
- Has basement: Yes
- Basement: Unfinished,Walk-Out Access
Bedroom3
- Features: Flooring - HardWood,Window Treatments
- Level: Upper
- Area: 126
- Dimensions: 9 X 14
Bedroom4
- Features: Flooring - HardWood,Fireplace - Wood Burning,Window Treatments
- Level: Upper
- Area: 288
- Dimensions: 16 X 18
Bedrooms & Bathrooms
- Bedrooms: 5
- Bathrooms: 5
- Full bathrooms: 4
- 1/2 bathrooms: 1
- Main level bathrooms: 1
Dining Room
- Features: Built-in Features,Formal Dining Room,Crown Molding,Chair Rail,Fireplace - Wood Burning,Flooring - HardWood,Window Treatments
- Level: Main
- Area: 234
- Dimensions: 13 X 18
Family Room
- Features: Flooring - HardWood,Crown Molding,Fireplace - Wood Burning,Window Treatments,Chair Rail
- Level: Main
- Area: 532
- Dimensions: 19 X 28
Features
- Additional Stairway,Attic,Built-in Features,Butlers Pantry,Ceiling Fan(s),Chair Railings,Crown Molding,Dining Area,Double/Dual Staircase,Exposed Beams,Floor Plan - Traditional,Formal/Separate Dining Room,Kitchen - Country,Eat-in Kitchen,Kitchen - Table Space,Primary Bath(s),Recessed Lighting,Store/Office,Studio,Bathroom - Tub Shower,Wainscotting,Walk-In Closet(s),Bar,Cedar Closet(s),Pantry,Kitchenette,Other,9'+ Ceilings,Cathedral Ceiling(s),Vaulted Ceiling(s),High Ceilings
- Window features: Bay/Bow,Window Treatments
- Flooring: Carpet,Ceramic Tile,Hardwood,Wood
- Number of fireplaces: 5
- Fireplace features: Brick,Corner,Mantel(s),Stone,Wood Burning
- Fireplace: Yes
- Finished area below ground: 0
- Finished area above ground: 8,500
Foyer
- Features: Crown Molding,Flooring - HardWood
- Level: Main
- Area: 24
- Dimensions: 4 X 6
Half Bath
- Level: Main
- Area: 28
- Dimensions: 7 X 4
Heating & Cooling
- Heating features: Steam,Oil
- Cooling features: Window Unit(s),Electric
Interior Area
- Total structure area: 8,500
- Total interior livable area: 8,500 sqft
Kitchen
- Features: Eat-in Kitchen,Kitchen - Country,Countertop(s) - Ceramic,Double Sink,Flooring - Tile/Brick,Pantry,Breakfast Nook
- Level: Main
- Area: 850
- Dimensions: 25 X 34
Laundry
- Features: Basement - Unfinished,Flooring - Concrete
- Level: Lower
- Area: 210
- Dimensions: 14 X 15
Library
- Features: Cathedral/Vaulted Ceiling,Built-in Features,Flooring - HardWood
- Level: Upper
- Area: 224
- Dimensions: 14 X 16
Living Room
- Features: Flooring - HardWood,Crown Molding,Window Treatments
- Level: Main
- Area: 228
- Dimensions: 12 X 19
Office
- Features: Built-in Features,Chair Rail,Fireplace - Wood Burning,Flooring - HardWood,Wet Bar
- Level: Main
- Area: 288
- Dimensions: 16 X 18
Office
- Features: Flooring - HardWood,Window Treatments,Crown Molding,Built-in Features
- Level: Upper
- Area: 192
- Dimensions: 12 X 16
Other
- Features: Flooring - Ceramic Tile,Bathroom - Tub Shower,Window Treatments
- Level: Upper
- Area: 63
- Dimensions: 9 X 7
Other
- Features: Flooring - Ceramic Tile,Bathroom - Tub Shower
- Level: Upper
- Area: 28
- Dimensions: 4 X 7
Other
- Features: Walk-In Closet(s)
- Level: Upper
- Area: 156
- Dimensions: 12 X 13
Other
- Features: Flooring - Tile/Brick,Ceiling Fan(s)
- Level: Main
- Area: 486
- Dimensions: 18 X 27
Primary Bathroom
- Features: Flooring - Ceramic Tile,Bathroom - Tub Shower,Window Treatments
- Level: Upper
- Area: 80
- Dimensions: 10 X 8
Primary Bathroom
- Features: Flooring - Ceramic Tile,Bathroom - Tub Shower,Window Treatments
- Level: Upper
- Area: 81
- Dimensions: 9 X 9
Primary Bedroom
- Features: Flooring - HardWood,Fireplace - Wood Burning,Built-in Features,Window Treatments,Attached Bathroom
- Level: Upper
- Area: 280
- Dimensions: 14 X 20
Primary Bedroom
- Features: Flooring - HardWood,Window Treatments,Primary Bedroom - Sitting Area,Crown Molding,Built-in Features,Balcony Access
- Level: Upper
- Area: 252
- Dimensions: 21 X 12
Sitting Room
- Features: Flooring - HardWood
- Level: Upper
- Area: 88
- Dimensions: 11 X 8
Sitting Room
- Features: Flooring - HardWood,Window Treatments,Crown Molding
- Level: Upper
- Area: 256
- Dimensions: 16 X 16
Storage Room
- Features: Flooring - HardWood,Built-in Features
- Level: Upper
- Area: 99
- Dimensions: 11 X 9
Storage Room
- Features: Basement - Unfinished,Flooring - Concrete
- Level: Lower
- Area: 364
- Dimensions: 14 X 26
Storage Room
- Features: Basement - Unfinished,Flooring - Concrete
- Level: Lower
- Area: 176
- Dimensions: 16 X 11
Storage Room
- Features: Basement - Unfinished
- Level: Lower
- Area: 224
- Dimensions: 16 X 14
Storage Room
- Features: Basement - Unfinished
- Level: Lower
- Area: 522
- Dimensions: 29 X 18
Storage Room
- Features: Basement - Unfinished
- Level: Lower
- Area: 504
- Dimensions: 18 X 28
Storage Room
- Features: Basement - Unfinished,Flooring - Concrete
- Level: Lower
- Area: 285
- Dimensions: 15 X 19
Utility Room
- Features: Basement - Unfinished,Flooring - Concrete
- Level: Lower
- Area: 198
- Dimensions: 9 X 22
Property
Accessibility
- Accessibility features: 2+ Access Exits
Details
- Parcel number: 49438701051099
- Zoning: RESIDENTIAL, FARM
- Special condition: Standard
- Exclusions: See Bright Mls Documents Reserved Items
Features
- Levels: Two and One Half
- Stories: 2
- Pool features: None
- Patio & porch: Breezeway,Patio,Porch
- Exterior features: Lighting,Storage,Stone Retaining Walls,Balcony
- Fencing: Wood
- Has view: Yes
- View description: Garden,Panoramic,Pasture,Scenic Vista
- Horses can be raised: Yes
Lot
- Lot size: 24 Acres
- Features: Front Yard,Landscaped,Level,Open Lot,Private,Rear Yard,Rural,Secluded,SideYard(s)
Parking
- Total spaces: 6
- Parking features: Storage,Garage Faces Front,Garage Door Opener,Oversized,Driveway,Detached,Off Street
- Has garage: Yes
- Attached garage spaces: 6
- Covered spaces: 6
- Has uncovered spaces: Yes
Climate Risk is Financial Risk
Every home has a financial story beyond the listing price. Below, you’ll see the climate risks that could affect this property — and in Bills & Affordability, how those risks may influence repairs, insurance, utilities, and long-term value.
Biggest Threats for This Home
- Winter Weather

- Cold Wave

- Drought

- Hurricane

- Heat Wave

- Inland Flooding

- Lightning

- Strong Wind

- Tornado

How This Home’s Risks Compare
FEMA Declared Disasters Across Pennsylvania Counties
Understanding the Costs
Financial advisors generally recommend spending no more than 30% of your gross household income on housing costs. In practice, many households stretch to 35% or beyond — especially in high-cost markets.
Estimated Costs Today
| Monthly | Annual | |
|---|---|---|
| Mortgage | $14,158 | $169,896 |
| Home Insurance * | $818 | $9,816 |
| Property Taxes | $3,733 | $44,796 |
| Electricity | $932 | $11,191 |
| Total | $19,641 | $235,692 |
Income You'd Need if You Spent...
Pennsylvania FAIR Plan Programs
Insurance Placement Facility of Pennsylvania/FAIR Plan
 Wildfire
 HailWind
How Costs Could Change Over Time
Climate risk is quickly impacting all of the major home ownership costs. Adjust the growth rates and percentage of income spent on housing below to see how your housing costs could change over the next 10 years — and what income you'd need to keep up.
Comparing Against the Market
Price Per Sq Ft
vs Other Active Listings
Avg $/sqft
vs Homes Sold Last Month
Median $/sqft
Current Market Trends
Median Price Per Square Foot
The median price per square foot of homes sold in this area each month. Compare this to this listing's price per square foot to gauge whether the home is priced in line with recent sales.
Historicals for This Listing
Zestimate History ($/sqft)
Price History
| Date | Event | Price |
|---|---|---|
| 2026-03-16 | Listed for sale | $2,800,000 |
| 2026-03-16 | Listing removed | $2,800,000 |
| 2025-12-15 | Listed for sale | $2,800,000 |
| 2025-12-15 | Listing removed | $2,675,000 |
| 2025-10-08 | Price change | $2,675,000 |
| 2025-09-25 | Price change | $2,695,000 |
| 2025-07-08 | Price change | $2,795,000 |
| 2025-05-28 | Listed for sale | $2,895,000 |
| 2025-05-28 | Listing removed | $2,995,000 |
| 2025-03-13 | Listed for sale | $2,995,000 |
| 2024-09-19 | Listing removed | $3,495,000 |
| 2024-03-11 | Listed for sale | $3,495,000 |
| 2023-08-08 | Listing removed | $3,650,000 |
| 2023-04-18 | Listed for sale | $3,650,000 |
| 2023-01-17 | Sold | $1,040,070 |
| 2018-09-28 | Sold | $900,000 |
| 2006-04-11 | Sold | $650,000 |
For Sale by Agent
 View on Zillow