



174 S Mill St, Plymouth, MI, 48170
About This Home
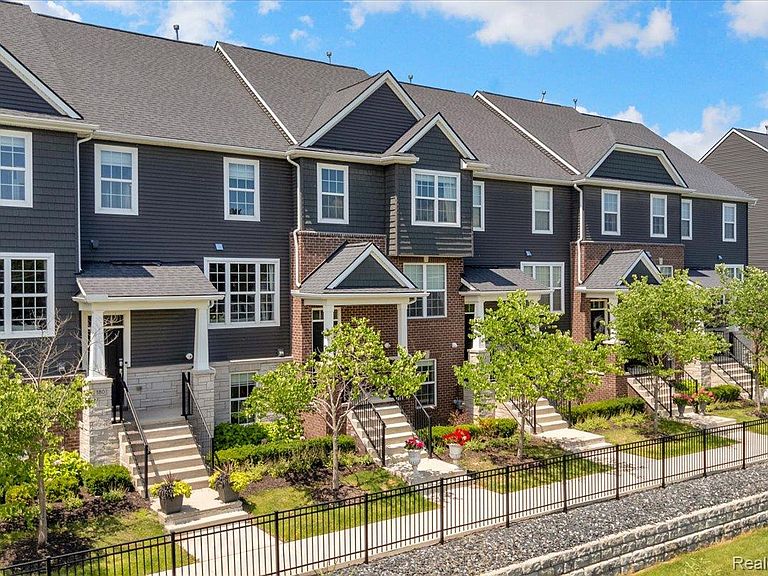
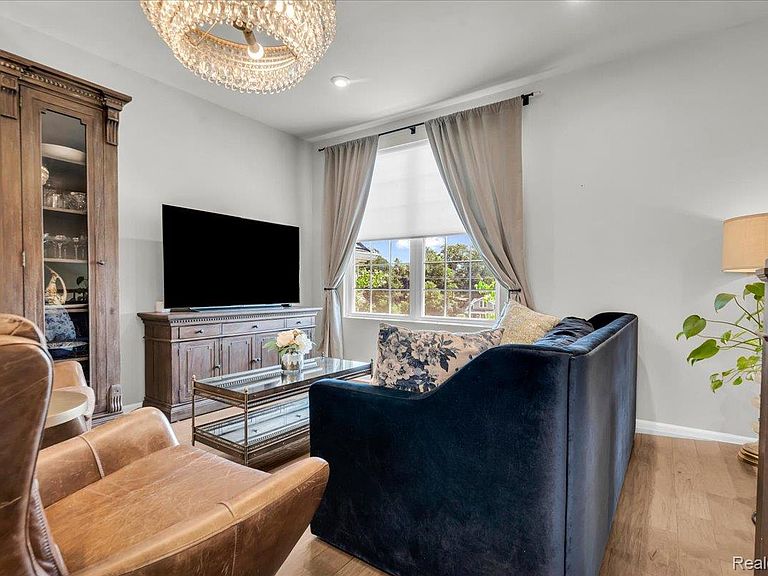
Welcome to 174 S. Mill Street, a stunning townhouse in the heart of Downtown Plymouth. Built in 2020, this spacious 2,400-square-foot home offers 4 bedrooms, 3 full baths, and 1 half bath, combining modern design with everyday comfort. Featuring the highly desirable Trenton floor plan with the added flex space, this home is one of the larger townhomes in the community, offering exceptional versatility for today's lifestyle. Whether you need a home office, fitness area, playroom, or additional living space, the flexible layout adapts to your needs. Thoughtfully appointed with high-quality finishes and materials throughout, this home showcases brand-new engineered hardwood flooring and granite countertops throughout, creating a timeless, upscale feel in every room. The open-concept design provides generous living and entertaining spaces, while the beautifully designed kitchen flows seamlessly into the main living area, making it ideal for both everyday living and hosting guests. Additional upgrades include a reverse osmosis water filtration system, providing added convenience and peace of mind. Perfectly positioned in one of the most desirable locations within the community, this exceptional townhouse offers both privacy and convenience while being just steps from the restaurants, boutiques, parks, and year-round events that make Downtown Plymouth one of Metro Detroit's most sought-after destinations. Enjoy the perfect blend of luxury, space, premium finishes, and walkable urban living. Don't miss the opportunity to own this beautifully updated, move-in-ready home with one of the community's largest and most desirable floor plans in an unbeatable Downtown Plymouth location.
Getting Around
 Somewhat Walkable
 Very Limited Transit
 Bikeable
Schools
Construction
Condition
- Year built: 2020
Materials
- Foundation: Slab
- Construction materials: Brick,Vinyl Siding
Type & Style
- Home type: Townhouse
- Architectural style: Townhouse
- Property subType: Townhouse
Interior
Appliances
- Appliances included: Dishwasher,Disposal,Double Oven,Dryer,Free Standing Refrigerator,Gas Cooktop,Range Hood,Stainless Steel Appliances,Washer,Wine Cooler,Water Purifier Owned
Bedroom
- Level: Entry
- Area: 182
- Dimensions: 14 X 13
Bedroom
- Level: Third
- Area: 126
- Dimensions: 9 X 14
Bedroom
- Level: Third
- Area: 81
- Dimensions: 9 X 9
Bedrooms & Bathrooms
- Bedrooms: 4
- Bathrooms: 4
- Full bathrooms: 3
- 1/2 bathrooms: 1
Dining Room
- Level: Second
- Area: 126
- Dimensions: 14 X 9
Features
- Finished area above ground: 2,400
Heating & Cooling
- Heating features: Forced Air,Natural Gas
- Cooling features: Central Air
Interior Area
- Total interior livable area: 2,400 sqft
Kitchen
- Level: Second
- Area: 182
- Dimensions: 14 X 13
Laundry
- Level: Third
- Area: 21
- Dimensions: 3 X 7
Living Room
- Level: Second
- Area: 361
- Dimensions: 19 X 19
Loft
- Level: Fourth
- Area: 360
- Dimensions: 15 X 24
Other
- Level: Entry
- Area: 40
- Dimensions: 8 X 5
Other
- Level: Third
- Area: 45
- Dimensions: 9 X 5
Other
- Level: Second
- Area: 25
- Dimensions: 5 X 5
Other
- Level: Second
- Area: 25
- Dimensions: 5 X 5
Primary Bathroom
- Level: Third
- Area: 60
- Dimensions: 6 X 10
Primary Bedroom
- Level: Third
- Area: 169
- Dimensions: 13 X 13
Property
Details
- Parcel number: 49006250003000
- Special condition: Short Sale No,Standard
- Exclusions: Exclusion(s) Exist
Features
- Levels: Three
- Stories: 3
- Entry location: MidLevelwSteps
Parking
- Total spaces: 2
- Parking features: Two Car Garage,Attached
- Has garage: Yes
- Attached garage spaces: 2
Climate Risk is Financial Risk
Every home has a financial story beyond the listing price. Below, you’ll see the climate risks that could affect this property — and in Bills & Affordability, how those risks may influence repairs, insurance, utilities, and long-term value.
Biggest Threats for This Home
- Cold Wave

- Heat Wave

- Tsunami

How This Home’s Risks Compare
FEMA Declared Disasters in Wayne County and Michigan
Understanding the Costs
Financial advisors generally recommend spending no more than 30% of your gross household income on housing costs. In practice, many households stretch to 35% or beyond — especially in high-cost markets.
Estimated Costs Today
| Monthly | Annual | |
|---|---|---|
| Mortgage | $2,730 | $32,760 |
| Home Insurance * | $156 | $1,872 |
| Property Taxes | $661 | $7,932 |
| Electricity | $261 | $3,141 |
| Total | $3,808 | $45,696 |
Income You'd Need if You Spent...
Michigan FAIR Plan Programs



How Costs Could Change Over Time
Climate risk is quickly impacting all of the major home ownership costs. Adjust the growth rates and percentage of income spent on housing below to see how your housing costs could change over the next 10 years — and what income you'd need to keep up.
Comparing Against the Market
Price Per Sq Ft
vs Other Active Listings
Avg $/sqft
vs Homes Sold Last Month
Median $/sqft
Current Market Trends
Median Price Per Square Foot
The median price per square foot of homes sold in this area each month. Compare this to this listing's price per square foot to gauge whether the home is priced in line with recent sales.
Historicals for This Listing
Zestimate History ($/sqft)
Price History
| Date | Event | Price |
|---|---|---|
| 2026-07-17 | Listed for sale | $540,000 |
| 2022-12-22 | Sold | $470,000 |
| 2022-11-26 | Pending sale | $499,000 |
| 2022-11-09 | Listed for sale | $499,000 |
| 2022-10-14 | Listing removed | -- |
| 2022-09-14 | Listed for sale | $499,000 |
| 2020-07-30 | Sold | $406,210 |
 View on Zillow