



1083 E Chardie Rd, Boise, ID, 83702
About This Home
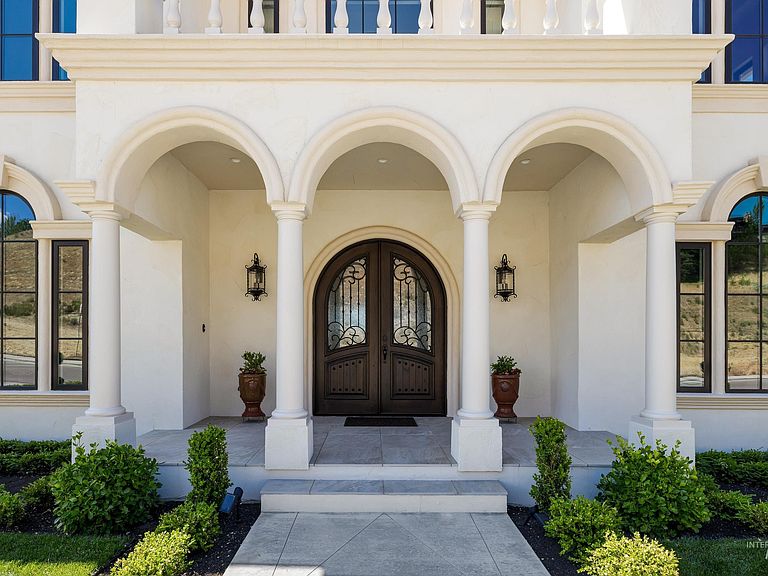
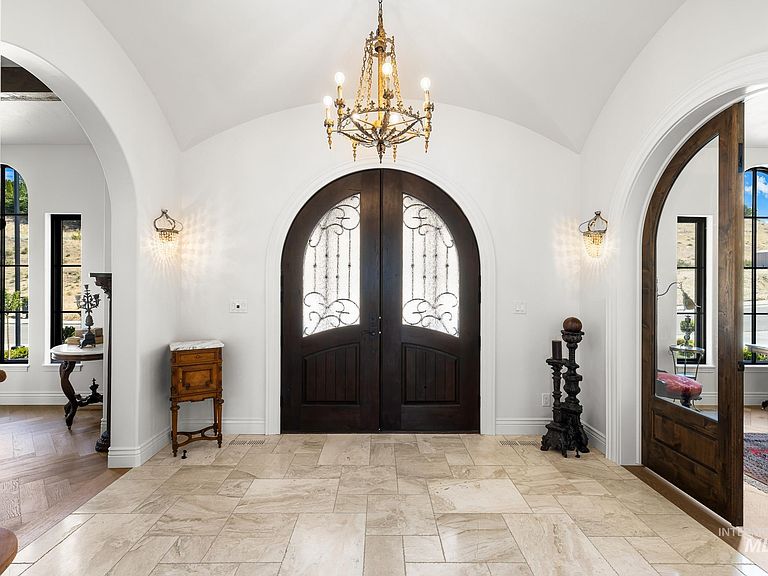
Framed by the rolling contours of the Boise Foothills and inspired by the terraced villas of the Mediterranean, this hillside estate sits poised above the 4th fairway of Crane Creek Golf Course. Designed in collaboration with Glancey Rockwell, the residence blends classical architecture with modern refinement. A triple-column portico anchors the entry, while sweeping archways and hand-forged ironwork orchestrate dramatic sightlines throughout. Herringbone oak floors flow beneath exposed ceiling beams, as gallery-like spaces celebrate light and form. Barrel-vaulted ceilings, custom walnut cabinetry, and cement-cast fireplaces reflect old-world inspired artisan craftsmanship. A calm, neutral palette and considered finishes- honed marble tile, hand-blown pendants, and bronze fixtures guide the eye from room to room. The upper-level sleeping quarters culminate in a serene primary suite opening to a private, radiant patio with unobstructed foothill views. Beyond the interiors, the grounds unfold in manicured terraces and layered landscaping that cascade down the hillside. An alfresco kitchen and sun-warmed veranda extend the outdoor living space for unhurried afternoons and panoramic vistas. Artfully composed interiors and tailored grounds create a retreat of rare distinction: timeless, distinguished, and truly extraordinary.
Getting Around
 Car-Dependent
 Very Limited Transit
 Somewhat Bikeable
Schools
Construction
Condition
- Year built: 2024
Materials
- Foundation: Crawl Space
- Roof: Tile
- Construction materials: Stucco,Circ./Cond - Crawl Space
Type & Style
- Home type: SingleFamily
- Property subType: Single Family Residence
Interior
Appliances
- Appliances included: Gas Water Heater,ENERGY STAR Qualified Water Heater,Tankless Water Heater,Recirculating Pump Water Heater,Dishwasher,Disposal,Double Oven,Microwave,Oven/Range Freestanding,Refrigerator,Dryer,Water Softener Owned,Gas Oven,Gas Range
Bedroom2
- Level: Upper
- Area: 156
Bedroom3
- Level: Upper
- Area: 216
Bedrooms & Bathrooms
- Bedrooms: 3
- Bathrooms: 4
Dining Room
- Area: 182
Features
- Bath-Master,Den/Office,Formal Dining,Great Room,Two Master Bedrooms,Double Vanity,Walk-In Closet(s),Breakfast Bar,Pantry,Kitchen Island,Quartz Counters,Number of Baths Upper Level: 3,Bonus Room Size: 20x18,Bonus Room Level: Upper
- Window features: Skylight(s)
- Flooring: Tile,Carpet,Engineered Wood Floors,Marble
- Fireplace features: Three or More,Gas,Insert
- Fireplace: Yes
- Finished area below ground: 0
- Finished area above ground: 4,361
Heating & Cooling
- Heating features: Forced Air,Natural Gas
- Cooling features: Central Air
Interior Area
- Total structure area: 4,361
- Total interior livable area: 4,361 sqft
Kitchen
- Level: Main
Living Room
- Level: Main
- Area: 380
Master Bedroom
- Level: Upper
- Area: 420
Office
- Level: Main
- Area: 180
Property
Details
- Parcel number: R3616360400
Features
- Levels: Two
- Patio & porch: Covered Patio/Deck
- Has view: Yes
Lot
- Lot size: 0.50 Acres
- Features: 10000 SF - .49 AC,On Golf Course,Sidewalks,Views,Auto Sprinkler System,Full Sprinkler System
Parking
- Total spaces: 3
- Parking features: Attached,Tandem
- Has garage: Yes
- Attached garage spaces: 3
- Covered spaces: 3
Climate Risk is Financial Risk
Every home has a financial story beyond the listing price. Below, you’ll see the climate risks that could affect this property — and in Bills & Affordability, how those risks may influence repairs, insurance, utilities, and long-term value.
Biggest Threats for This Home
- Wildfire

- Winter Weather

- Heat Wave

- Inland Flooding

- Lightning

- Strong Wind

How This Home’s Risks Compare
FEMA Declared Disasters in Ada County and Idaho
Understanding the Costs
Financial advisors generally recommend spending no more than 30% of your gross household income on housing costs. In practice, many households stretch to 35% or beyond — especially in high-cost markets.
Estimated Costs Today
| Monthly | Annual | |
|---|---|---|
| Mortgage | $15,144 | $181,728 |
| Home Insurance | $528 | $6,336 |
| Property Taxes | $1,310 | $15,720 |
| Electricity | $266 | $3,199 |
| Total | $17,248 | $206,976 |
Income You'd Need if You Spent...
How Costs Could Change Over Time
Climate risk is quickly impacting all of the major home ownership costs. Adjust the growth rates and percentage of income spent on housing below to see how your housing costs could change over the next 10 years — and what income you'd need to keep up.
Comparing Against the Market
Price Per Sq Ft
vs Other Active Listings
Avg $/sqft
vs Homes Sold Last Month
Median $/sqft
Current Market Trends
Median Price Per Square Foot
The median price per square foot of homes sold in this area each month. Compare this to this listing's price per square foot to gauge whether the home is priced in line with recent sales.
Historicals for This Listing
Zestimate History ($/sqft)
Price History
No price history available
 View on Zillow