

695 Goldenrod Road, Boone, NC, 28607
About This Home
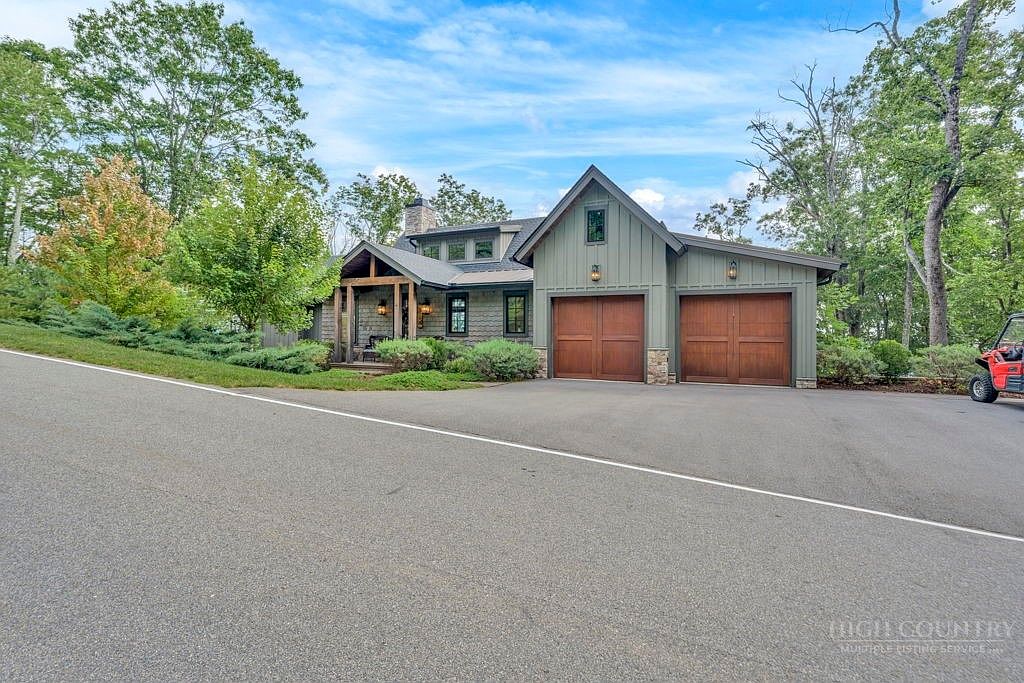
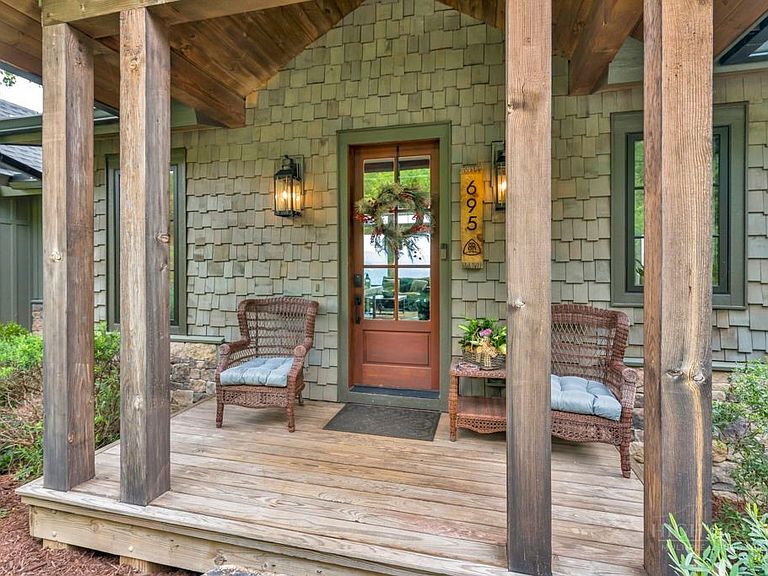
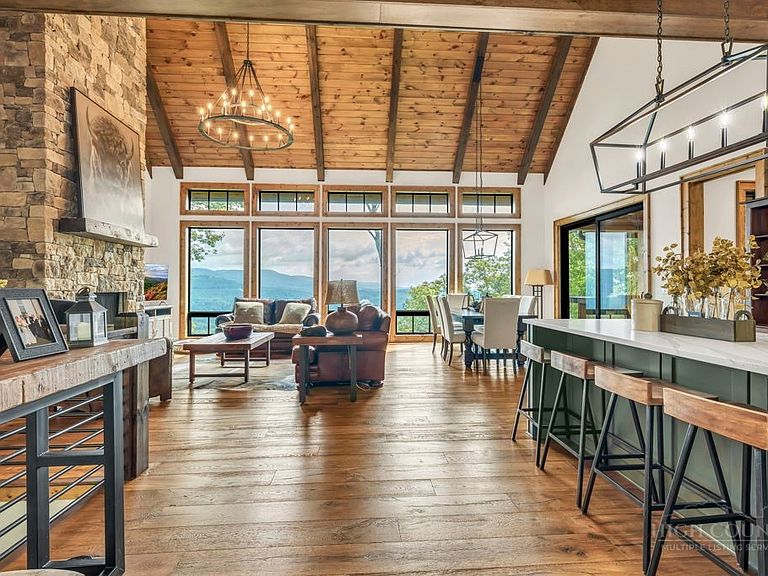
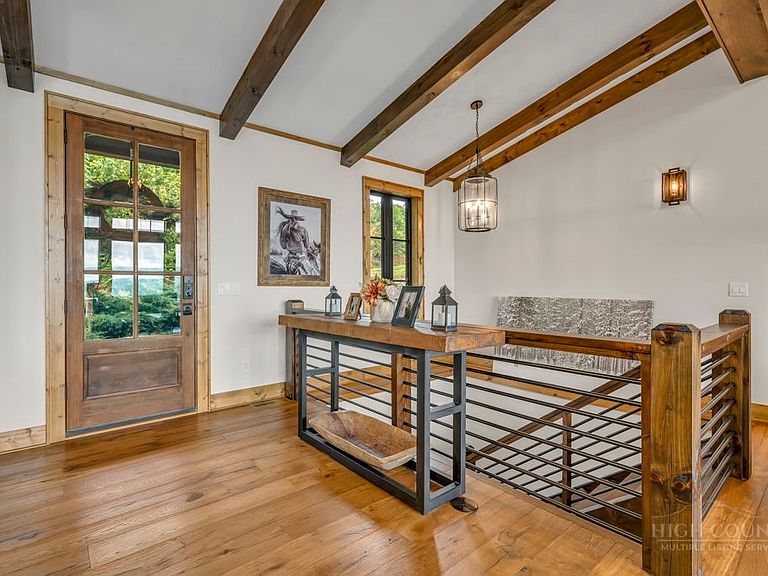
Welcome to 695 Goldenrod Road, a beautifully crafted mountain retreat in the gated community of Blue Ridge Mountain Club. Offered furnished with only a few exclusions, this exceptional home is move-in ready and designed to embrace the very best of luxury mountain living. Thoughtfully designed with superior craftsmanship and custom finishes throughout, the home features striking barn doors, vaulted ceilings, and an open-concept floor plan that seamlessly blends comfort and style. The spacious great room flows into a well-appointed kitchen and dining room, creating an ideal setting for everyday living and entertaining. The main level offers true one-level living with a luxurious primary suite, expansive laundry/mudroom with built-in cabinetry, powder room, and direct access to the two-car garage equipped with an EV charger. A whole-house generator provides added peace of mind. Enjoy breathtaking long-range mountain views from the great room, covered deck, and every bedroom in the home. The main-level covered deck is an outdoor living destination, complete with a stone fireplace, TV, comfortable seating area, and dining space for year-round enjoyment. The lower level is equally impressive, featuring a spacious family room with a stone fireplace, wet bar with beverage cooler and ice machine, and ample space for a pool table, shuffleboard, or additional recreation. Three guest bedrooms and two full baths provide plenty of room for family and friends. Step outside to the covered lower deck where you’ll find another stone fireplace and a relaxing hot tub, all perfectly positioned to take in the spectacular mountain setting. As an owner in Blue Ridge Mountain Club, you’ll enjoy access to an unmatched collection of amenities, including the Ascent Wellness & Fitness Center, Lookout Grill, Jasper House, Watson Gap Park with pickleball, bocce ball, and horseshoes, Chetola Sporting Reserve, and The Meadows Pool & Pavilion featuring a stunning mountainside pool, pickleball courts, pavilion, and expansive Great Lawn. Outdoor enthusiasts will appreciate nearly 50 miles of hiking and UTV trails, secluded swimming holes, pristine mountain streams, and over 6,000 acres of preserved wilderness. Blue Ridge Mountain Club offers an extraordinary blend of luxury, adventure, and natural beauty, making this an exceptional opportunity to own a premier mountain home.
Getting Around
 Car-Dependent
 Very Limited Transit
 Not Bike Friendly
Schools
Construction
Condition
- Year built: 2021
Materials
- Roof: Architectural,Shingle
- Construction materials: Hardboard,Wood Frame
Type & Style
- Home type: SingleFamily
- Architectural style: Mountain
- Property subType: Single Family Residence
Interior
Appliances
- Appliances included: Convection Oven,Dryer,Dishwasher,Exhaust Fan,Disposal,Gas Water Heater,Microwave,Refrigerator,Tankless Water Heater,Washer
- Laundry features: Main Level
Basement
- Basement: Crawl Space
Bedrooms & Bathrooms
- Bedrooms: 4
- Bathrooms: 4
- Full bathrooms: 3
- 1/2 bathrooms: 1
Features
- Wet Bar,Carbon Monoxide Detector,Furnished,Hot Tub/Spa,Vaulted Ceiling(s)
- Fireplace features: Stone,Wood Burning,Outside
- Fireplace: Yes
- Finished area below ground: 2,041
- Finished area above ground: 1,449
Heating & Cooling
- Heating features: Forced Air,Propane
- Cooling features: 2 Units
Interior Area
- Total structure area: 3,490
- Total interior livable area: 3,490 sqft
Property
Details
- Parcel number: 2858091328000
Features
- Levels: Two
- Stories: 2
- Pool features: Community
- Exterior features: Hot Tub/Spa
- Has spa: Yes
- Spa features: Hot Tub
- Has view: Yes
- View description: Long Range,Mountain(s)
Lot
- Lot size: 1.11 Acres
Parking
- Total spaces: 2
- Parking features: Asphalt,Driveway,Garage,Two Car Garage
- Has garage: Yes
- Attached garage spaces: 2
- Covered spaces: 2
- Has uncovered spaces: Yes
Climate Risk is Financial Risk
Every home has a financial story beyond the listing price. Below, you’ll see the climate risks that could affect this property — and in Bills & Affordability, how those risks may influence repairs, insurance, utilities, and long-term value.
Biggest Threats for This Home
- Cold Wave

- Inland Flooding

- Ice Storm

- Landslide

- Lightning

- Strong Wind

- Tornado

- Winter Weather

How This Home’s Risks Compare
FEMA Declared Disasters in Watauga County and North Carolina
Understanding the Costs
Financial advisors generally recommend spending no more than 30% of your gross household income on housing costs. In practice, many households stretch to 35% or beyond — especially in high-cost markets.
Estimated Costs Today
| Monthly | Annual | |
|---|---|---|
| Mortgage | $12,889 | $154,668 |
| Home Insurance * | $638 | $7,656 |
| Property Taxes | $1,048 | $12,576 |
| Electricity | $325 | $3,900 |
| Total | $14,900 | $178,800 |
Income You'd Need if You Spent...
North Carolina FAIR Plan Programs


How Costs Could Change Over Time
Climate risk is quickly impacting all of the major home ownership costs. Adjust the growth rates and percentage of income spent on housing below to see how your housing costs could change over the next 10 years — and what income you'd need to keep up.
Comparing Against the Market
Price Per Sq Ft
vs Other Active Listings
Avg $/sqft
vs Homes Sold Last Month
Median $/sqft
Current Market Trends
Median Price Per Square Foot
The median price per square foot of homes sold in this area each month. Compare this to this listing's price per square foot to gauge whether the home is priced in line with recent sales.
Historicals for This Listing
Zestimate History ($/sqft)
Price History
| Date | Event | Price |
|---|---|---|
| 2026-07-13 | Listed for sale | $2,549,000 |
 View on Zillow