

4047 Corvina St, Richland, WA, 99352
About This Home
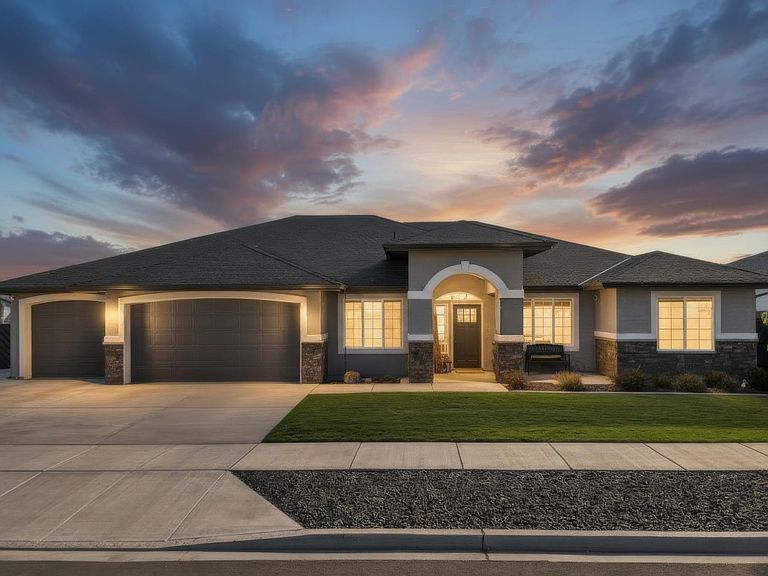
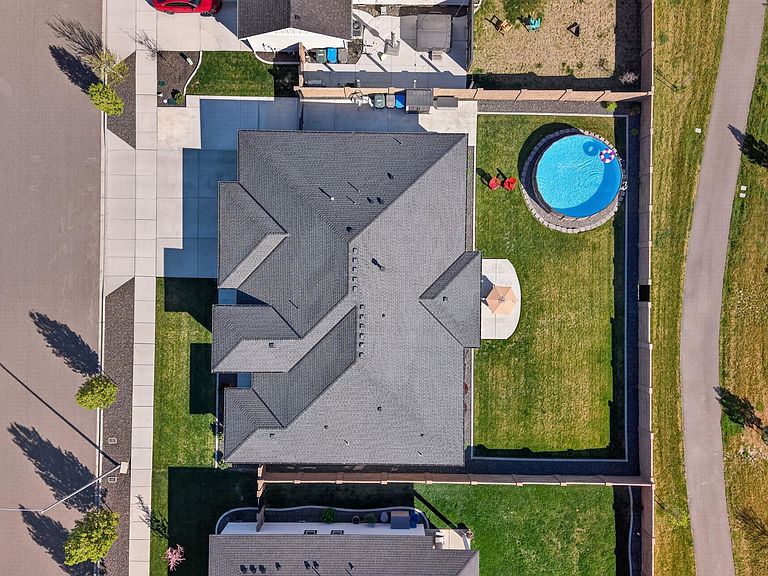
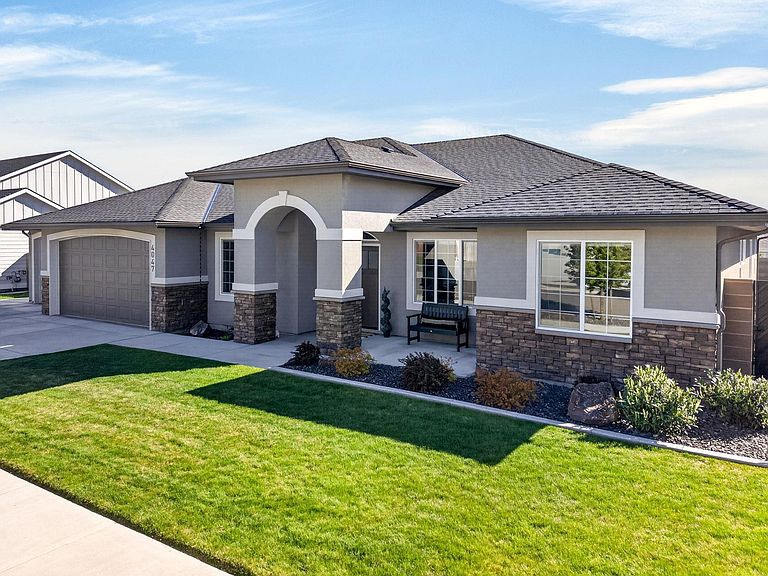
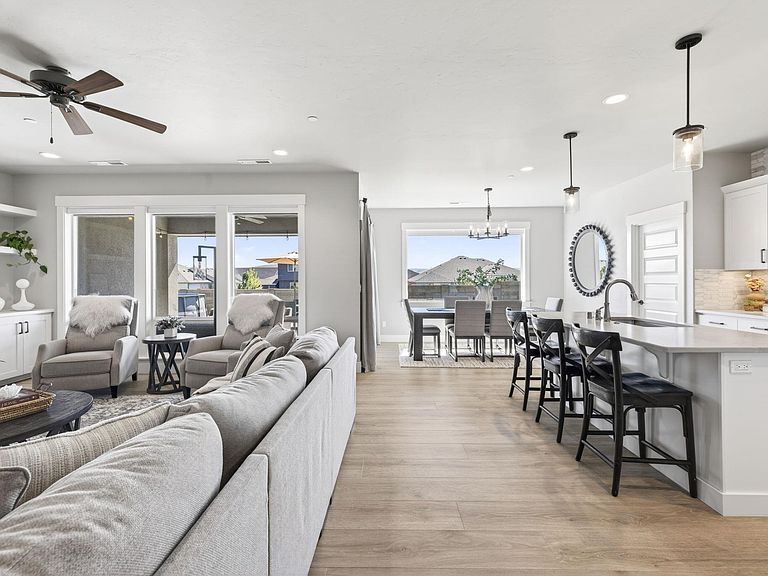
MLS# 292049 Summer ready in Goose Ridge Estates, this one-level home blends elevated design, south-facing views, and effortless everyday living. 2021 Parade of Homes model by Riverwood Homes, this one-owner home has been meticulously maintained and features the Odessa floor plan: a no-step property offering 5 true bedrooms, 3.5 bathrooms, and a 3-car garage, all in one of the Tri-Cities' most sought-after and growing communities. From the moment you walk in, you'll notice the quality: hand-textured Santa Fe-styled walls, wood-wrapped windows, hardwood flooring through the kitchen, dining, hallways, and entry. The dreamy kitchen features custom soft-close cabinetry, stainless steel appliances with gas cooktop, granite countertops, full-height tile backsplash, a walk-in pantry, and a spacious dining area with additional seating at the large island. The living room is anchored by large windows that flood the space with natural light, custom built-ins, and a gas fireplace with stone surround and mantle.The large primary suite is a true retreat with coffered ceilings, a spa-quality tiled shower, soaking tub, quartz double-sink vanity, and walk-in closet with custom built-in. A dedicated junior suite with its own private bath makes this layout ideal for multigenerational living or guests. Two additional bedrooms share a hallway bathroom with a quartz double-sink vanity, and a 5th bedroom off the foyer, complete with a walk-in closet, works equally well as a home office or flex space. Step outside to rolling hill views - a backdrop that never gets old. The block-fenced backyard features a covered patio, above-ground pool set on a custom gravel inset, and direct trail access to the neighborhood walking path. The trail creates a natural buffer between the home and neighboring properties, adding privacy. With south-facing exposure, the sunsets here are truly spectacular. Bonus: an RV pad with gate and extended patio have already been added, and the mature landscaping means zero start-up work for the next owner. Move-in ready and finished to the highest standard with window coverings, landscaping, and every upgrade already in place! Incredible location in Richland’s growing Badger Mountain South. Schedule your private showing today!
Getting Around
 Car-Dependent
 No Nearby Transit
 Somewhat Bikeable
Schools
Construction
Condition
- Property condition: Existing Construction (Not New)
- Year built: 2021
Materials
- Foundation: Concrete,Crawl Space
- Roof: Comp Shingle
- Construction materials: Rock,Stucco
Type & Style
- Home type: SingleFamily
- Property subType: Single Family Residence
Interior
Appliances
- Appliances included: Cooktop,Dishwasher,Dryer,Disposal,Microwave,Oven,Refrigerator,Washer,See Remarks
Basement
- Basement: None
Bedrooms & Bathrooms
- Bedrooms: 5
- Bathrooms: 4
- Full bathrooms: 3
- 1/2 bathrooms: 1
Features
- Coffered Ceiling(s),Raised Ceiling(s),Storage,Ceiling Fan(s)
- Window features: Windows - Vinyl,Windows - Wood Wrapped
- Flooring: Carpet,Tile,Wood
- Number of fireplaces: 1
- Fireplace features: 1,Gas,Family Room
- Fireplace: Yes
Heating & Cooling
- Heating features: Forced Air,Gas
- Cooling features: Central Air,Electric
Interior Area
- Total structure area: 2,451
- Total interior livable area: 2,451 sqft
Property
Details
- Parcel number: 132981020000044
- Zoning description: Residential
Features
- Levels: 1 Story
- Stories: 1
- Private pool: Yes
- Pool features: Above Ground
- Patio & porch: Patio/Covered,Patio/Open
- Exterior features: Irrigation
- Fencing: Fenced
- Has view: Yes
Lot
- Lot size: 0.25 Acres
- Features: Located in City Limits,Plat Map - Recorded
- Lot size dimensions: 91 x 118
Parking
- Total spaces: 3
- Parking features: Attached,Garage Door Opener,Finished,RV Parking - Open,3 car
- Has garage: Yes
- Attached garage spaces: 3
- Covered spaces: 3
Climate Risk is Financial Risk
Every home has a financial story beyond the listing price. Below, you’ll see the climate risks that could affect this property — and in Bills & Affordability, how those risks may influence repairs, insurance, utilities, and long-term value.
Biggest Threats for This Home
- Wildfire

- Winter Weather

- Cold Wave

- Heat Wave

- Ice Storm

How This Home’s Risks Compare
FEMA Declared Disasters in Benton County and Washington
Understanding the Costs
Financial advisors generally recommend spending no more than 30% of your gross household income on housing costs. In practice, many households stretch to 35% or beyond — especially in high-cost markets.
Estimated Costs Today
| Monthly | Annual | |
|---|---|---|
| Mortgage | $3,791 | $45,492 |
| Home Insurance * | $206 | $2,472 |
| Property Taxes | $516 | $6,192 |
| Electricity | $167 | $2,011 |
| Total | $4,680 | $56,160 |
Income You'd Need if You Spent...
Washington FAIR Plan Programs


How Costs Could Change Over Time
Climate risk is quickly impacting all of the major home ownership costs. Adjust the growth rates and percentage of income spent on housing below to see how your housing costs could change over the next 10 years — and what income you'd need to keep up.
Comparing Against the Market
Price Per Sq Ft
vs Other Active Listings
Avg $/sqft
vs Homes Sold Last Month
Median $/sqft
Current Market Trends
Median Price Per Square Foot
The median price per square foot of homes sold in this area each month. Compare this to this listing's price per square foot to gauge whether the home is priced in line with recent sales.
Historicals for This Listing
Zestimate History ($/sqft)
No zestimate history available
Price History
| Date | Event | Price |
|---|---|---|
| 2026-05-14 | Pending sale | $749,900 |
| 2026-05-08 | Listed for sale | $749,900 |
| 2026-05-01 | Pending sale | $749,900 |
| 2026-04-28 | Price change | $749,900 |
| 2026-04-13 | Listed for sale | $765,000 |
| 2021-10-14 | Sold | $679,950 |
For Sale by Agent
 View on Zillow