


8022 Wooded Ridge Dr, Louisville, KY, 40214
About This Home
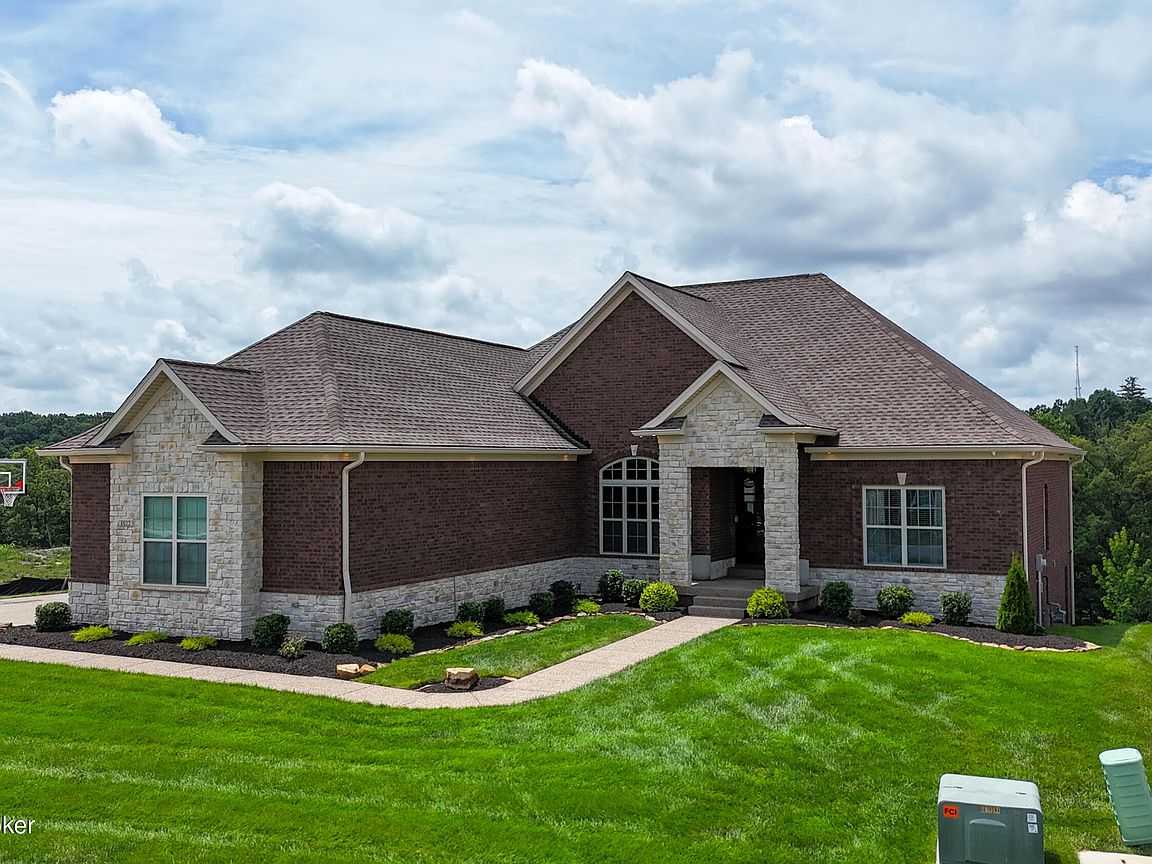
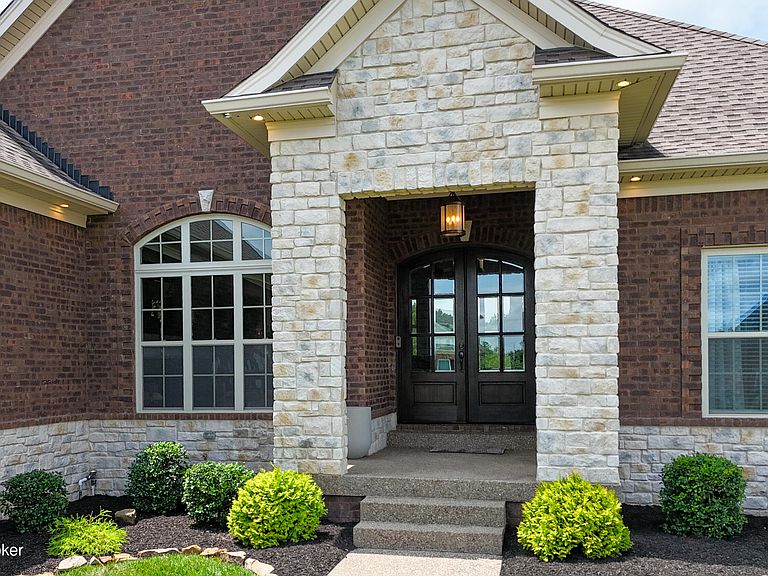
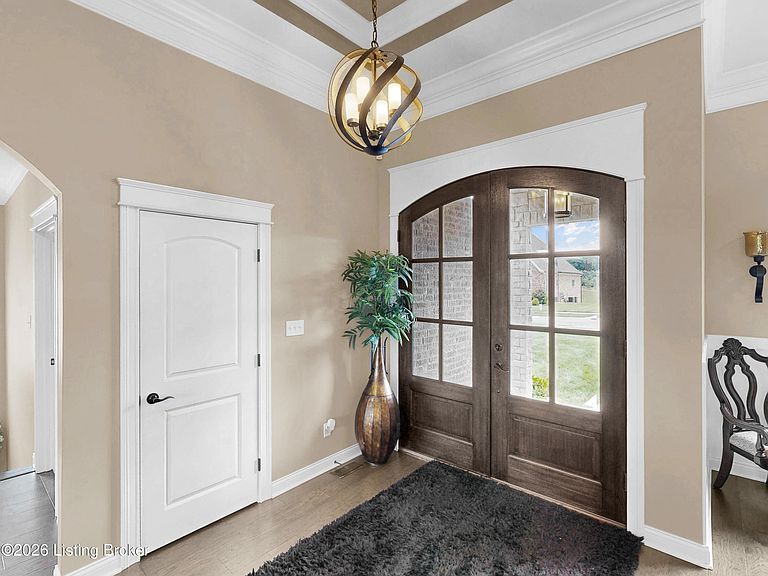
This gorgeous custom-built home is perched high atop the hills of St Anthony Church Road, on a .6 acre, cul de sac lot, in The Estates Of St Anthony. The beauty of this home is matched only by the absolutely breathtaking view that can only be found here. Designer finishes greet you before you ever enter the front door; detailed brick and stone work on the exterior, a multi-dimensional roof, aggregate walkways and an inviting covered front porch just to name a few. As you enter the double front door, you are surrounded by luxury. From the custom built-ins, trey ceilings, crown molding, and state-of-the-art chef's kitchen, no detail has been overlooked. This ranch home boasts 2500 square feet on the main level, with an additional screened-in back deck to enjoy a view like no other. The open concept living area leads into the kitchen with large granite island, gas cooktop, custom cabinetry, stainless appliances, and an enormous pantry with a lovely glass sliding door. In addition to the formal dining area, you have a picturesque breakfast area just off the kitchen. The primary suite looks out to the rear for the same beautiful view and is adorned with a trey ceiling, double doors to the ensuite, soaking tub, double vanity, a tiled shower with seat, and a huge walk-in closet. A second full bath sits between two large bedrooms, both with double closets. A large laundry room and a powder room are just down the hall from the kitchen, for added convenience. Down the grand staircase to the walk-out basement and we find an expansive second family room with detailed wall molding, a second kitchen and bar area with a huge island for dining or entertaining, two more large bedrooms, and a full bath with tiled stall shower. Did I mention the dedicated home theater for watching games and movies? It's magnificent. The lower level covered patio offers a second outdoor area for relaxing, grilling, or outdoor dining. This home is immaculately cared for and checks every box! Don't miss the rare opportunity to own a masterpiece home with glorious, unobstructed views of nature.
Getting Around
 Car-Dependent
 Very Limited Transit
 Somewhat Bikeable
Schools
Construction
Condition
- Year built: 2020
Materials
- Foundation: Concrete Perimeter
- Roof: Shingle
- Construction materials: Brick Veneer,Brick,Stone
Type & Style
- Home type: SingleFamily
- Architectural style: Ranch
- Property subType: Single Family Residence
Interior
Basement
- Has basement: Yes
- Basement: Walkout Finished
Bedroom
- Level: First
Bedroom
- Level: First
Bedroom
- Level: Basement
Bedroom
- Level: Basement
Bedrooms & Bathrooms
- Bedrooms: 5
- Bathrooms: 4
- Full bathrooms: 3
- 1/2 bathrooms: 1
Breakfast Room
- Level: First
Dining Area
- Level: Basement
Dining Room
- Level: First
Family Room
- Level: First
Family Room
- Level: Basement
Features
- Number of fireplaces: 1
- Fireplace: Yes
- Finished area below ground: 2,400
- Finished area above ground: 2,500
Foyer
- Level: First
Full Bathroom
- Level: First
Full Bathroom
- Level: Basement
Half Bathroom
- Level: First
Heating & Cooling
- Heating features: Electric
- Cooling features: Central Air
Interior Area
- Total structure area: 2,500
- Total interior livable area: 4,900 sqft
Kitchen
- Level: First
Kitchen
- Level: Basement
Laundry
- Level: First
Media Room
- Level: Basement
Primary Bathroom
- Level: First
Primary Bedroom
- Level: First
Property
Details
- Parcel number: 24406200080000
Features
- Stories: 1
- Patio & porch: Screened Porch,Deck,Patio,Porch
- Fencing: None
Lot
- Lot size: 0.60 Acres
- Features: Cul-De-Sac,Covt/Restr,Sidewalk,Cleared
Parking
- Total spaces: 3
- Parking features: Attached,Entry Side,Driveway
- Has garage: Yes
- Attached garage spaces: 3
- Covered spaces: 3
- Has uncovered spaces: Yes
Climate Risk is Financial Risk
Every home has a financial story beyond the listing price. Below, you’ll see the climate risks that could affect this property — and in Bills & Affordability, how those risks may influence repairs, insurance, utilities, and long-term value.
Biggest Threats for This Home
- Tornado

- Inland Flooding

- Cold Wave

- Heat Wave

- Winter Weather

How This Home’s Risks Compare
FEMA Declared Disasters Across Kentucky Counties
Understanding the Costs
Financial advisors generally recommend spending no more than 30% of your gross household income on housing costs. In practice, many households stretch to 35% or beyond — especially in high-cost markets.
Estimated Costs Today
| Monthly | Annual | |
|---|---|---|
| Mortgage | $4,798 | $57,576 |
| Home Insurance * | $623 | $7,476 |
| Property Taxes | $924 | $11,088 |
| Electricity | $386 | $4,643 |
| Total | $6,731 | $80,772 |
Income You'd Need if You Spent...
Kentucky FAIR Plan Programs



How Costs Could Change Over Time
Climate risk is quickly impacting all of the major home ownership costs. Adjust the growth rates and percentage of income spent on housing below to see how your housing costs could change over the next 10 years — and what income you'd need to keep up.
Comparing Against the Market
Price Per Sq Ft
vs Other Active Listings
Avg $/sqft
vs Homes Sold Last Month
Median $/sqft
Current Market Trends
Median Price Per Square Foot
The median price per square foot of homes sold in this area each month. Compare this to this listing's price per square foot to gauge whether the home is priced in line with recent sales.
Historicals for This Listing
Zestimate History ($/sqft)
Price History
| Date | Event | Price |
|---|---|---|
| 2026-04-07 | Listed for sale | $949,000 |
| 2025-11-20 | Listing removed | $949,000 |
| 2025-07-24 | Listed for sale | $949,000 |
| 2020-12-01 | Sold | $473,000 |
 View on Zillow