


2033 Boswell Way, Matthews, NC, 28104
About This Home
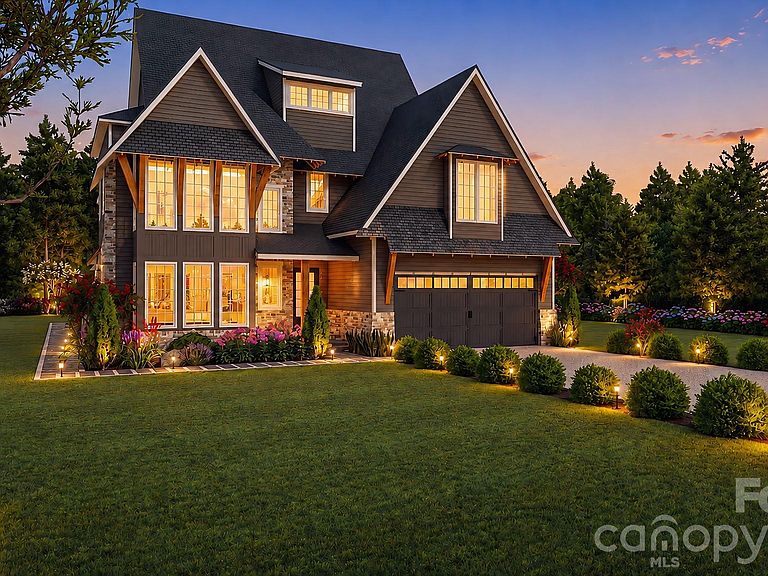
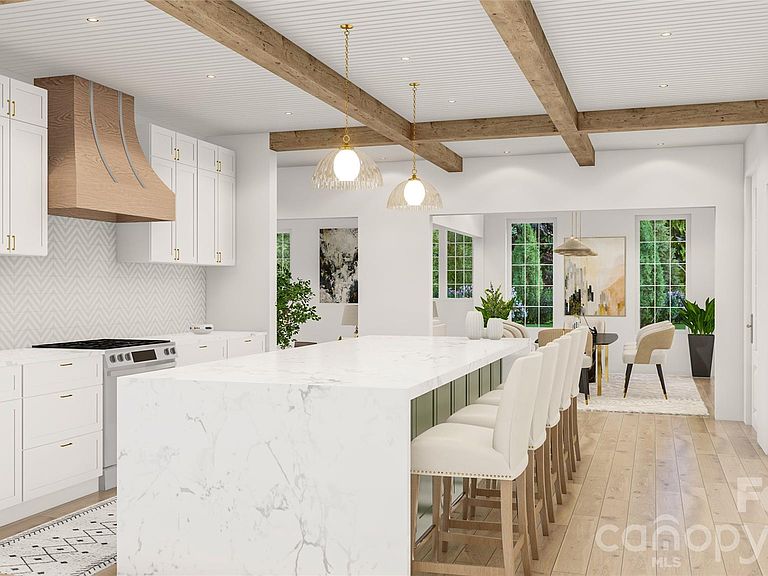
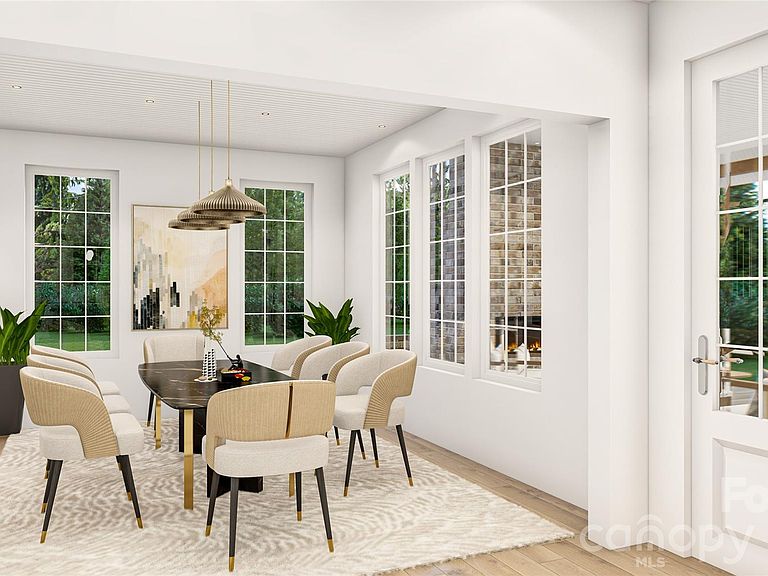
Located inside Weddington Acres, one of Weddington’s few gated custom-home communities, 2033 Boswell Way offers refined luxury living in a private enclave of estate-style residences. Set among larger homesites, custom architecture, and quiet neighborhood streets, this home delivers the rare combination of privacy, presence, and convenience in one of Union County’s most desirable residential corridors. From the moment you arrive, the home makes a strong impression with its elevated curb appeal, elegant architectural lines, oversized windows, and thoughtfully designed exterior. Inside, the floor plan is built around modern luxury living, with generous natural light, open gathering spaces, and a seamless balance between everyday comfort and elevated entertaining. The main level offers impressive scale and flexibility, with a spacious great room that anchors the home and connects naturally to the kitchen, dining, and outdoor living areas. The kitchen is designed as the heart of the home, offering the space, function, and finish quality expected in a custom residence, with thoughtful storage, strong sightlines, and room to gather comfortably. Whether hosting friends, preparing a quiet dinner, or managing the rhythm of daily life, the layout feels both polished and practical. A flexible main-level space provides options for a private office, guest suite, study, or additional living area, giving the home the adaptability today’s luxury buyer expects. The primary suite is designed as a true retreat, offering generous proportions, a private feel, and a spa-inspired bath experience. Additional bedrooms are well placed and spacious, while upper-level living areas provide room for a secondary lounge, media space, playroom, homework area, or quiet escape. Outdoor living is a major part of the home’s appeal. The rear yard and outdoor entertaining spaces extend the living experience beyond the interior, creating an ideal setting for relaxing, gathering, and enjoying the privacy of the community. With larger homesites and a gated setting, Weddington Acres offers a sense of space that has become increasingly difficult to find in newer luxury communities. The location is equally compelling. Weddington Acres provides convenient access to Weddington, Matthews, South Charlotte, Ballantyne, and Waxhaw, while keeping daily essentials, shopping, dining, fitness, and mixed-use destinations within easy reach. The community is also served by some of the area’s most highly regarded schools, with the elementary school located just across the street and the broader Weddington school assignment consistently recognized among the strongest in North Carolina. Homes of this caliber, in gated Weddington settings, with this level of privacy and school access, are not common. 2033 Boswell Way offers the rare chance to own in a community where custom architecture, larger homesites, and long-term location strength all come together.
Getting Around
 Car-Dependent
 Very Limited Transit
 Somewhat Bikeable
Schools
Construction
Condition
- New construction: Yes
- Year built: 2026
Materials
- Foundation: Crawl Space
- Construction materials: Brick Partial,Fiber Cement
Type & Style
- Home type: SingleFamily
- Property subType: Single Family Residence
Interior
Appliances
- Appliances included: Dishwasher,Disposal,ENERGY STAR Qualified Dishwasher,Exhaust Fan,Exhaust Hood,Gas Range,Refrigerator with Ice Maker
- Laundry features: Electric Dryer Hookup,Washer Hookup
Bathroom Full
- Level: Main
Bathroom Full
- Level: Upper
Bathroom Full
- Level: Upper
Bathroom Full
- Level: Upper
Bathroom Half
- Level: Main
Bedroom S
- Level: Main
Bedroom S
- Level: Upper
Bedroom S
- Level: Upper
Bedroom S
- Level: Upper
Bedrooms & Bathrooms
- Bedrooms: 5
- Bathrooms: 5
- Full bathrooms: 4
- 1/2 bathrooms: 1
- Main level bedrooms: 1
Bonus Room
- Level: Upper
Dining Room
- Level: Main
Features
- Drop Zone,Kitchen Island,Open Floorplan,Walk-In Closet(s),Walk-In Pantry
- Door features: Insulated Door(s)
- Window features: Insulated Windows
- Flooring: Carpet,Tile,Vinyl
- Fireplace features: Living Room,Outside
- Attic: Pull Down Stairs
- Finished area below ground: 0
- Finished area above ground: 4,278
Great Room
- Level: Main
Heating & Cooling
- Heating features: Electric,Forced Air
- Cooling features: Central Air
Interior Area
- Total structure area: 4,278
- Total interior livable area: 4,278 sqft
Kitchen
- Level: Main
Other
- Level: Main
Primary Bedroom
- Features: Coffered Ceiling(s),En Suite Bathroom
- Level: Upper
Property
Details
- Parcel number: 07150678
- Zoning: RA40
- Special condition: Standard
Features
- Levels: Two
- Stories: 2
- Patio & porch: Covered,Front Porch,Patio,Screened
Lot
- Lot size: 0.96 Acres
Parking
- Total spaces: 2
- Parking features: Driveway,Garage on Main Level
- Has garage: Yes
- Attached garage spaces: 2
- Covered spaces: 2
- Has uncovered spaces: Yes
Climate Risk is Financial Risk
Every home has a financial story beyond the listing price. Below, you’ll see the climate risks that could affect this property — and in Bills & Affordability, how those risks may influence repairs, insurance, utilities, and long-term value.
Biggest Threats for This Home
- Inland Flooding

- Ice Storm

- Tornado

- Cold Wave

- Lightning

- Strong Wind

- Winter Weather

How This Home’s Risks Compare
FEMA Declared Disasters in Union County and North Carolina
Understanding the Costs
Financial advisors generally recommend spending no more than 30% of your gross household income on housing costs. In practice, many households stretch to 35% or beyond — especially in high-cost markets.
Estimated Costs Today
| Monthly | Annual | |
|---|---|---|
| Mortgage | $10,087 | $121,044 |
| Home Insurance * | $543 | $6,516 |
| Property Taxes | $759 | $9,108 |
| Electricity | $398 | $4,781 |
| Total | $11,787 | $141,444 |
Income You'd Need if You Spent...
North Carolina FAIR Plan Programs


How Costs Could Change Over Time
Climate risk is quickly impacting all of the major home ownership costs. Adjust the growth rates and percentage of income spent on housing below to see how your housing costs could change over the next 10 years — and what income you'd need to keep up.
Comparing Against the Market
Price Per Sq Ft
vs Other Active Listings
Avg $/sqft
vs Homes Sold Last Month
Median $/sqft
Current Market Trends
Median Price Per Square Foot
The median price per square foot of homes sold in this area each month. Compare this to this listing's price per square foot to gauge whether the home is priced in line with recent sales.
Historicals for This Listing
Zestimate History ($/sqft)
Price History
| Date | Event | Price |
|---|---|---|
| 2026-07-19 | Listed for sale | $1,995,000 |
| 2025-08-19 | Sold | $350,000 |
| 2024-12-10 | Sold | $260,000 |
| 2022-03-03 | Sold | $240,000 |
| 2020-02-07 | Sold | $170,000 |
 View on Zillow