

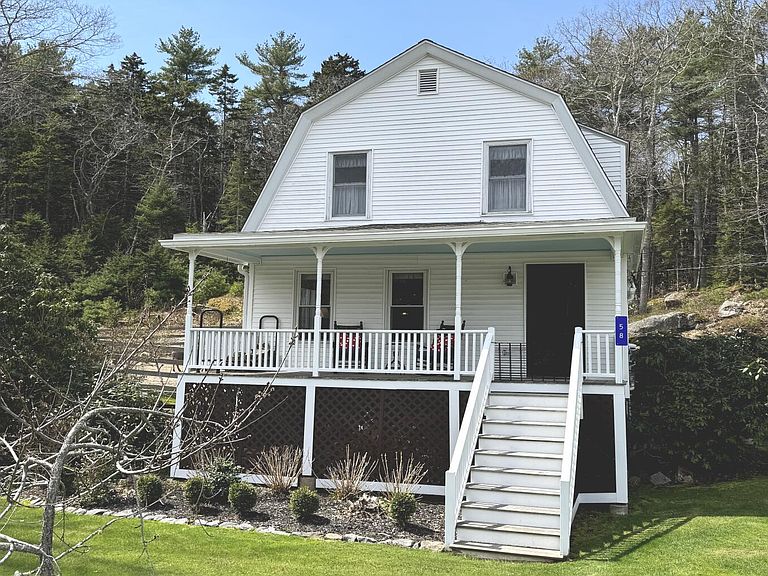


58 Hendricks Hill Road, Southport, ME, 04576
About This Home
Located on charming and highly desirable Southport Island, this turn-key property offers a thoughtful blend of comfort, functionality, and recent upgrades in a convenient coastal setting. The four-bedroom, three-bath residence provides the option for first-floor living and features a Vermont Castings woodburning stove, granite-appointed kitchen, newer appliances, covered porch, and an open deck, ideal for both everyday living and entertaining. Notable improvements include connection to town water, a four-bedroom-designed septic system, new first floor full bathroom, rug, vinyl floors, 2021 shingled garage and house, garage doors, automatic whole-house standby generator, paved driveway, and beautifully maintained gardens and hardscape to name a few. Lots of new features and personal updates to list in this home inside and out that a new owner would not need to invest in. A standout feature is the 24' x 30' two-story barn, constructed in 2021 and connected to the home by a breezeway, complete with an adjacent paddock. This versatile space offers excellent potential for animal use, hobby farming, workshop conversion, or simply added convenience and storage. The property also boasts a large two 1/2 bay garage with space above to customize or use for storage. Southport Island is known for its welcoming community and coastal charm, offering local restaurants, shops, public beaches, and docks. Ideally located just moments from the Townsend Gut Swing Bridge, the property provides effortless access to Boothbay Harbor's renowned shops, dining, and waterfront, an exceptional opportunity to enjoy island living with proximity to premier Midcoast Maine amenities.
Getting Around
 Car-Dependent
 Very Limited Transit
 Somewhat Bikeable
Schools
Construction
Condition
- Year built: 1900
Materials
- Foundation: Poured Concrete,Brick/Mortar
- Roof: Shingle
- Construction materials: Wood Frame,Clapboard,Vinyl Siding
Type & Style
- Home type: SingleFamily
- Architectural style: Dutch Colonial
- Property subType: Single Family Residence
Interior
Appliances
- Appliances included: Dishwasher,Dryer,Electric Range,Refrigerator,Washer
Basement
- Has basement: Yes
- Basement: Bulkhead,Interior Entry,Full,Sump Pump,Unfinished
Bedroom2
- Features: Built-in Features,Closet
- Level: Second
- Area: 110.88
- Dimensions: 11.2 x 9.9
Bedroom3
- Features: Built-in Features,Closet
- Level: Second
- Area: 74.529
- Dimensions: 9.1 x 8.19
Bedroom4
- Features: Closet
- Level: First
- Area: 87.69
- Dimensions: 11.1 x 7.9
Bedrooms & Bathrooms
- Bedrooms: 4
- Bathrooms: 3
- Full bathrooms: 3
Dining Room
- Level: First
- Area: 149.35000000000002
- Dimensions: 14.5 x 10.3
Features
- 1st Floor Bedroom,Attic,Bathtub,Shower,Storage,Walk-In Closet(s)
- Flooring: Carpet,Vinyl,Wood
- Finished area below ground: 0
- Finished area above ground: 2,156
Heating & Cooling
- Heating features: Baseboard,Hot Water,Wood Stove
- Cooling features: None
Interior Area
- Total structure area: 2,156
- Total interior livable area: 2,156 sqft
Kitchen
- Features: Eat-in Kitchen,Kitchen Island
- Level: First
- Area: 293.94
- Dimensions: 21.3 x 13.8
Living Room
- Features: Heat Stove
- Level: First
- Area: 205.66
- Dimensions: 18.2 x 11.3
Office
- Features: Built-in Features
- Level: Second
- Area: 148.04999999999998
- Dimensions: 14.1 x 10.5
Primary Bedroom
- Features: Full Bath,Skylight,Suite,Walk-In Closet(s)
- Level: Second
- Area: 153.9
- Dimensions: 13.5 x 11.4
Property
Details
- Parcel number: SPRTM023L02
- Zoning: Growth District
Features
- Patio & porch: Porch
- Has view: Yes
- View description: Scenic,Trees/Woods
- Waterbody name: Townsend Gut
Lot
- Lot size: 1.30 Acres
- Features: Near Town,Level,Open Lot,Landscaped,Wooded
Parking
- Total spaces: 2
- Parking features: Paved,1 - 4 Spaces,On Site
- Has garage: Yes
- Attached garage spaces: 2
- Covered spaces: 2
Climate Risk is Financial Risk
Every home has a financial story beyond the listing price. Below, you’ll see the climate risks that could affect this property — and in Bills & Affordability, how those risks may influence repairs, insurance, utilities, and long-term value.
Biggest Threats for This Home
- Ice Storm

- Winter Weather

- Coastal Flooding

- Hurricane

- Lightning

- Hail

- Tsunami

How This Home’s Risks Compare
FEMA Declared Disasters Across Maine Counties
Understanding the Costs
Financial advisors generally recommend spending no more than 30% of your gross household income on housing costs. In practice, many households stretch to 35% or beyond — especially in high-cost markets.
Estimated Costs Today
| Monthly | Annual | |
|---|---|---|
| Mortgage | $3,433 | $41,196 |
| Home Insurance | $401 | $4,812 |
| Property Taxes | $353 | $4,236 |
| Electricity | $313 | $3,760 |
| Total | $4,500 | $54,000 |
Income You'd Need if You Spent...
How Costs Could Change Over Time
Climate risk is quickly impacting all of the major home ownership costs. Adjust the growth rates and percentage of income spent on housing below to see how your housing costs could change over the next 10 years — and what income you'd need to keep up.
Comparing Against the Market
Price Per Sq Ft
vs Other Active Listings
Avg $/sqft
vs Homes Sold Last Month
Median $/sqft
Current Market Trends
Median Price Per Square Foot
The median price per square foot of homes sold in this area each month. Compare this to this listing's price per square foot to gauge whether the home is priced in line with recent sales.
Historicals for This Listing
Zestimate History ($/sqft)
Price History
| Date | Event | Price |
|---|---|---|
| 2026-04-14 | Price change | $699,000 |
| 2026-03-11 | Pending sale | $679,000 |
| 2026-02-23 | Contingent | $679,000 |
| 2026-01-27 | Listed for sale | $679,000 |
| 2025-09-16 | Listing removed | $679,000 |
| 2025-08-13 | Price change | $679,000 |
| 2025-06-17 | Price change | $695,900 |
| 2025-04-11 | Listed for sale | $725,000 |
| 2024-11-20 | Listing removed | $775,000 |
| 2024-09-13 | Listed for sale | $775,000 |
| 2020-11-30 | Sold | $379,000 |
For Sale by Agent
 View on Zillow