



23200 Dutcher Creek Road, Cloverdale, CA, 95425
About This Home
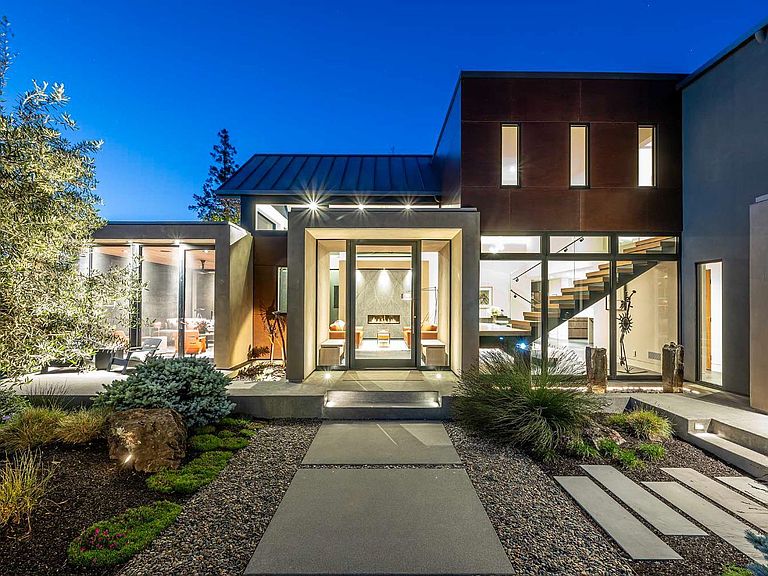
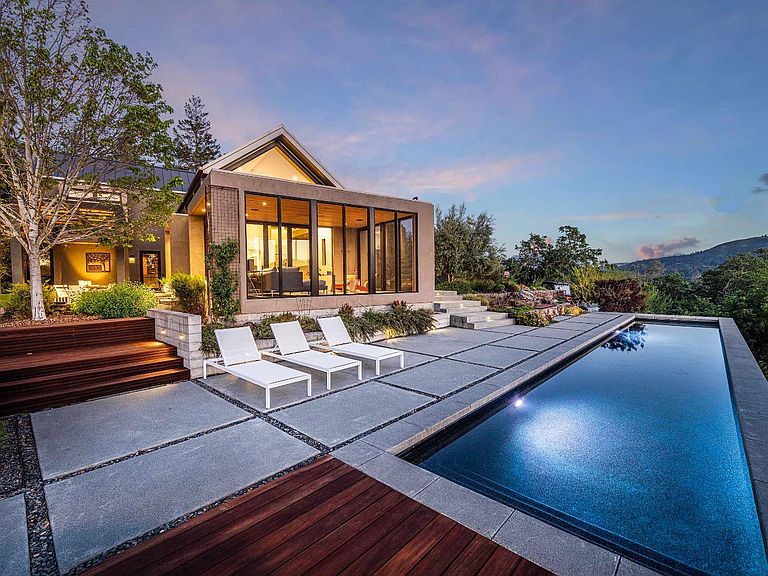
Thoughtfully designed & extensively reimagined, this striking contemporary home blends architectural precision w/warm modern materials & refined livability. A tiered approach creates a dramatic sense of reveal of the residence, framed by curated landscaping and soft, integrated lighting. An earthen-hued stucco facade pairs with natural wood panels and expansive glass, forming a timeless interplay of geometry, scale, and light. A sun-filled great room with 14' ceilings anchors the home, centered around a striking see-through fireplace set against a book-matched granite wall. Expansive folding doors create seamless indoor-outdoor flow, while a sculptural floating staircase with thick wood treads and glass railings serves as a functional work of art. Custom interiors feature quarter-sawn white oak floors and curated walnut casework. Integrated technology includes Control4 automation, Lutron lighting, electric shades, and Sonos sound throughout. The kitchen delivers serious performance; outfitted with Miele appliances, including induction cooktop, multiple ovens, and coffee system, along with Thermador refrigeration, Leicht cabinetry, and quartz surfaces, all complemented by a generous pantry and workspace. A den and media room with 20' ceilings and wood-burning fireplace adds versatility, while the private primary suite displays exposed ceiling trusses, with integrated LED uplighting, custom walnut built-ins, and a tailored closet system. Outdoor living unfolds across a heated three-season screened porch, resort-style lap pool and Caldera spa, and an enclosed dining terrace with built-in grill, pizza oven, and pergola. Fire pit, fountain, and curated landscaping create an immersive setting for relaxation and entertainment. A companion structure, beautifully finished to the same standard as the main residence, offers a 2BR/2BA ADU with private deck and views. The lower level includes a private office, gym with full bath & laundry, and a 3-car garage with storage. Completing the property is a modern agricultural barn with workshop, loft, additional home office and rainwater collection, set among an olive orchard producing estate oil, fruit and citrus groves, raised garden beds, greenhouse, & walking trails. With PV solar, backup generator, private wells and entire property automation, the estate performs equally as a full-time or a lock-and-leave retreat. Ultimate in wine country living...elevated, intentional, and deeply connected to the land.
Getting Around
 Car-Dependent
 Very Limited Transit
 Not Bike Friendly
Schools
Construction
Materials
- Foundation: Concrete,Slab
- Roof: Flat,Metal
- Construction materials: Ceiling Insulation,Concrete,Floor Insulation,Frame,Glass,Stucco,Wall Insulation,Wood Siding,Other
Type & Style
- Home type: SingleFamily
- Architectural style: Contemporary,Modern/High Tech
- Property subType: Single Family Residence
Interior
Appliances
- Appliances included: Built-In Freezer,Built-In Refrigerator,Dishwasher,Disposal,Electric Cooktop,Gas Plumbed,Gas Water Heater,Range Hood,Microwave,Plumbed For Ice Maker,Tankless Water Heater,Wine Refrigerator,Other,Dryer,Washer
- Laundry features: Cabinets,Electric,Inside Room,Sink,Upper Level
Basement
- Has basement: Yes
- Basement: Partial
Bathroom
- Features: Dual Flush Toilet,Low-Flow Shower(s),Low-Flow Toilet(s),Quartz,Tub w/Shower Over,Window
- Level: Main,Upper
Bedroom
- Level: Main
Bedrooms & Bathrooms
- Bedrooms: 4
- Bathrooms: 6
- Full bathrooms: 5
- 1/2 bathrooms: 1
Dining Room
- Level: Main
Features
- Cathedral Ceiling(s),Open Beam Ceiling,Storage
- Window features: Dual Pane Full,Low Emissivity Windows,Weather Stripped,Window Coverings,Screens
- Flooring: Slate,Tile,Wood,Other
- Number of fireplaces: 4
- Fireplace features: Den,Double Sided,Living Room,Outside,Wood Burning
- Fireplace: Yes
Heating & Cooling
- Heating features: Central,Fireplace(s),Heat Pump,Radiant Floor,Solar w/Backup,Wood Stove
- Cooling features: Ceiling Fan(s),Central Air,Heat Pump
Interior Area
- Total structure area: 4,818
- Total interior livable area: 4,818 sqft
Kitchen
- Features: Butlers Pantry,Kitchen Island,Island w/Sink,Quartz Counter,Slab Counter
- Level: Main
Living Room
- Features: Cathedral/Vaulted,View
- Level: Main
Master Bathroom
- Features: Bidet,Dual Flush Toilet,Low-Flow Toilet(s),Multiple Shower Heads,Radiant Heat,Stone,Walk-In Closet(s)
Master Bedroom
- Features: Closet,Outside Access,Sound System,Walk-In Closet(s)
- Level: Upper
Property
Details
- Parcel number: 139130038000
- Special condition: Standard
Features
- Levels: Two
- Stories: 2
- Pool features: In Ground,Black Bottom,Gas Heat,Gunite,Pool Cover,Pool Sweep,Solar Heat
- Patio & porch: Enclosed
- Exterior features: Built-In Barbeque,Fire Pit
- Spa features: In Ground
- Fencing: Fenced,Gate
- Has view: Yes
- View description: Forest,Hills,Mountain(s),Orchard,Panoramic,Ridge,Vineyard,Trees/Woods
- Waterfront features: Stream Seasonal
Lot
- Lot size: 28.55 Acres
- Features: Garden,Landscaped,Landscape Front,Landscape Misc,Private,Sidewalk/Curb/Gutter
Parking
- Total spaces: 10
- Parking features: Detached,Electric Vehicle Charging Station(s),Garage Door Opener,Guest,Workshop in Garage
- Has garage: Yes
- Attached garage spaces: 3
- Covered spaces: 3
Climate Risk is Financial Risk
Every home has a financial story beyond the listing price. Below, you’ll see the climate risks that could affect this property — and in Bills & Affordability, how those risks may influence repairs, insurance, utilities, and long-term value.
Biggest Threats for This Home
- Drought

- Earthquake

- Inland Flooding

- Landslide

- Wildfire

How This Home’s Risks Compare
FEMA Declared Disasters in Sonoma County and California
Understanding the Costs
Financial advisors generally recommend spending no more than 30% of your gross household income on housing costs. In practice, many households stretch to 35% or beyond — especially in high-cost markets.
Estimated Costs Today
| Monthly | Annual | |
|---|---|---|
| Mortgage | $33,828 | $405,936 |
| Home Insurance * | $2,230 | $26,760 |
| Property Taxes | $6,094 | $73,128 |
| Electricity | $1,033 | $12,397 |
| Total | $43,185 | $518,220 |
Income You'd Need if You Spent...
California FAIR Plan Programs
How Costs Could Change Over Time
Climate risk is quickly impacting all of the major home ownership costs. Adjust the growth rates and percentage of income spent on housing below to see how your housing costs could change over the next 10 years — and what income you'd need to keep up.
Comparing Against the Market
Price Per Sq Ft
vs Other Active Listings
Avg $/sqft
vs Homes Sold Last Month
Median $/sqft
Current Market Trends
Median Price Per Square Foot
The median price per square foot of homes sold in this area each month. Compare this to this listing's price per square foot to gauge whether the home is priced in line with recent sales.
Historicals for This Listing
Zestimate History ($/sqft)
Price History
| Date | Event | Price |
|---|---|---|
| 2026-04-08 | Listed for sale | $6,690,000 |
| 2020-09-17 | Sold | $600,000 |
| 2012-11-28 | Sold | $1,200,000 |
 View on Zillow