


1616 Bratton Court, Wilmington, NC, 28405
About This Home
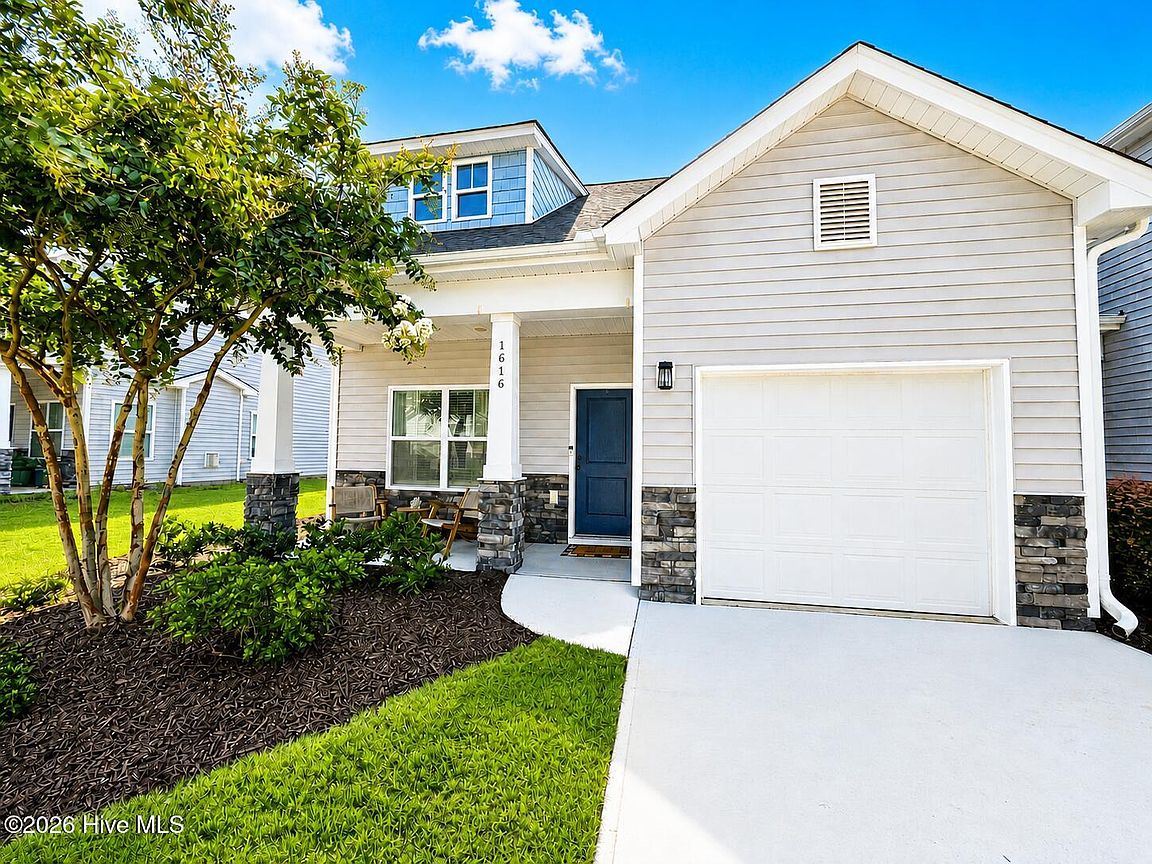
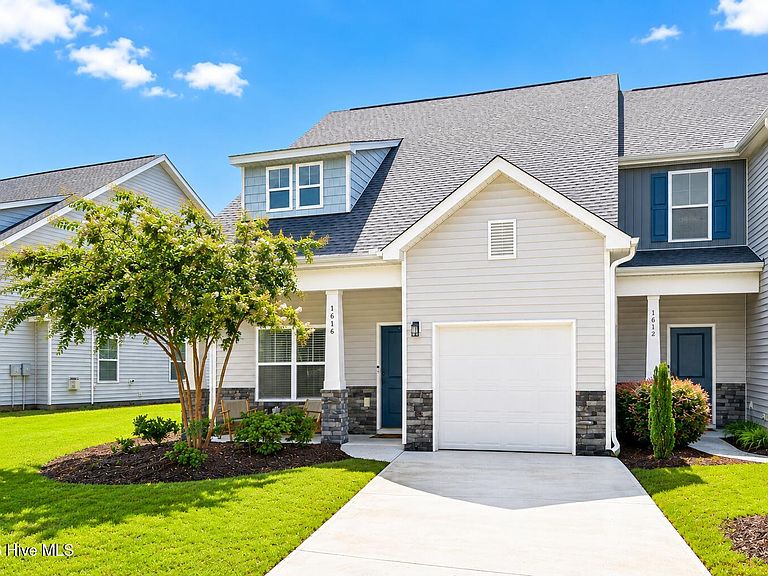
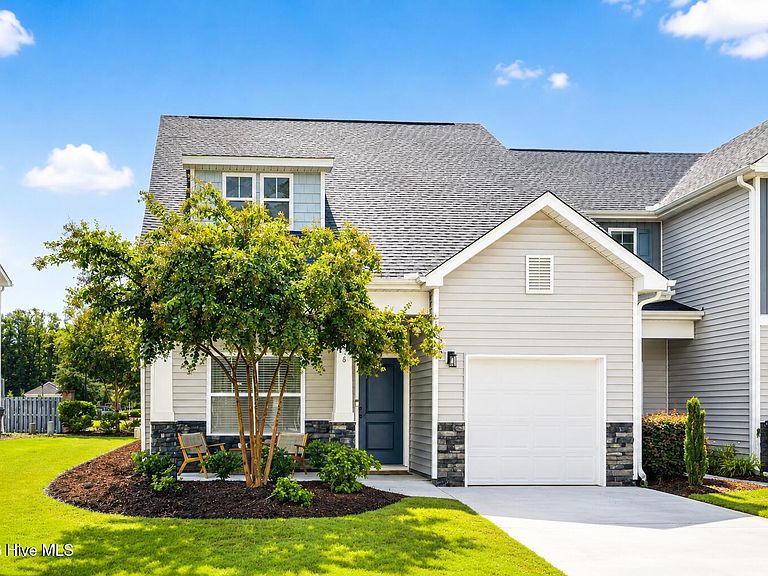
Welcome to this inviting, move-in-ready townhome--guaranteed to check every single box and more! Packed with premium finishes and a highly versatile layout, this vibrant property effortlessly elevates your daily routine with almost 2000 sq ft, 4 bedrooms, 2.5 bathrooms, and a single-car garage. With a highly desirable first-floor primary suite, abundant storage, and numerous functional upgrades, this home combines everyday comfort with modern convenience. The bright, open main level features updated lighting, a welcoming gas-log fireplace, and a well-appointed kitchen with granite countertops, tiled backsplash, abundant cabinetry, a pantry, and generous workspace for cooking and entertaining. Just outside, enjoy a private patio with a dedicated grilling area--perfect for relaxing or hosting friends and family. The first-floor primary suite provides a peaceful retreat with tray ceilings, dual vanities, a spacious walk-in closet, plus an oversized linen closet. Upstairs, three additional bedrooms with generous closet space and a full bath offer flexibility for guests, a home office, hobbies, or a growing household. A rare bonus is the home's dual laundry hookups, allowing you to choose either a first- or second-floor laundry room based on your needs. Opt for the upstairs laundry, and the first-floor space can easily be transformed into a custom wet bar, beverage station, or pantry adding even more functionality for entertaining. Practical upgrades continue throughout the property, including a floored attic for additional storage, upgraded attic access ladder, custom garage shelving, a built-in retractable workbench, a Wi-Fi-enabled garage door opener, and a dedicated electric vehicle (EV) charging station. Located just minutes from Smith Creek Park, Ogden Park, shopping, dining, UNCW, ILM Airport, Historic Downtown Wilmington, and Wrightsville Beach, this home offers the ideal combination of space, thoughtful upgrades, and an unbeatable location. Whether you're searching for low-maintenance living, room to grow, or a home that adapts to your lifestyle, this property is ready to welcome you home. *Wet bar is a virtual enhancement to show possibility*
Getting Around
 Car-Dependent
 No Nearby Transit
 Somewhat Bikeable
Schools
Construction
Condition
- Year built: 2019
Materials
- Foundation: Slab
- Roof: Architectural Shingle
- Construction materials: Vinyl Siding,Wood Frame,Stone Veneer
Type & Style
- Home type: Townhouse
- Property subType: Townhouse
Interior
Appliances
- Appliances included: Electric Oven,Built-In Microwave,Refrigerator,Disposal,Dishwasher,Electric Range
- Laundry features: Dryer Hookup,Washer Hookup,Laundry Closet,Laundry Room
Bedroom2
- Level: Second
Bedroom3
- Level: Second
Bedroom4
- Level: Second
Bedrooms & Bathrooms
- Bedrooms: 4
- Bathrooms: 3
- Full bathrooms: 2
- 1/2 bathrooms: 1
Dining Room
- Level: First
Features
- Master Downstairs,Walk-in Closet(s),Tray Ceiling(s),High Ceilings,Mud Room,Ceiling Fan(s),Pantry,Blinds/Shades,Gas Log,Walk-In Closet(s)
- Flooring: Carpet,Vinyl,Wood
- Fireplace features: Gas Log
- Fireplace: Yes
- Attic: Partially Floored,Pull Down Stairs,Storage
- Common walls with other units/homes: End Unit
Heating & Cooling
- Heating features: Electric,Forced Air,Heat Pump
- Cooling features: Central Air
Interior Area
- Total structure area: 1,868
- Total interior livable area: 1,868 sqft
Kitchen
- Level: First
Living Room
- Level: First
Master Bedroom
- Level: First
Property
Details
- Parcel number: R04300008038000
- Zoning: R-15
- Special condition: Standard
Features
- Levels: Two
- Pool features: None
- Patio & porch: Covered,Patio,Porch
- Exterior features: End Unit
- Fencing: None
- Has view: Yes
- View description: None
- Waterfront features: None
- Frontage type: See Remarks
- Living area range: 1800 - 1999
Lot
- Lot size: 1,699 sqft
- Features: Landscaped
- Lot size dimensions: 28 x 60 x 29 x 60 Buyer to Verify
Parking
- Total spaces: 2
- Parking features: Garage Faces Front,Attached,Other,Concrete,Garage Door Opener,Lighted,Off Street,On Site,Garage
- Has garage: Yes
- Attached garage spaces: 2
- Covered spaces: 2
Climate Risk is Financial Risk
Every home has a financial story beyond the listing price. Below, you’ll see the climate risks that could affect this property — and in Bills & Affordability, how those risks may influence repairs, insurance, utilities, and long-term value.
Biggest Threats for This Home
- Hurricane

- Lightning

- Winter Weather

- Inland Flooding

- Ice Storm

- Tornado

- Tsunami

How This Home’s Risks Compare
FEMA Declared Disasters in New Hanover County and North Carolina
Understanding the Costs
Financial advisors generally recommend spending no more than 30% of your gross household income on housing costs. In practice, many households stretch to 35% or beyond — especially in high-cost markets.
Estimated Costs Today
| Monthly | Annual | |
|---|---|---|
| Mortgage | $1,946 | $23,352 |
| Home Insurance * | $99 | $1,188 |
| Property Taxes | $162 | $1,944 |
| Electricity | $200 | $2,405 |
| Total | $2,407 | $28,884 |
Income You'd Need if You Spent...
North Carolina FAIR Plan Programs



How Costs Could Change Over Time
Climate risk is quickly impacting all of the major home ownership costs. Adjust the growth rates and percentage of income spent on housing below to see how your housing costs could change over the next 10 years — and what income you'd need to keep up.
Comparing Against the Market
Price Per Sq Ft
vs Other Active Listings
Avg $/sqft
vs Homes Sold Last Month
Median $/sqft
Current Market Trends
Median Price Per Square Foot
The median price per square foot of homes sold in this area each month. Compare this to this listing's price per square foot to gauge whether the home is priced in line with recent sales.
Historicals for This Listing
Zestimate History ($/sqft)
Price History
| Date | Event | Price |
|---|---|---|
| 2026-08-07 | Listed for sale | $385,000 |
| 2024-02-29 | Sold | $345,000 |
| 2024-01-27 | Pending sale | $335,500 |
| 2024-01-18 | Listed for sale | $335,500 |
| 2019-08-01 | Sold | $223,500 |
For Sale by Agent
 View on Zillow