


12402 W 182nd Ct, Overland Park, KS, 66013
About This Home
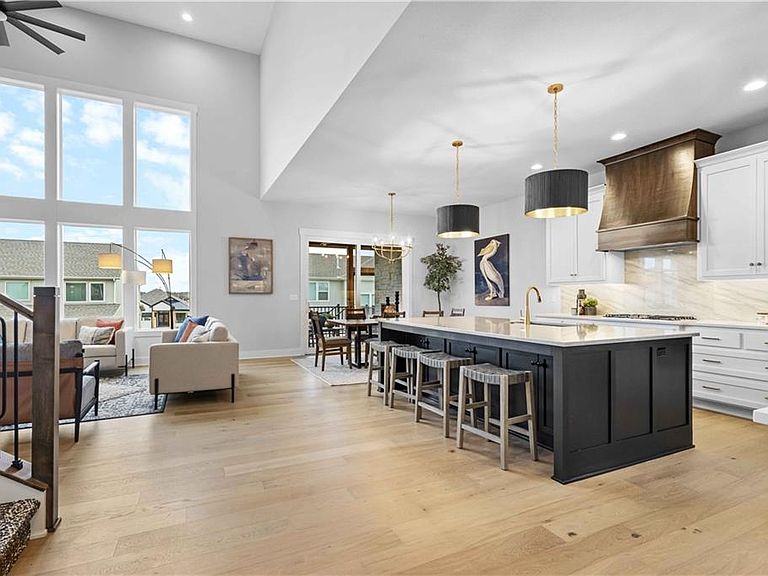
Inspired Homes popular "OPUS II" plan, THIS IS A MODEL AND IS NOT AVAILABLE FOR SALE. This is a fabulous home that shouldn't be missed. The home features soaring ceilings in the large Great Room with a wall of windows to flood the home with natural light. The Great Room flows into the kitchen & Dining area. The gorgeous kitchen features plenty of cabinet space, quartz countertops, a huge island, & gas cooktop. Off the kitchen is a prep kitchen and a spacious pantry. Off the Dining Room step onto to the screened in deck with outdoor fireplace. The main level features both an office and separate private guest bedroom. The Second Floor has a “catwalk” open stair railing looking over the Great Room! DELUXE master bath suite includes a shower w/ glass panels & door. and a large free standing tub. Large secondary bedrooms. Absolutely incredible floorplan that is like no other. This home also features a finished walkout lower level with a large rec room, large linear fireplace, Large wet bar, an additional bedroom and full bath. There is more entertaining space on the covered lower level deck. The home has a total of 6 bedrooms, 5 baths, plus an oversized garage. This fantastic plan offers MULTIPLE options for living, work at home, or combining generations! Finished LL is perfect for hobbies, workouts, or entertaining! BUY WITH PEACE OF MIND, the convenience of new construction backed by a 2-10 Home Warranty, offering 10 year structural, 2 year mechanical, 1 year workmanship. The new Blue Valley Elementary School, Aspen Grove, located in the center of the community is in its second year of operation. Don't miss viewing the community amenities which includes a clubhouse with a large gathering room and kitchen, a fitness rm, and a dog spa. There is a zero entry outdoor pool plus a separate kiddie pool. The amenity package also includes a Pool house with an indoor lap pool as well as an endless pool open year round, A basketball court and playground complete the amenities.
Getting Around
 Car-Dependent
 No Nearby Transit
 Somewhat Bikeable
Schools
Construction
Condition
- Property condition: Model-Not For Sale
- New construction: Yes
Materials
- Roof: Composition
- Construction materials: Stone & Frame,Stucco & Frame,Wood Siding
Other
- Builder model: Opus II
- Builder name: Inspired Homes
Type & Style
- Home type: SingleFamily
- Architectural style: Traditional
- Property subType: Single Family Residence
Interior
Appliances
- Appliances included: Cooktop,Dishwasher,Disposal,Exhaust Fan,Humidifier,Microwave,Refrigerator,Built-In Oven,Gas Range,Stainless Steel Appliance(s)
- Laundry features: Laundry Room,Upper Level
Basement
- Has basement: Yes
- Basement: Basement BR,Finished,Radon Mitigation System,Sump Pump,Walk-Out Access
Bathroom4
- Features: Ceramic Tiles,Shower Only
- Level: Main
Bathroom5
- Features: Ceramic Tiles,Shower Only
- Level: Lower
Bedroom2
- Features: All Carpet
- Level: Second
Bedroom3
- Features: All Carpet
- Level: Second
Bedroom4
- Features: All Carpet
- Level: Second
Bedroom5
- Features: All Carpet
- Level: Main
Bedroom5
- Features: All Carpet
- Level: Lower
Bedrooms & Bathrooms
- Bedrooms: 6
- Bathrooms: 5
- Full bathrooms: 5
Dining Room
- Level: Main
Features
- Ceiling Fan(s),Custom Cabinets,Kitchen Island,Painted Cabinets,Pantry,Smart Thermostat,Walk-In Closet(s)
- Window features: Thermal Windows
- Flooring: Carpet,Ceramic Tile,Wood
- Number of fireplaces: 3
- Fireplace features: Electric,Gas,Great Room,Heat Circulator,Other,Recreation Room
- Fireplace: Yes
- Finished area below ground: 1,158
- Finished area above ground: 3,351
Great Room
- Features: Built-in Features,Fireplace
- Level: Main
Heating & Cooling
- Heating features: Forced Air,Zoned
- Cooling features: Electric,Zoned
Interior Area
- Total structure area: 4,509
- Total interior livable area: 4,509 sqft
Kitchen
- Features: Kitchen Island,Quartz Counter
- Level: Main
Master Bedroom
- Features: All Carpet
- Level: Second
Office
- Level: Main
Recreation Room
- Features: All Carpet,Fireplace,Wet Bar
- Level: Lower
Property
Details
- Parcel number: NP13450000 0045
- Other equipment: Back Flow Device
Features
- Patio & porch: Patio,Porch,Screened
Lot
- Lot size: 0.27 Acres
- Features: City Lot
Parking
- Total spaces: 3
- Parking features: Attached,Garage Door Opener,Garage Faces Front
- Has garage: Yes
- Attached garage spaces: 3
- Covered spaces: 3
Climate Risk is Financial Risk
Every home has a financial story beyond the listing price. Below, you’ll see the climate risks that could affect this property — and in Bills & Affordability, how those risks may influence repairs, insurance, utilities, and long-term value.
Biggest Threats for This Home
- Winter Weather

- Hail

- Heat Wave

- Inland Flooding

- Tornado

- Cold Wave

- Ice Storm

- Lightning

How This Home’s Risks Compare
FEMA Declared Disasters Across Kansas Counties
Understanding the Costs
Financial advisors generally recommend spending no more than 30% of your gross household income on housing costs. In practice, many households stretch to 35% or beyond — especially in high-cost markets.
Estimated Costs Today
| Monthly | Annual | |
|---|---|---|
| Mortgage | $5,324 | $63,888 |
| Home Insurance * | $499 | $5,988 |
| Property Taxes | $982 | $11,784 |
| Electricity | $360 | $4,320 |
| Total | $7,165 | $85,980 |
Income You'd Need if You Spent...
Kansas FAIR Plan Programs


How Costs Could Change Over Time
Climate risk is quickly impacting all of the major home ownership costs. Adjust the growth rates and percentage of income spent on housing below to see how your housing costs could change over the next 10 years — and what income you'd need to keep up.
Comparing Against the Market
Price Per Sq Ft
vs Other Active Listings
Avg $/sqft
vs Homes Sold Last Month
Median $/sqft
Current Market Trends
Median Price Per Square Foot
The median price per square foot of homes sold in this area each month. Compare this to this listing's price per square foot to gauge whether the home is priced in line with recent sales.
Historicals for This Listing
Zestimate History ($/sqft)
Price History
| Date | Event | Price |
|---|---|---|
| 2026-02-19 | Price change | $1,052,908 |
| 2025-03-14 | Listed for sale | $984,513 |
 View on Zillow