


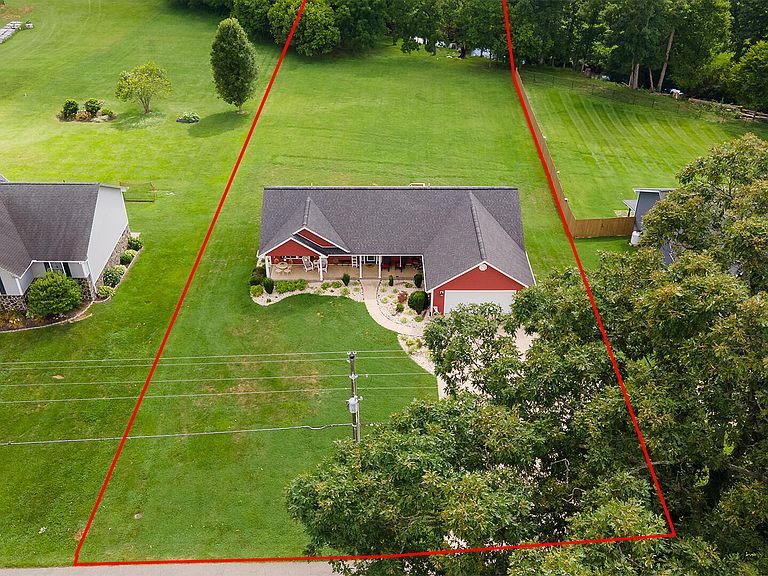
1075 Afton Rd, Afton, TN, 37616
About This Home
Welcome to this beautifully designed three bedroom, three full bathroom home that offers the perfect blend of warmth, functionality and peaceful outdoor living. From the moment you step inside, you'll appreciate the inviting open floor plan, highlighted by a stunning coffered ceiling that creates an airy spacious atmosphere. This living room, dining room, kitchen combo is perfect for gathering with family and friends. The heart of the home is the expansive kitchen, complete with stainless steel refrigerator, range, dishwasher and microwave. The generous breakfast bar offers additional seating, making it the ideal place for morning breakfast or casual dining. Just off the living room you'll find the primary ensuite. The new homeowner is sure to enjoy this spacious room as it is large enough for a king size bed, coordinating furniture, and includes a oversized walk-in closet. This room is highlighted by a beautiful tray ceiling and a barn wood accent wall. Just off the primary bedroom, you will find a large bathroom complete with dual vanities, a separate shower, and a bathtub. Situated on the opposite side of the home for added privacy, you'll find two comfortable guest bedrooms and a well appointed full bathroom, creating the perfect split bedroom floor plan for family and guests alike. The main living area flows effortlessly onto the back deck, making indoor/outdoor entertaining a breeze. Through the laundry room and down the stairs we go to find a semifinished basement. This space is the perfect spot for a recreation room, home office, workout area, or for additional storage. With the additional full bathroom downstairs, the possibilities are endless! In addition to the two bay garage upstairs, you'll enjoy a golf cart/ lawn mower garage downstairs. Step outside and discover what truly sets this property apart. The expansive backyard with an incredible view of the mountains, offers endless possibilities. Whether you envision having a swimming pool, a garden or an outdoor entertaining space, you'll have the perfect spot for it on this cleared, barely sloped lot. Follow the path to your very own private retreat, where a peaceful creek winds through the back of your property, creating the perfect setting to relax, unwind, and enjoy the beauty of nature in your very own backyard. Conveniently located a short drive from the East Andrew Johnson Bypass, this home is located close to restaurants, medical care, grocery store, and everyday conveniences. It's also a quick drive to Johnson City and Historic Jonesborough and the VA Medical Center. For a day trip, enjoy Knoxville, Asheville, Abingdon VA, Gatlinburg, Pigeon Forge, and the Great Smoky Mountains are approximately an hour or so away, making this location ideal for both daily living and weekend adventures. If you've been searching for a home that combines southern comfort, modern convenience, and a backyard you'll never want to leave, this is the one! Be sure to ask your agent for the promotional video showcasing a complete walkthrough of the home.
Getting Around
 Car-Dependent
 Very Limited Transit
 Somewhat Bikeable
Schools
Construction
Condition
- Property condition: Average
- Year built: 2018
Materials
- Foundation: Block
- Roof: Shingle
- Construction materials: Brick,Concrete,Vinyl Siding
Type & Style
- Home type: SingleFamily
- Architectural style: Craftsman
- Property subType: Single Family Residence,Residential
Interior
Appliances
- Appliances included: Dishwasher,Microwave,Range,Refrigerator
- Laundry features: Electric Dryer Hookup,Washer Hookup
Basement
- Has basement: Yes
- Basement: Exterior Entry,Interior Entry,Partially Finished,Walk-Out Access,Workshop
Bedrooms & Bathrooms
- Bedrooms: 3
- Bathrooms: 3
- Full bathrooms: 2
- 1/2 bathrooms: 1
Features
- Bar,Eat-in Kitchen,Entrance Foyer,Open Floorplan,Walk-In Closet(s)
- Window features: Double Pane Windows
- Finished area below ground: 1,400
Heating & Cooling
- Heating features: Central
- Cooling features: Central Air
Interior Area
- Total structure area: 3,348
- Total interior livable area: 3,074 sqft
Property
Details
- Parcel number: 076 08014 000
- Zoning: A-1
Features
- Levels: Two
- Stories: 2
- Patio & porch: Front Porch,Rear Porch
- Exterior features: Balcony
- Topography of land: Cleared, Level, Sloped
Lot
- Lot size: 1.03 Acres
- Lot size dimensions: 1.03 Acres
Parking
- Total spaces: 2
- Parking features: Concrete
- Has garage: Yes
- Attached garage spaces: 2
- Covered spaces: 2
Climate Risk is Financial Risk
Every home has a financial story beyond the listing price. Below, you’ll see the climate risks that could affect this property — and in Bills & Affordability, how those risks may influence repairs, insurance, utilities, and long-term value.
Biggest Threats for This Home
- Lightning

- Cold Wave

- Earthquake

- Hail

- Inland Flooding

- Ice Storm

- Landslide

- Strong Wind

- Tornado

- Winter Weather

How This Home’s Risks Compare
FEMA Declared Disasters Across Tennessee Counties
Understanding the Costs
Financial advisors generally recommend spending no more than 30% of your gross household income on housing costs. In practice, many households stretch to 35% or beyond — especially in high-cost markets.
Estimated Costs Today
| Monthly | Annual | |
|---|---|---|
| Mortgage | $2,527 | $30,324 |
| Home Insurance | $189 | $2,268 |
| Property Taxes | $668 | $8,016 |
| Electricity | $249 | $2,997 |
| Total | $3,633 | $43,596 |
Income You'd Need if You Spent...
How Costs Could Change Over Time
Climate risk is quickly impacting all of the major home ownership costs. Adjust the growth rates and percentage of income spent on housing below to see how your housing costs could change over the next 10 years — and what income you'd need to keep up.
Comparing Against the Market
Price Per Sq Ft
vs Other Active Listings
Avg $/sqft
vs Homes Sold Last Month
Median $/sqft
Current Market Trends
Median Price Per Square Foot
The median price per square foot of homes sold in this area each month. Compare this to this listing's price per square foot to gauge whether the home is priced in line with recent sales.
Historicals for This Listing
Zestimate History ($/sqft)
Price History
| Date | Event | Price |
|---|---|---|
| 2026-07-14 | Listed for sale | $499,900 |
 View on Zillow