


1350 Peritsa Creek Rd, Hardin, MT, 59034
About This Home
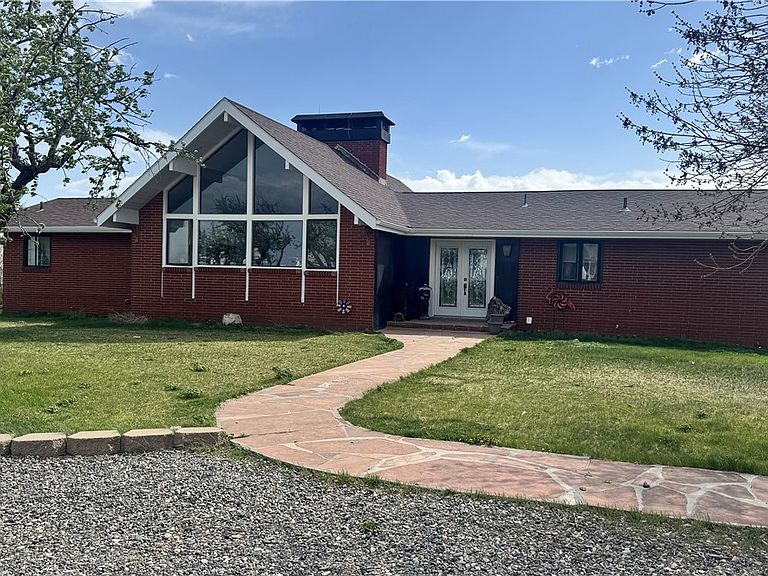
Nestled where the Bighorn Mountains dominate the skyline and the horizon stretches further than a Montana tall tale, this sprawling brick rancher offers a lifestyle of rugged elegance and total quiet. Resting on over 42 hilly acres west of Hardin, this 1965 masterpiece is built like a fortress and offers a wrap-around experience of Big Sky country that makes a standard backyard look like a postage stamp. A natural, year-round stream meanders through the acreage, providing a permanent water source for the local wildlife. With dual fireplaces to keep things cozy and central air for those high-desert summers, this property ensures your only nosy neighbors have four legs and fur. The home’s crown jewel is a massive converted recreation room, a space so cavernous it serves as the perfect sanctuary for your large and loud hobbies. It is a rare slice of paradise where the privacy is absolute.
Getting Around
 Car-Dependent
 Very Limited Transit
 Somewhat Bikeable
Schools
Construction
Condition
- Property condition: Resale
- Year built: 1965
Materials
- Roof: Asphalt,Shingle
- Construction materials: Brick,Cement Siding
Type & Style
- Home type: SingleFamily
- Architectural style: Ranch
- Property subType: Single Family Residence
Interior
Appliances
- Appliances included: Dishwasher,Free-Standing Range,Gas Range,Oven,Range,Refrigerator
- Laundry features: Washer Hookup,Dryer Hookup,Laundry Room
Basement
- Has basement: Yes
- Basement: Daylight,Full,Walk-Out Access
Bedroom
- Features: Bookcases,Built-in Features,Closet,Other,Recessed Lighting
- Level: Main
Bedroom
- Features: Closet
- Level: Basement
Bedroom
- Level: Basement
Bedrooms & Bathrooms
- Bedrooms: 4
- Bathrooms: 4
- Full bathrooms: 4
- Main level bathrooms: 2
- Main level bedrooms: 2
Bonus Room
- Features: Ceiling Fan(s),Sauna
- Level: Lower
Den
- Features: Closet
- Level: Basement
Family Room
- Features: Wet Bar,Sink
- Level: Basement
Features
- Number of fireplaces: 2
- Fireplace: Yes
- Finished area above ground: 2,908
Heating & Cooling
- Heating features: Gas,Hot Water,Propane
- Cooling features: Central Air
Interior Area
- Total interior livable area: 4,804 sqft
Kitchen
- Features: Built-in Features,Chandelier,Quartz Counters,Solid Surface Counters,Vaulted Ceiling(s)
- Level: Main
Living Room
- Features: Fireplace,Vaulted Ceiling(s)
- Level: Main
Master Bedroom
- Features: Bookcases,Closet,Other,Recessed Lighting
- Level: Main
Property
Details
- Parcel number: a11111
- Zoning description: Suburban Residential Zone Un-zoned
Features
- Levels: Two
- Stories: 1
- Patio & porch: Deck,Patio
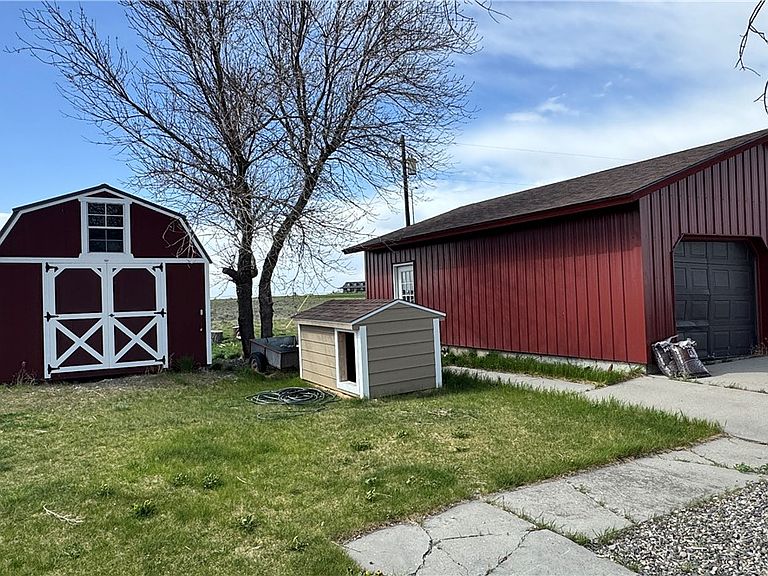
- Exterior features: Deck,Storage
- Fencing: None
- Topography of land: Hill
Lot
- Lot size: 41.43 Acres
- Features: Rolling Slope,Stream/Creek,Sloped
Parking
- Total spaces: 4
- Parking features: Detached,Garage,Additional Parking
- Has garage: Yes
- Attached garage spaces: 4
- Covered spaces: 4
Climate Risk is Financial Risk
Every home has a financial story beyond the listing price. Below, you’ll see the climate risks that could affect this property — and in Bills & Affordability, how those risks may influence repairs, insurance, utilities, and long-term value.
Biggest Threats for This Home
- Cold Wave

- Lightning

- Strong Wind

- Winter Weather

- Hail

- Inland Flooding

- Wildfire

- Heat Wave

How This Home’s Risks Compare
FEMA Declared Disasters in Big Horn County and Montana
Understanding the Costs
Financial advisors generally recommend spending no more than 30% of your gross household income on housing costs. In practice, many households stretch to 35% or beyond — especially in high-cost markets.
Estimated Costs Today
| Monthly | Annual | |
|---|---|---|
| Mortgage | $4,298 | $51,576 |
| Home Insurance | $856 | $10,272 |
| Property Taxes | $578 | $6,936 |
| Electricity | $329 | $3,958 |
| Total | $6,061 | $72,732 |
Income You'd Need if You Spent...
How Costs Could Change Over Time
Climate risk is quickly impacting all of the major home ownership costs. Adjust the growth rates and percentage of income spent on housing below to see how your housing costs could change over the next 10 years — and what income you'd need to keep up.
Comparing Against the Market
Price Per Sq Ft
vs Other Active Listings
Avg $/sqft
vs Homes Sold Last Month
Median $/sqft
Current Market Trends
Median Price Per Square Foot
The median price per square foot of homes sold in this area each month. Compare this to this listing's price per square foot to gauge whether the home is priced in line with recent sales.
Historicals for This Listing
Zestimate History ($/sqft)
Price History
| Date | Event | Price |
|---|---|---|
| 2026-04-24 | Listed for sale | $850,000 |
 View on Zillow