



1950 Whitefish Ave, Whitefish, MT, 59937
About This Home
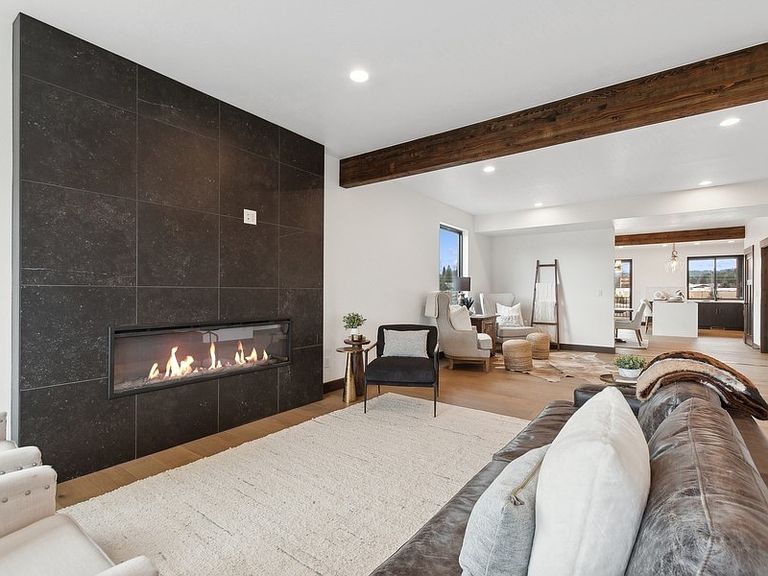
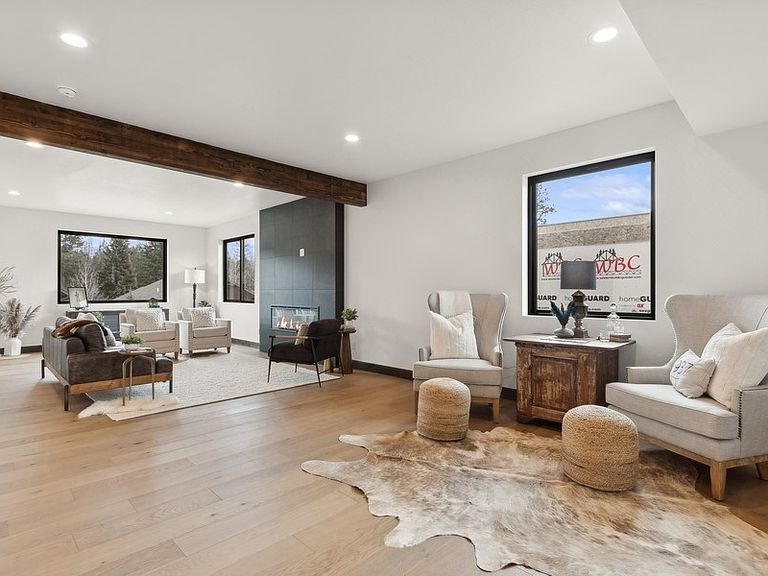
This one stops you in your tracks! Perched above Eagle Lake with the Columbia Mountains as your backdrop, 1950 Whitefish Ave is the kind of place that makes people cancel their other showings. Warm wood beams, beautiful fireplace, and a chef's kitchen anchored by Bosch appliances and a generous island; this is a home built for real living. At over 2,300 square feet across three bedrooms and three baths, the space breathes. Expansive windows pull the outside in, flooding every room with natural light and those signature Whitefish views you move here for. Then there's the lower level and this is where the story gets interesting. A fully self-contained 1,003 square foot guest suite with its own bedroom, bath, kitchenette, covered patio, and hot tub hookups, accessible privately through the garage. That's not a bonus room. That's a second home tucked beneath the first one. Guests stay comfortably. Extended family has their own retreat. Or use it as a flex space, a home office setup, or a long-term rental opportunity. The versatility here is genuinely rare at this price point. Minutes to downtown Whitefish, Whitefish Mountain Resort, and the gateway to Glacier National Park. This is the lifestyle address people search years to find. The price per square foot here is among the sharpest in the market as well!
Getting Around
 Car-Dependent
 Very Limited Transit
 Bikeable
Schools
Construction
Condition
- Year built: 2025
Materials
- Foundation: Block
- Construction materials: Wood Siding
Other
- Builder name: Stumptown Build &Design
Type & Style
- Home type: Townhouse
- Architectural style: Modern
- Property subType: Townhouse
Interior
Appliances
- Appliances included: Dishwasher,Disposal,Range,Refrigerator
- Laundry features: Washer Hookup
Basement
- Has basement: Yes
- Basement: Daylight,Finished,Walk-Out Access
Bathroom2
- Level: Third
Bedroom2
- Level: Third
Bedroom3
- Level: Third
Bedroom4
- Level: Main
Bedrooms & Bathrooms
- Bedrooms: 4
- Bathrooms: 4
- Full bathrooms: 3
- 1/2 bathrooms: 1
Bonus Room
- Level: Basement
Bonus Room
- Level: Main
Dining Room
- Level: Second
Features
- Number of fireplaces: 1
- Fireplace: Yes
- Finished area below ground: 490
Heating & Cooling
- Heating features: Forced Air,Gas
- Cooling features: Central Air
Interior Area
- Total interior livable area: 3,310 sqft
Kitchen
- Level: Main
Kitchen
- Level: Second
Laundry
- Level: Third
Living Room
- Level: Second
Primary Bathroom
- Level: Third
Primary Bedroom
- Level: Third
Property
Details
- Parcel number: 07418401101565950
- Zoning: Residential
- Zoning description: WR2
- Special condition: Standard
Features
- Levels: Three Or More
- Exterior features: Rain Gutters
- Has view: Yes
- View description: Lake,Mountain(s),Residential
- Has water view: Yes
- Water view: true
- Topography of land: Level
Lot
- Lot size: 4,007 sqft
- Features: Back Yard,Landscaped,Sprinklers In Ground,Level
Parking
- Total spaces: 2
- Parking features: Underground,Garage,Garage Door Opener,On Street
- Has garage: Yes
- Attached garage spaces: 2
- Covered spaces: 2
Climate Risk is Financial Risk
Every home has a financial story beyond the listing price. Below, you’ll see the climate risks that could affect this property — and in Bills & Affordability, how those risks may influence repairs, insurance, utilities, and long-term value.
Biggest Threats for This Home
- Cold Wave

- Winter Weather

- Earthquake

- Lightning

- Wildfire

How This Home’s Risks Compare
FEMA Declared Disasters in Flathead County and Montana
Understanding the Costs
Financial advisors generally recommend spending no more than 30% of your gross household income on housing costs. In practice, many households stretch to 35% or beyond — especially in high-cost markets.
Estimated Costs Today
| Monthly | Annual | |
|---|---|---|
| Mortgage | $5,456 | $65,472 |
| Home Insurance | $241 | $2,892 |
| Property Taxes | $281 | $3,372 |
| Electricity | $227 | $2,727 |
| Total | $6,205 | $74,460 |
Income You'd Need if You Spent...
How Costs Could Change Over Time
Climate risk is quickly impacting all of the major home ownership costs. Adjust the growth rates and percentage of income spent on housing below to see how your housing costs could change over the next 10 years — and what income you'd need to keep up.
Comparing Against the Market
Price Per Sq Ft
vs Other Active Listings
Avg $/sqft
vs Homes Sold Last Month
Median $/sqft
Current Market Trends
Median Price Per Square Foot
The median price per square foot of homes sold in this area each month. Compare this to this listing's price per square foot to gauge whether the home is priced in line with recent sales.
Historicals for This Listing
Zestimate History ($/sqft)
Price History
| Date | Event | Price |
|---|---|---|
| 2026-05-30 | Listed for sale | $1,079,000 |
| 2026-05-28 | Listing removed | $1,079,000 |
| 2025-05-29 | Listed for sale | $1,079,000 |
 View on Zillow