



24212 Bay Laurel Ave, Murrieta, CA, 92562
About This Home
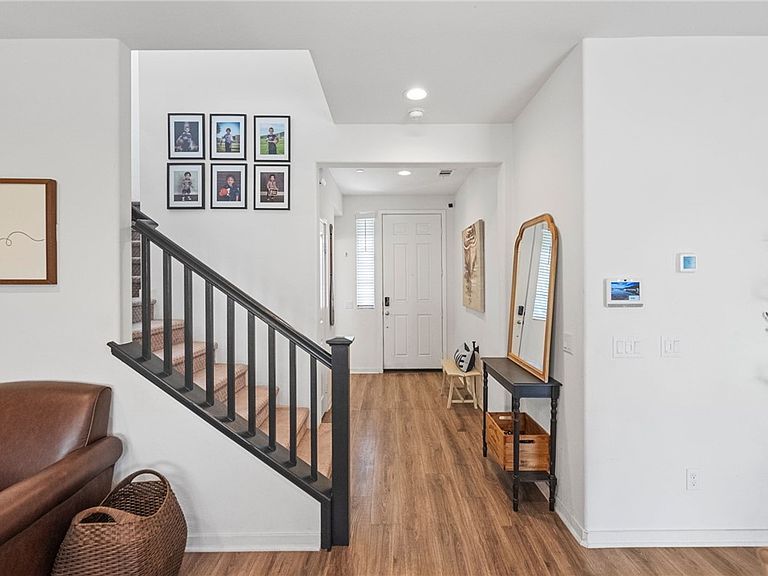
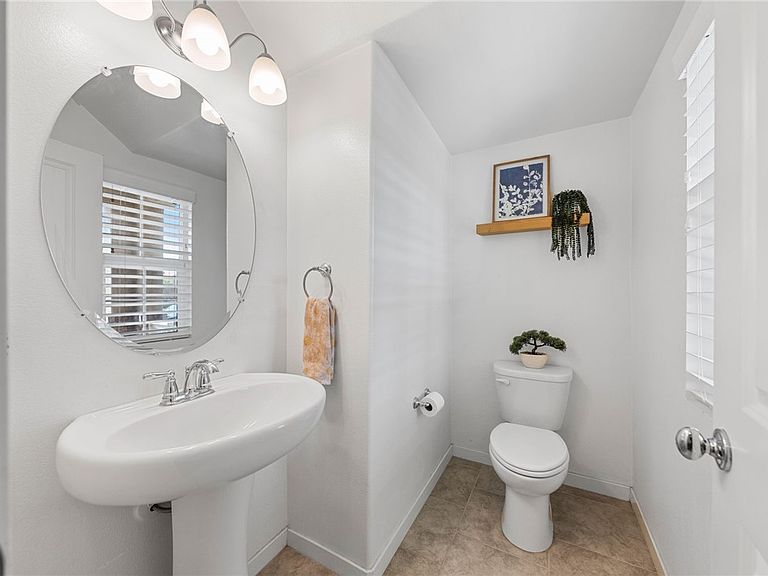
If you’ve been searching for a home that supports the life you’re ready to create, this one might just be it. Set in the heart of Santa Rosa Highlands, this 3-bedroom, 2.5-bathroom, 1,986 square foot home gives you the space, flexibility, and neighborhood energy to thrive—both inside and out. The main level brings people together with an open-concept layout with granite countertops, pantry storage, recessed lighting, and direct access to a 2-car attached garage. The kitchen flows seamlessly into the dining and living areas, creating a functional and welcoming central space. Upstairs, a spacious loft with a built-in desk nook provides flexible use, along with an indoor laundry room. The primary suite includes dual walk-in closets, dual vanities, a soaking tub, and a separate shower. Two additional bedrooms and a full bath complete the upper level. The backyard is a blank canvas—plenty of room for a pool, playset, garden, or simply a space to relax. Out front, the covered porch is a welcoming place to sit and enjoy the peaceful greenbelt views just across the street. You’re also just a short stroll to the resort-style amenities: a pool, wading pool, playground, and a beautifully appointed clubhouse featuring a stylish entertainment space and a partial kitchen—perfect for hosting events or gathering with neighbors. At the heart of the community, you’ll also find shaded outdoor seating areas and fruit trees that enhance the charm and encourage connection. Life here isn’t just about having a beautiful home. It’s about being part of a vibrant, active community where neighbors gather, kids play, and connections are made. Your next move starts here.
Getting Around
 Car-Dependent
 Minimal Transit
 Somewhat Bikeable
Schools
Construction
Condition
- Year built: 2018
Type & Style
- Home type: SingleFamily
- Property subType: Single Family Residence
Interior
Appliances
- Appliances included: Dishwasher,Gas Cooktop,Gas Oven
- Laundry features: Laundry Room,Upper Level
Bathroom
- Features: Bathroom Exhaust Fan,Bathtub,Dual Sinks,Enclosed Toilet,Separate Shower,Tub Shower,Walk-In Shower
Bedroom
- Features: All Bedrooms Up
Bedrooms & Bathrooms
- Bedrooms: 3
- Bathrooms: 3
- Full bathrooms: 2
- 1/2 bathrooms: 1
- Main level bathrooms: 1
Features
- Built-in Features,Ceiling Fan(s),Granite Counters,Open Floorplan,Pantry,Recessed Lighting,Solid Surface Counters,All Bedrooms Up,Loft,Primary Suite,Walk-In Closet(s)
- Flooring: Carpet,Laminate
- Fireplace features: None
- Common walls with other units/homes: No Common Walls
Heating & Cooling
- Heating features: Central
- Cooling features: Central Air
Interior Area
- Total interior livable area: 1,986 sqft
Kitchen
- Features: Granite Counters,Kitchen Island
Master Bedroom
- Features: Primary Suite
Other
- Features: Walk-In Closet(s)
Property
Details
- Parcel number: 949720012
- Special condition: Standard
Features
- Levels: Two
- Stories: 2
- Entry location: Front
- Pool features: Community,Association
- Patio & porch: Concrete,Patio,Porch
- Exterior features: Lighting
- Spa features: None
- Fencing: Block,Vinyl
- Has view: Yes
- View description: Neighborhood
Lot
- Lot size: 4,792 sqft
- Features: Back Yard,Front Yard
Parking
- Total spaces: 2
- Parking features: Concrete,Direct Access,Driveway,Garage Faces Front,Garage
- Has garage: Yes
- Attached garage spaces: 2
- Covered spaces: 2
Climate Risk is Financial Risk
Every home has a financial story beyond the listing price. Below, you’ll see the climate risks that could affect this property — and in Bills & Affordability, how those risks may influence repairs, insurance, utilities, and long-term value.
Biggest Threats for This Home
- Inland Flooding

- Earthquake

- Heat Wave

- Wildfire

How This Home’s Risks Compare
FEMA Declared Disasters in Riverside County and California
Understanding the Costs
Financial advisors generally recommend spending no more than 30% of your gross household income on housing costs. In practice, many households stretch to 35% or beyond — especially in high-cost markets.
Estimated Costs Today
| Monthly | Annual | |
|---|---|---|
| Mortgage | $3,286 | $39,432 |
| Home Insurance * | $216 | $2,592 |
| Property Taxes | $738 | $8,856 |
| Electricity | $425 | $5,110 |
| Total | $4,665 | $55,980 |
Income You'd Need if You Spent...
California FAIR Plan Programs
How Costs Could Change Over Time
Climate risk is quickly impacting all of the major home ownership costs. Adjust the growth rates and percentage of income spent on housing below to see how your housing costs could change over the next 10 years — and what income you'd need to keep up.
Comparing Against the Market
Price Per Sq Ft
vs Other Active Listings
Avg $/sqft
vs Homes Sold Last Month
Median $/sqft
Current Market Trends
Median Price Per Square Foot
The median price per square foot of homes sold in this area each month. Compare this to this listing's price per square foot to gauge whether the home is priced in line with recent sales.
Historicals for This Listing
Zestimate History ($/sqft)
Price History
| Date | Event | Price |
|---|---|---|
| 2026-04-01 | Price change | $650,000 |
| 2026-02-18 | Price change | $660,000 |
| 2026-02-03 | Price change | $665,000 |
| 2026-01-23 | Listed for sale | $670,000 |
| 2025-08-20 | Listing removed | $665,000 |
| 2025-06-27 | Listed for sale | $680,000 |
| 2021-11-18 | Sold | $585,000 |
| 2021-09-29 | Contingent | $585,000 |
| 2021-09-17 | Listed for sale | $585,000 |
| 2019-02-28 | Sold | $424,500 |
 View on Zillow