



41511 Bob Hope Dr, Rancho Mirage, CA, 92270
About This Home
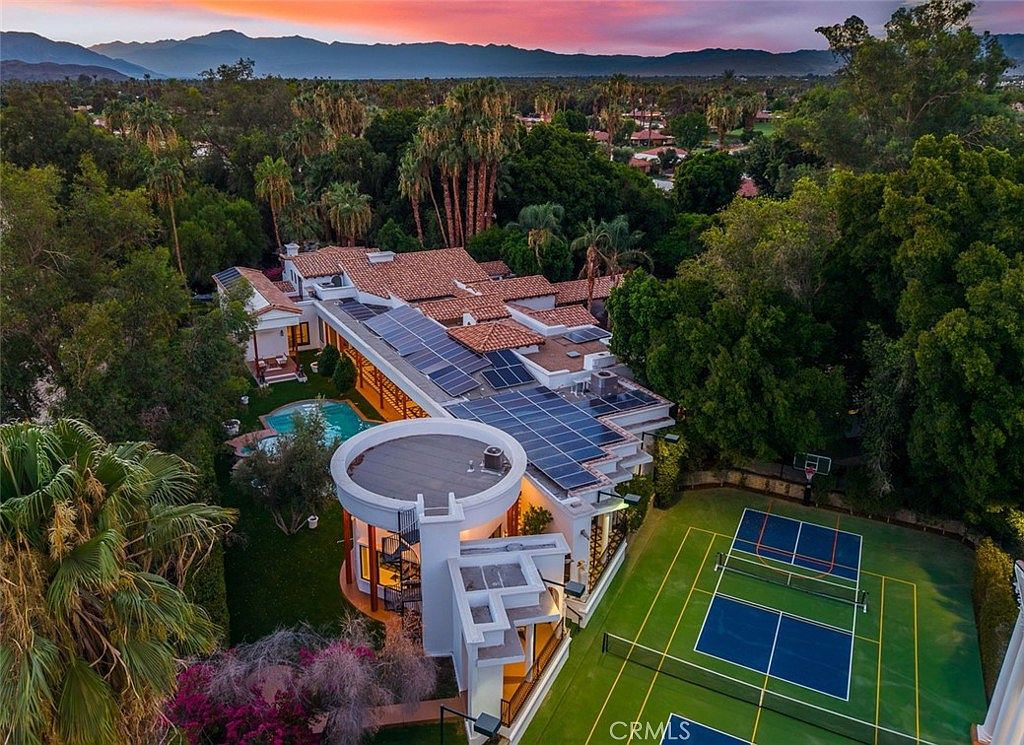
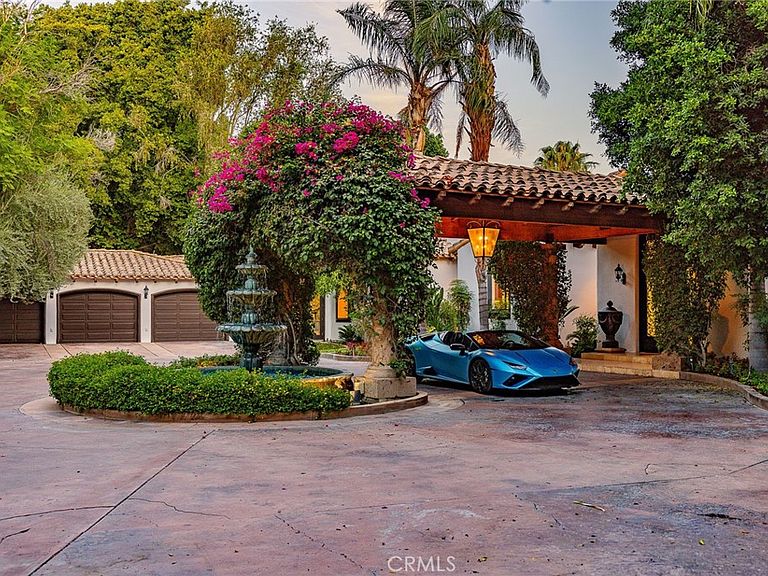
Welcome to Paradise At Clancy’s End, An Extraordinary Private Estate in Rancho Mirage. Tucked behind the large gates of an exclusive 1.55-acre compound, Paradise At Clancy’s End is a landmark legacy estate that masterfully blends Spanish architecture, resort caliber amenities, and unparalleled privacy. Designed as both a luxurious retreat and an entertainer’s dream, this one-of-a-kind property offers an exceptional lifestyle rarely found. With 6 bedrooms across multiple residences, the estate is thoughtfully designed for multi-generational living, executive retreats, or hosting guests in complete private comfort. The impressive main residence features soaring ceilings exceeding 30 feet, expansive living spaces filled with natural light, and an upper level suite complete with a private bath and multiple balconies overlooking the estate’s lush grounds and a private lake. The main residence is anchored by a chef inspired primary kitchen complemented by a full size butler’s kitchen. A separate guest residence offers 2 bedrooms, a full kitchen, and full bath, while the private casita provides 1 bedroom and full bath, flexibility and privacy. Set upon 1.55 acres of completely flat, 100% usable land, the estate offers an extraordinary sense of scale and functionality rarely available in Rancho Mirage. A grand circular driveway and impressive porte cochère create a dramatic arrival experience, while the property's fully owned solar system provides efficiency. Over 100 feet of motorized sliding glass walls, seamlessly dissolving the boundaries between indoor and outdoor living. The result is a spectacular resort-like environment centered around a stunning pool and spa, surrounded by mature landscaping, tranquil water features, and meticulously curated grounds. Created for grand-scale entertaining, the estate features expansive gathering spaces, a dramatic 120+ foot lanai, multiple indoor and outdoor entertaining venues, and a state-of-the-art private theater accommodating 10 guests. Beyond the residence itself, the grounds offer an exceptional collection of recreational amenities including competition sized tennis courts, two pickleball courts, and a half basketball court, creating a private sports and wellness retreat rarely found in residential real estate. Every detail has been thoughtfully designed to inspire connection, relaxation, and unforgettable experiences. A true trophy property in the heart of Rancho Mirage, all with NO HOA.
Getting Around
 Car-Dependent
 Very Limited Transit
 Somewhat Bikeable
Schools
Construction
Condition
- Property condition: Updated/Remodeled,Turnkey
- Year built: 1999
Materials
- Roof: Spanish Tile
Type & Style
- Home type: SingleFamily
- Architectural style: Spanish
- Property subType: Single Family Residence
Interior
Appliances
- Appliances included: 6 Burner Stove,Dishwasher,Gas Cooktop,Gas Oven,Gas Range,Refrigerator,Range Hood,Water Heater,Dryer,Washer
- Laundry features: Washer Hookup,Gas Dryer Hookup,Laundry Room
Basement
- Has basement: Yes
- Basement: Finished
Bathroom
- Features: Bathroom Exhaust Fan,Bathtub,Dual Sinks,Enclosed Toilet,Jetted Tub,Multiple Shower Heads,Stone Counters,Remodeled,Soaking Tub,Separate Shower
Bedrooms & Bathrooms
- Bedrooms: 5
- Bathrooms: 8
- Full bathrooms: 6
- 1/2 bathrooms: 2
- Main level bathrooms: 8
- Main level bedrooms: 6
Features
- Breakfast Bar,Block Walls,Ceiling Fan(s),Separate/Formal Dining Room,Eat-in Kitchen,High Ceilings,Open Floorplan,Pantry,Stone Counters,Recessed Lighting,Bedroom on Main Level,Entrance Foyer,Main Level Primary,Primary Suite,Utility Room,Walk-In Pantry,Walk-In Closet(s)
- Window features: Bay Window(s),Casement Window(s),Double Pane Windows,Screens,Skylight(s)
- Flooring: Carpet,Stone,Tile
- Fireplace features: Living Room
- Fireplace: Yes
- Common walls with other units/homes: No Common Walls
Heating & Cooling
- Heating features: Central
- Cooling features: Central Air
Interior Area
- Total interior livable area: 11,170 sqft
Kitchen
- Features: Built-in Trash/Recycling,Kitchen Island,Kitchen/Family Room Combo,Pots & Pan Drawers,Stone Counters,Remodeled,Self-closing Cabinet Doors,Self-closing Drawers,Updated Kitchen,Walk-In Pantry
Master Bedroom
- Features: Main Level Primary
Master Bedroom
- Features: Primary Suite
Property
Details
- Parcel number: 684150023
- Special condition: Standard
Features
- Levels: One
- Stories: 1
- Entry location: 0
- Private pool: Yes
- Pool features: In Ground,Private
- Patio & porch: Concrete,Covered,Front Porch,Lanai,Open,Patio,Stone,Wood
- Exterior features: Sport Court
- Has spa: Yes
- Spa features: In Ground,Private
- Fencing: Block,Wrought Iron
- Has view: Yes
- View description: Desert,Hills,Mountain(s),Pond,Peek-A-Boo,Pool
- Has water view: Yes
- Water view: Pond
- Waterfront features: Pond
Lot
- Lot size: 1.55 Acres
- Features: Back Yard,Front Yard,Lawn,Landscaped,Secluded,Sprinkler System,Yard
Parking
- Total spaces: 3
- Parking features: Circular Driveway,Concrete,Direct Access,Garage,Gated,Oversized,Private,RV Potential,RV Gated,RV Access/Parking,Garage Faces Side
- Has garage: Yes
- Attached garage spaces: 3
- Covered spaces: 3
Climate Risk is Financial Risk
Every home has a financial story beyond the listing price. Below, you’ll see the climate risks that could affect this property — and in Bills & Affordability, how those risks may influence repairs, insurance, utilities, and long-term value.
Biggest Threats for This Home
- Earthquake

- Inland Flooding

- Heat Wave

- Wildfire

How This Home’s Risks Compare
FEMA Declared Disasters in Riverside County and California
Understanding the Costs
Financial advisors generally recommend spending no more than 30% of your gross household income on housing costs. In practice, many households stretch to 35% or beyond — especially in high-cost markets.
Estimated Costs Today
| Monthly | Annual | |
|---|---|---|
| Mortgage | $32,867 | $394,404 |
| Home Insurance * | $2,223 | $26,676 |
| Property Taxes | $6,671 | $80,052 |
| Electricity | $2,395 | $28,743 |
| Total | $44,156 | $529,872 |
Income You'd Need if You Spent...
California FAIR Plan Programs
How Costs Could Change Over Time
Climate risk is quickly impacting all of the major home ownership costs. Adjust the growth rates and percentage of income spent on housing below to see how your housing costs could change over the next 10 years — and what income you'd need to keep up.
Comparing Against the Market
Price Per Sq Ft
vs Other Active Listings
Avg $/sqft
vs Homes Sold Last Month
Median $/sqft
Current Market Trends
Median Price Per Square Foot
The median price per square foot of homes sold in this area each month. Compare this to this listing's price per square foot to gauge whether the home is priced in line with recent sales.
Historicals for This Listing
Zestimate History ($/sqft)
Price History
| Date | Event | Price |
|---|---|---|
| 2026-07-18 | Listed for sale | $6,500,000 |
| 2026-02-17 | Sold | $2,700,000 |
| 2026-02-12 | Pending sale | $2,900,000 |
| 2025-12-22 | Contingent | $2,900,000 |
| 2025-12-15 | Listed for sale | $2,900,000 |
| 2025-12-06 | Contingent | $2,900,000 |
| 2025-12-01 | Listed for sale | $2,900,000 |
| 2024-08-01 | Listing removed | -- |
| 2024-04-05 | Listed for sale | $3,850,000 |
| 2003-03-03 | Sold | $2,425,000 |
| 1998-02-05 | Sold | $490,000 |
 View on Zillow