


764 River Park Rd, Belmont, NC, 28012
About This Home
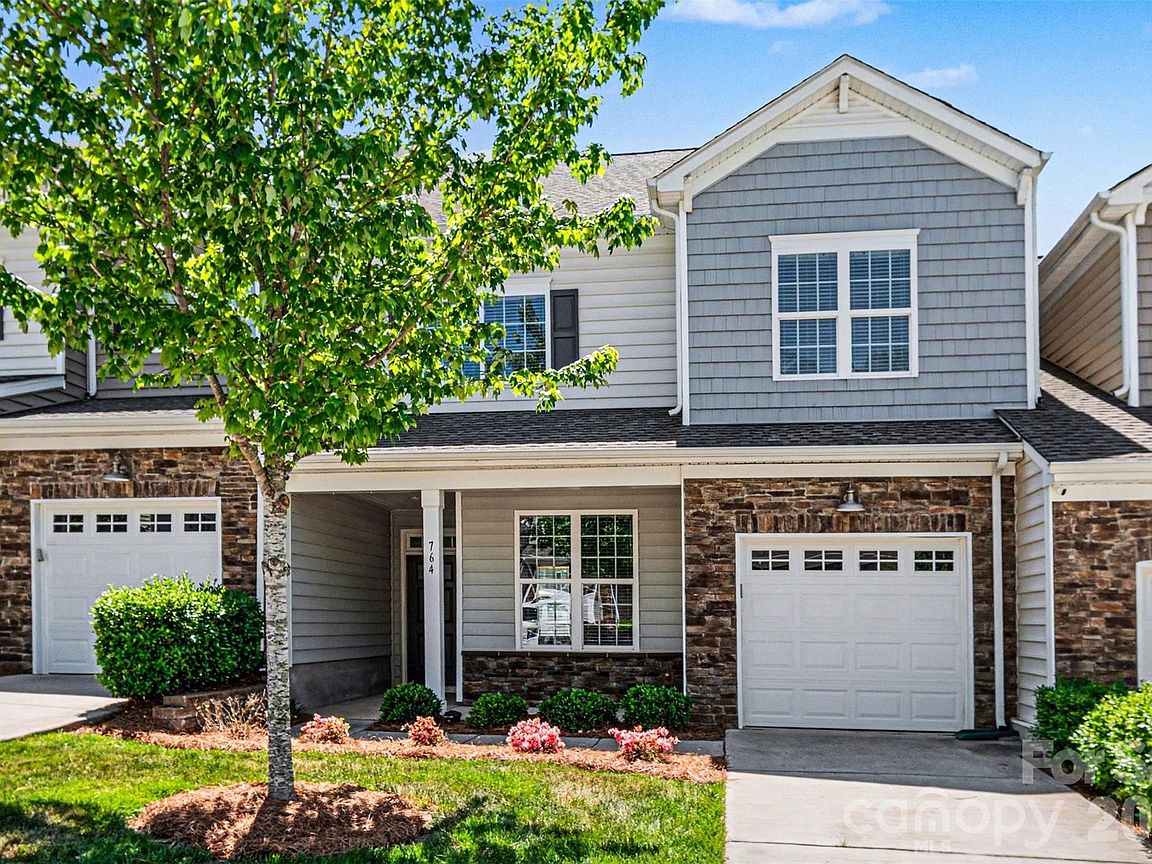
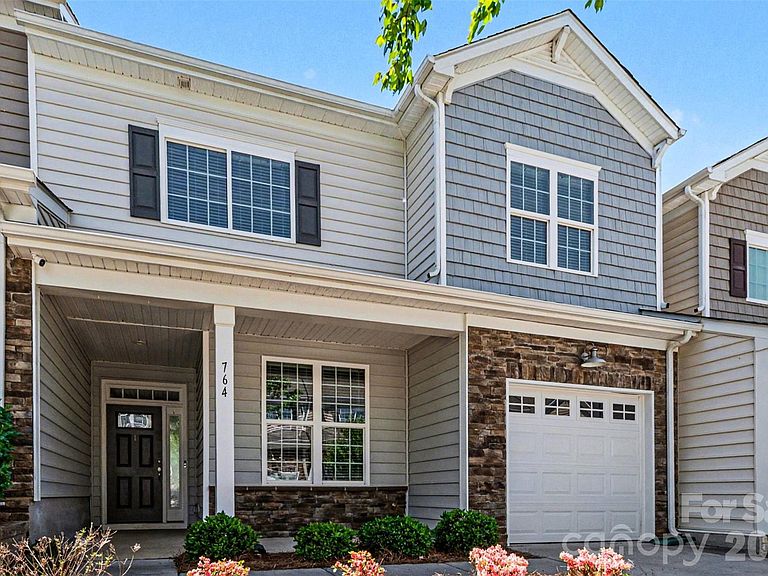
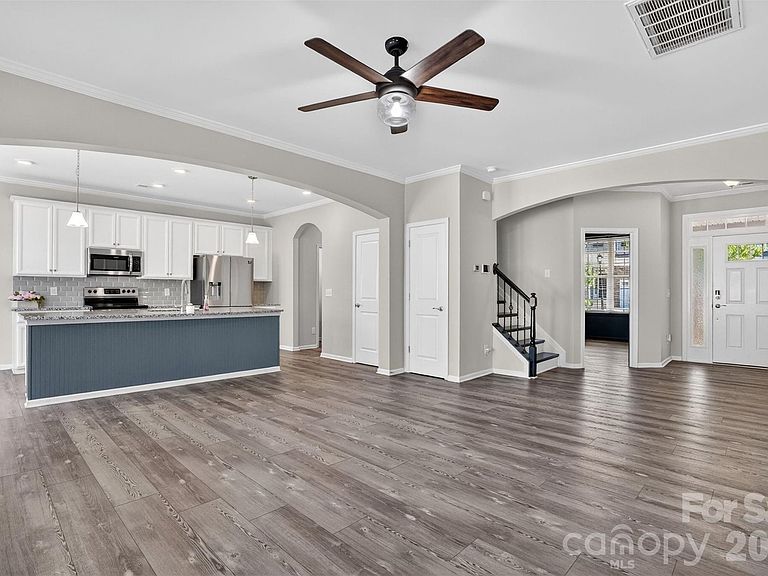
Beautifully maintained townhome priced below tax value in the highly sought-after Waters Edge community, backing to Lake Wylie. Filled with natural light, this home offers a warm, inviting atmosphere from the moment you arrive. The main level features a versatile bedroom or home office and an open-concept design that seamlessly connects the great room, dining area, and kitchen—perfect for both everyday living and entertaining. The kitchen showcases granite countertops, a classic subway tile backsplash, and flows effortlessly into the main living spaces. Luxury vinyl plank flooring and elegant transitional archways add style and continuity throughout. Step outside to a privately fenced patio, ideal for relaxing or hosting, complete with an electric SunSetter awning. Upstairs, the spacious primary suite includes dual vanities, a custom tile shower with a built-in bench, and a walk-in closet with direct access to the laundry room, which features a utility sink. A generous landing leads to two additional bedrooms and a full bath. Ideally located less than 10 minutes from downtown Belmont and approximately 7 miles from Charlotte Douglas International Airport, this home offers both convenience and connectivity. Enjoy low-maintenance living with water service and front lawn care included through the HOA, along with access to a community pool, walking trails, and additional amenities. With numerous upgrades throughout, this home is truly move-in ready and a must-see.
Getting Around
 Car-Dependent
 Very Limited Transit
 Somewhat Bikeable
Schools
Construction
Condition
- Year built: 2019
Materials
- Foundation: Slab
- Construction materials: Stone Veneer,Vinyl
Other
- Builder model: Poston
- Builder name: Brookline Homes
Type & Style
- Home type: Townhouse
- Property subType: Townhouse
Interior
Appliances
- Appliances included: Dishwasher,Disposal,Electric Oven,Electric Range,Electric Water Heater,Exhaust Fan,Microwave,Oven,Plumbed For Ice Maker,Refrigerator,Self Cleaning Oven,Washer/Dryer
- Laundry features: Electric Dryer Hookup,Laundry Room,Upper Level
Bathroom Full
- Level: Upper
Bathroom Full
- Level: Upper
Bathroom Half
- Level: Main
Bedroom S
- Level: Main
Bedroom S
- Level: Upper
Bedroom S
- Level: Upper
Bedrooms & Bathrooms
- Bedrooms: 4
- Bathrooms: 3
- Full bathrooms: 2
- 1/2 bathrooms: 1
- Main level bedrooms: 1
Dining Area
- Level: Main
Features
- Kitchen Island,Open Floorplan,Pantry,Walk-In Closet(s)
- Window features: Insulated Windows
- Flooring: Tile,Vinyl
- Attic: Pull Down Stairs
- Finished area below ground: 0
- Finished area above ground: 1,969
Great Room
- Level: Main
Heating & Cooling
- Heating features: Heat Pump,Zoned
- Cooling features: Ceiling Fan(s),Central Air,Heat Pump,Zoned
Interior Area
- Total structure area: 1,969
- Total interior livable area: 1,969 sqft
Kitchen
- Level: Main
Laundry
- Level: Upper
Primary Bedroom
- Level: Upper
Property
Details
- Parcel number: 300981
- Zoning: RES
- Special condition: Standard
Features
- Levels: Two
- Stories: 2
- Entry location: Main
- Pool features: Community
- Patio & porch: Covered,Front Porch,Rear Porch
- Exterior features: Lawn Maintenance,Other - See Remarks
- Fencing: Back Yard,Fenced,Privacy
- Waterfront features: Paddlesport Launch Site - Community,Pier - Community
- Waterbody name: Lake Wylie
Lot
- Lot size: 0.05 Acres
Parking
- Total spaces: 1
- Parking features: Driveway,Attached Garage,Garage on Main Level
- Has garage: Yes
- Attached garage spaces: 1
- Covered spaces: 1
- Has uncovered spaces: Yes
Climate Risk is Financial Risk
Every home has a financial story beyond the listing price. Below, you’ll see the climate risks that could affect this property — and in Bills & Affordability, how those risks may influence repairs, insurance, utilities, and long-term value.
Biggest Threats for This Home
- Ice Storm

- Strong Wind

How This Home’s Risks Compare
FEMA Declared Disasters in Gaston County and North Carolina
Understanding the Costs
Financial advisors generally recommend spending no more than 30% of your gross household income on housing costs. In practice, many households stretch to 35% or beyond — especially in high-cost markets.
Estimated Costs Today
| Monthly | Annual | |
|---|---|---|
| Mortgage | $1,819 | $21,828 |
| Home Insurance * | $104 | $1,248 |
| Property Taxes | $285 | $3,420 |
| Electricity | $200 | $2,405 |
| Total | $2,408 | $28,896 |
Income You'd Need if You Spent...
North Carolina FAIR Plan Programs


How Costs Could Change Over Time
Climate risk is quickly impacting all of the major home ownership costs. Adjust the growth rates and percentage of income spent on housing below to see how your housing costs could change over the next 10 years — and what income you'd need to keep up.
Comparing Against the Market
Price Per Sq Ft
vs Other Active Listings
Avg $/sqft
vs Homes Sold Last Month
Median $/sqft
Current Market Trends
Median Price Per Square Foot
The median price per square foot of homes sold in this area each month. Compare this to this listing's price per square foot to gauge whether the home is priced in line with recent sales.
Historicals for This Listing
Zestimate History ($/sqft)
Price History
| Date | Event | Price |
|---|---|---|
| 2026-04-24 | Listed for sale | $359,900 |
| 2026-04-09 | Listing removed | $365,000 |
| 2025-12-01 | Listing removed | $2,500 |
| 2025-09-30 | Price change | $365,000 |
| 2025-09-02 | Price change | $375,000 |
| 2025-08-04 | Listed for rent | $2,500 |
| 2025-07-11 | Listed for sale | $379,000 |
| 2025-05-01 | Listing removed | $370,000 |
| 2025-03-03 | Price change | $370,000 |
| 2024-11-02 | Price change | $375,000 |
| 2024-09-17 | Price change | $385,000 |
| 2024-07-11 | Price change | $400,000 |
| 2024-06-11 | Price change | $415,000 |
| 2024-05-30 | Price change | $425,000 |
| 2024-05-02 | Listed for sale | $435,000 |
| 2023-02-16 | Sold | $362,000 |
| 2023-02-08 | Pending sale | $389,900 |
| 2023-02-07 | Listing removed | -- |
| 2023-01-13 | Pending sale | $389,900 |
| 2022-11-21 | Listed for sale | $389,900 |
| 2019-12-17 | Sold | $251,000 |
 View on Zillow