


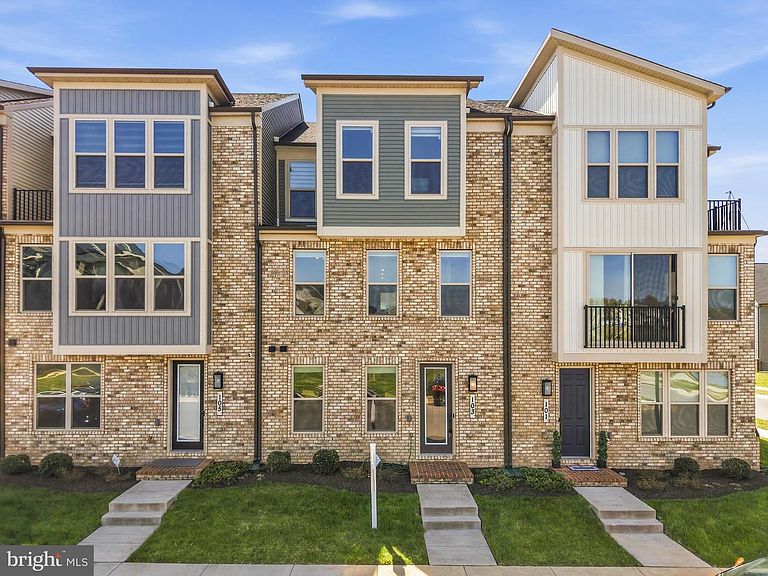

103 Green Branch Rd, Laurel, MD, 20708
About This Home
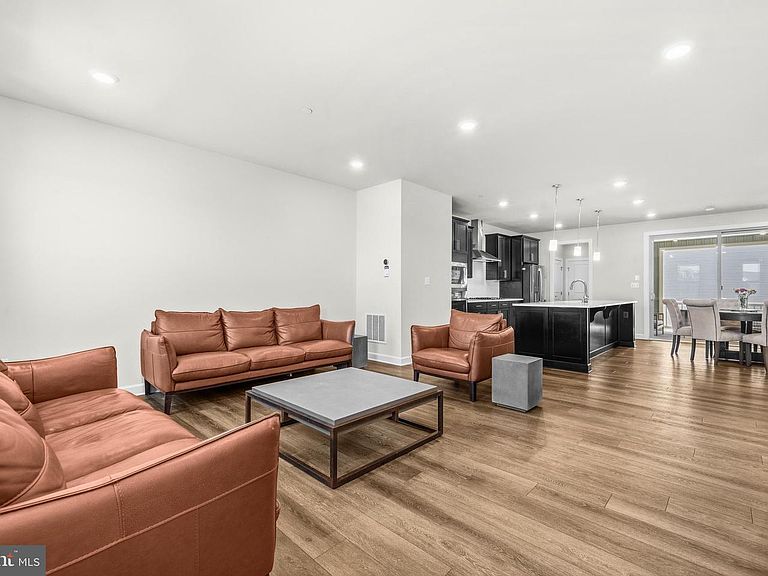
**BUYER INCENTIVE AVAILABLE** – Ask your agent to review Agent Remarks in Bright MLS or contact listing agent for full details. Welcome to 103 Green Branch Road, a fully built NVHomes townhome where 2,440 square feet of light-drenched, open-concept living redefines what a townhome can feel like. From the glass entry door and oak-tread staircase forward, every detail signals premium NVHomes craftsmanship. The main level flows effortlessly between great room, dining, and kitchen, anchored by wide-plank HARDWOOD FLOORS, recessed lighting, and walls of windows that flood the space with natural light. The GOURMET ISLAND KITCHEN is a true showpiece: dramatic BLACK SHAKER CABINETRY, WHITE QUARTZ COUNTERTOPS, WHITE SUBWAY TILE BACKSPLASH, brushed nickel hardware, designer pendants, a stainless appliance suite with built-in wall oven, GAS COOKTOP, chimney range hood, and a deep DOUBLE-DOOR PANTRY just steps away. Slide open the glass doors and step into the home's signature feature, a COVERED OUTDOOR LIVING ROOM anchored by a floor-to-ceiling STACKED STONE FIREPLACE, beadboard ceiling, sage board-and-batten walls, and recessed lighting. Three-season entertaining, year after year. Upstairs, the PRIMARY SUITE rises to a TRAY CEILING with crown molding and frames a triple-window sitting area. The spa bath delivers a dual quartz vanity, frameless-style glass shower with bench seat, designer tile, and private water closet, followed by a massive DUAL WALK-IN CLOSET with built-in shelving. Three additional bedrooms feature CEILING FANS, plush carpet, and generous proportions, served by a hall bath with dual vanity and a second full bath with subway-tile shower, plus a convenient UPPER-LEVEL LAUNDRY. With FOUR BEDROOMS, 3 FULL BATHS, and 2 HALF BATHS, the floor plan accommodates every lifestyle. A SMART HOME CONTROL PANEL, MUD ROOM drop zone with built-in bench, and TWO-CAR ATTACHED GARAGE with EV CHARGER OUTLET round out the modern utility package. Life in PATUXENT GREENS is resort-style. Enjoy tennis courts, brand-new PICKLEBALL COURTS, playground, and scenic WALKING TRAILS. Residents also enjoy access to the GREENVIEW COMMUNITY POOL and the Greenview Clubhouse with a future fitness center planned, subject to facility rules. Commute it all. Quick access to I-95, Route 1, and the Laurel MARC station roughly 1.5 miles away puts BWI, Fort Meade, NSA, Johns Hopkins APL, DC, and Baltimore all within easy reach. Shopping, dining, and Laurel Towne Centre are minutes from your door. Newer than new, fully upgraded, and ready for its next chapter. Book your private tour today before this one is gone.
Getting Around
 Car-Dependent
 Some Transit
 Somewhat Bikeable
Schools
Construction
Condition
- Property condition: Excellent
- Year built: 2021
Materials
- Foundation: Other,Slab
- Roof: Composition,Shingle
- Construction materials: Frame,Mixed,Vinyl Siding
Other
- Builder model: Spring Hill
- Builder name: NVHomes
Type & Style
- Home type: Townhouse
- Architectural style: Colonial,Contemporary,Craftsman
- Property subType: Townhouse
Interior
Appliances
- Appliances included: Dishwasher,Exhaust Fan,Microwave,Freezer,Cooktop,Refrigerator,Range Hood,Self Cleaning Oven,Stainless Steel Appliance(s),Tankless Water Heater,Ice Maker,Electric Water Heater
- Laundry features: Upper Level
Bedrooms & Bathrooms
- Bedrooms: 4
- Bathrooms: 5
- Full bathrooms: 3
- 1/2 bathrooms: 2
- Main level bathrooms: 2
- Main level bedrooms: 1
Features
- Bathroom - Walk-In Shower,Breakfast Area,Open Floorplan,Kitchen - Gourmet,Kitchen Island,Pantry,Recessed Lighting,Walk-In Closet(s),Combination Kitchen/Dining,Entry Level Bedroom,Kitchen - Table Space,9'+ Ceilings
- Window features: Energy Efficient,Screens,Sliding,Window Treatments
- Flooring: Carpet,Engineered Wood,Wood
- Number of fireplaces: 1
- Fireplace features: Electric,Gas/Propane
- Fireplace: Yes
- Finished area above ground: 2,440
Heating & Cooling
- Heating features: Central,Natural Gas
- Cooling features: Central Air,Electric
Interior Area
- Total structure area: 2,440
- Total interior livable area: 2,440 sqft
Property
Accessibility
- Accessibility features: Accessible Entrance,Low Pile Carpeting
Details
- Parcel number: 17105647318
- Zoning: LAUR
- Special condition: Standard
Features
- Levels: Three
- Stories: 3
- Pool features: Community
- Patio & porch: Porch
- Exterior features: Sidewalks,Street Lights,Balcony
Lot
- Lot size: 1,628 sqft
Parking
- Total spaces: 4
- Parking features: Garage Faces Rear,Garage Door Opener,Concrete,Attached,Driveway,Off Street
- Has garage: Yes
- Attached garage spaces: 2
- Covered spaces: 2
- Has uncovered spaces: Yes
- Uncovered spaces: 2
Climate Risk is Financial Risk
Every home has a financial story beyond the listing price. Below, you’ll see the climate risks that could affect this property — and in Bills & Affordability, how those risks may influence repairs, insurance, utilities, and long-term value.
Biggest Threats for This Home
- Heat Wave

- Lightning

- Winter Weather

How This Home’s Risks Compare
FEMA Declared Disasters Across Maryland Counties
Understanding the Costs
Financial advisors generally recommend spending no more than 30% of your gross household income on housing costs. In practice, many households stretch to 35% or beyond — especially in high-cost markets.
Estimated Costs Today
| Monthly | Annual | |
|---|---|---|
| Mortgage | $3,160 | $37,920 |
| Home Insurance * | $188 | $2,256 |
| Property Taxes | $984 | $11,808 |
| Electricity | $310 | $3,730 |
| Total | $4,642 | $55,704 |
Income You'd Need if You Spent...
Maryland FAIR Plan Programs



How Costs Could Change Over Time
Climate risk is quickly impacting all of the major home ownership costs. Adjust the growth rates and percentage of income spent on housing below to see how your housing costs could change over the next 10 years — and what income you'd need to keep up.
Comparing Against the Market
Price Per Sq Ft
vs Other Active Listings
Avg $/sqft
vs Homes Sold Last Month
Median $/sqft
Current Market Trends
Median Price Per Square Foot
The median price per square foot of homes sold in this area each month. Compare this to this listing's price per square foot to gauge whether the home is priced in line with recent sales.
Historicals for This Listing
Zestimate History ($/sqft)
No zestimate history available
Price History
| Date | Event | Price |
|---|---|---|
| 2026-04-09 | Listed for sale | $639,000 |
For Sale by Agent
 View on Zillow